Welcome to your dream Cape Cod home! This charming property, completely remodeled in 2020, offers two cozy bedrooms on the main floor, and additional space upstairs currently being used as a bedroom, one bath on the main floor, and a host of modern upgrades. Enjoy the convenience of new appliances, heating, and air conditioning, as well as fresh flooring throughout. Step outside to admire the beautifully maintained and newly fenced yard. Plus, with a spacious two-and-a-half car garage boasting nearly 600 square feet of space and ample storage, you'll have plenty of room for all your outdoor gear and vehicles. Nestled in a sought-after neighborhood near Moraine Airpark, this home is the epitome of Cape Cod charm and convenience. Don't miss your chance to make it yours!
Sold for $138,000
$138,000
3612 Clearview Ave, Moraine, OH 45439
2beds
936sqft
Single Family Residence
Built in 1954
3,850 Square Feet Lot
$145,900 Zestimate®
$147/sqft
$1,108 Estimated rent
Home value
$145,900
$133,000 - $158,000
$1,108/mo
Zestimate® history
Owner options
List your home for rent
$1,108/mo
Rent Zestimate®
Find your next renter with Zillow Rental Manager. Plus, with online applications, you can quickly screen prospective tenants – for free.
$1,108/mo
Rent Zestimate®
Refinance and save
$993/mo
Est. payment
Refinancing to a lower rate could help reduce your monthly payments and save thousands over the life of the loan.
$993/mo
Est. payment
Explore your selling options
Work with a Zillow partner agent
Leverage their expertise and Zillow's premium Showcase listings to get your home seen by more buyers.
Get startedList with your own agent
Get your home in front of millions of buyers by listing it on Zillow.
Learn how to do itSell it yourself
Take full control of how buyers see your home on Zillow by listing For Sale by Owner (FSBO).
List your homeWhat's special
Zillow last checked:
Listing updated:
Listed by:
Christopher Howard (937)435-6000,
Home Experts Realty
Bought with:
Eric Jones, 2016003926
Keller Williams Community Part
Source: DABR MLS,MLS#: 906249 Originating MLS: Dayton Area Board of REALTORS
Originating MLS: Dayton Area Board of REALTORSFacts & features
Interior
Bedrooms & bathrooms
- Bedrooms: 2
- Bathrooms: 1
- Full bathrooms: 1
- Main level bathrooms: 1
Bedroom
- Level: Main
- Dimensions: 12 x 10
Bedroom
- Level: Main
- Dimensions: 12 x 9
Kitchen
- Level: Main
- Dimensions: 12 x 11
Living room
- Level: Main
- Dimensions: 12 x 18
Other
- Level: Second
- Dimensions: 12 x 28
Heating
- Forced Air, Natural Gas
Cooling
- Central Air
Appliances
- Included: Dryer, Dishwasher, Microwave, Range, Refrigerator, Washer, Gas Water Heater
Features
- Laminate Counters, Remodeled
- Basement: Crawl Space
Interior area
- Total structure area: 936
- Total interior livable area: 936 sqft
Property
Parking
- Total spaces: 2
- Parking features: Detached, Garage, Two Car Garage
- Garage spaces: 2
Features
- Levels: One and One Half
- Patio & porch: Porch
- Exterior features: Fence, Porch
Lot
- Size: 3,850 Square Feet
- Dimensions: 35 x 110
Details
- Parcel number: J441209140236
- Zoning: Residential
- Zoning description: Residential
Construction
Type & style
- Home type: SingleFamily
- Architectural style: Cape Cod
- Property subtype: Single Family Residence
Materials
- Frame
Condition
- Year built: 1954
Utilities & green energy
- Water: Public
- Utilities for property: Sewer Available, Water Available
Community & HOA
Community
- Security: Smoke Detector(s)
- Subdivision: Miami Shores
HOA
- Has HOA: No
Location
- Region: Moraine
Financial & listing details
- Price per square foot: $147/sqft
- Tax assessed value: $79,240
- Annual tax amount: $1,795
- Date on market: 3/15/2024
- Listing terms: Conventional,FHA,VA Loan
Price history
| Date | Event | Price |
|---|---|---|
| 4/16/2024 | Sold | $138,000$147/sqft |
Source:  DABR MLS #906249 Report a problem DABR MLS #906249 Report a problem | ||
| 3/16/2024 | Pending sale | $138,000+2.3%$147/sqft |
Source: DABR MLS #906249 Report a problem | ||
| 3/15/2024 | Listed for sale | $134,900+12.5%$144/sqft |
Source: DABR MLS #906249 Report a problem | ||
| 11/17/2020 | Sold | $119,900$128/sqft |
Source: DABR MLS #827257 Report a problem | ||
| 10/3/2020 | Pending sale | $119,900$128/sqft |
Source: Keller Williams Community Partners #827257 Report a problem | ||
| 10/3/2020 | Listed for sale | $119,900+139.8%$128/sqft |
Source: Keller Williams Community Partners #827257 Report a problem | ||
| 3/3/2020 | Sold | $50,000-13.6%$53/sqft |
Source:  Cincy MLS #1629005 Report a problem Cincy MLS #1629005 Report a problem | ||
| 2/6/2020 | Pending sale | $57,900$62/sqft |
Source: Collins Real Estate Services #1629005 Report a problem | ||
| 12/4/2019 | Price change | $57,900-10.8%$62/sqft |
Source: Collins Real Estate Services #1629005 Report a problem | ||
| 7/12/2019 | Price change | $64,900-24.4%$69/sqft |
Source: Collins Real Estate Services #1629005 Report a problem | ||
| 7/5/2019 | Listed for sale | $85,900$92/sqft |
Source: Collins Real Estate Services #1629005 Report a problem | ||
Public tax history
| Year | Property taxes | Tax assessment |
|---|---|---|
| 2025 | $1,795 -0.1% | $27,730 |
| 2024 | $1,796 +9.5% | $27,730 |
| 2023 | $1,640 +22.3% | $27,730 +60.1% |
| 2022 | $1,340 -0.2% | $17,320 |
| 2021 | $1,342 0% | $17,320 |
| 2020 | $1,343 -31.5% | $17,320 +14.2% |
| 2019 | $1,960 +56% | $15,160 |
| 2018 | $1,256 +0.7% | $15,160 |
| 2017 | $1,248 +9.8% | $15,160 +14.1% |
| 2016 | $1,137 +6.9% | $13,290 |
| 2015 | $1,063 +1.3% | $13,290 |
| 2014 | $1,049 | $13,290 -22.8% |
| 2005 | -- | $17,210 +13.1% |
| 2004 | -- | $15,210 |
| 2003 | $878 | $15,210 |
| 2002 | -- | $15,210 +16.8% |
| 2001 | $313 -1.8% | $13,020 |
| 2000 | $319 -44.9% | $13,020 |
| 1999 | $578 | $13,020 |
Find assessor info on the county website
Neighborhood: 45439
Nearby homes
- $7,920-- bd-- ba-- sqft3612 Clearview Ave, Dayton, OH 45439Off Market
- $126,8002 bd1 ba720 sqft3620 Clearview Ave, Moraine, OH 45439Off Market
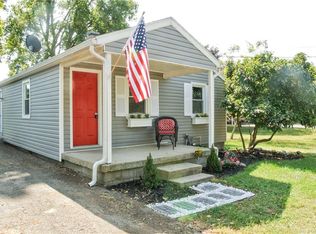
- $260-- bd-- ba-- sqft3620 Clearview Ave, Moraine, OH 45439Off Market
- $147,5003 bd1 ba936 sqft3610 Clearview Ave, Dayton, OH 45439Off Market
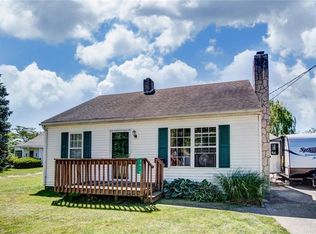
- $10,100-- bd-- ba-- sqft3536 Clearview Ave, Moraine, OH 45439Off Market
- $7,580-- bd-- ba-- sqft3536 Clearview Ave, Moraine, OH 45439Off Market
- $7,580-- bd-- ba-- sqft3536 Clearview Ave, Moraine, OH 45439Off Market
- $7,580-- bd-- ba-- sqft3536 Clearview Ave, Moraine, OH 45439Off Market
Nearby schools
GreatSchools rating
- NAWest Carrollton Early Childhood CenterGrades: PK-1Distance: 0.6 mi
- 3/10West Carrollton Middle SchoolGrades: 7-8Distance: 0.8 mi
- 6/10West Carrollton High SchoolGrades: 9-12Distance: 0.9 mi
Schools provided by the listing agent
- District: West Carrollton
Source: DABR MLS. This data may not be complete. We recommend contacting the local school district to confirm school assignments for this home.
Get a cash offer in 3 minutes
Find out how much your home could sell for in as little as 3 minutes with a no-obligation cash offer.
Estimated market value
$145,900
Get a cash offer in 3 minutes
Find out how much your home could sell for in as little as 3 minutes with a no-obligation cash offer.
Estimated market value
$145,900
- Ohio
- Montgomery County
- Moraine
- 45439
- 3612 Clearview Ave
Nearby cities
Nearby zip codes
Other Moraine Topics
