Welcome to this spacious and thoughtfully designed 4-bedroom, 3-bath residence offering approximately 3,489 square feet of comfortable living. Nestled in an established neighborhood, this home blends timeless style with functional spaces ideal for both everyday living and entertaining. Step inside to discover bright, open living areas filled with natural light and a versatile floor plan. The first-floor office provides the perfect work-from-home setup or quiet study space, while the expansive kitchen flows seamlessly into the main living and dining areas. The private primary suite offers a relaxing retreat, and upstairs you’ll find generously sized secondary bedrooms along with a flexible game or media room. Out back, your personal oasis awaits — a sparkling pool surrounded by mature landscaping creates the perfect setting for summer gatherings, weekend relaxation, and year-round enjoyment. Additional highlights include a three-car garage, ample storage, and convenient access to shopping, dining, and major commuter routes. This exceptional property delivers space, comfort, and standout outdoor living in one of North Dallas’ most desirable areas.
Sold
Price Unknown
3612 Copper Stone Dr, Dallas, TX 75287
4beds
3,489sqft
Single Family Residence
Built in 1993
7,971 Square Feet Lot
$610,900 Zestimate®
$--/sqft
$4,790 Estimated rent
Home value
$610,900
$574,000 - $648,000
$4,790/mo
Zestimate® history
Owner options
List your home for rent
$4,790/mo
Rent Zestimate®
Find your next renter with Zillow Rental Manager. Plus, with online applications, you can quickly screen prospective tenants – for free.
$4,790/mo
Rent Zestimate®
Refinance and save
Refinancing to a lower rate could help reduce your monthly payments and save thousands over the life of the loan.
Explore your selling options
Work with a Zillow partner agent
Leverage their expertise and Zillow's premium Showcase listings to get your home seen by more buyers.
Get startedList with your own agent
Get your home in front of millions of buyers by listing it on Zillow.
Learn how to do itSell it yourself
Take full control of how buyers see your home on Zillow by listing For Sale by Owner (FSBO).
List your homeWhat's special
Versatile floor planThree-car garageGenerously sized secondary bedrooms
Zillow last checked:
Listing updated:
Listed by:
Cynthia Randle 0632392 972-806-1742,
Evolve Real Estate LLC 972-806-1742,
Asher Emmanuel 0757054 870-637-3607,
Evolve Real Estate LLC
Bought with:
Taylor Blanchard, 0671512
Aesthetic Realty, LLC
Source: NTREIS,MLS#: 21171071
Facts & features
Interior
Bedrooms & bathrooms
- Bedrooms: 4
- Bathrooms: 3
- Full bathrooms: 3
Primary bedroom
- Features: Closet Cabinetry, Dual Sinks, Garden Tub/Roman Tub, Sitting Area in Primary, Separate Shower, Walk-In Closet(s)
- Level: First
- Dimensions: 16 x 14
Bedroom
- Features: Walk-In Closet(s)
- Level: Second
- Dimensions: 14 x 16
Bedroom
- Level: Second
- Dimensions: 12 x 13
Other
- Features: Dual Sinks, Stone Counters
- Level: Second
- Dimensions: 14 x 8
Game room
- Level: Second
- Dimensions: 16 x 14
Kitchen
- Features: Breakfast Bar, Built-in Features, Eat-in Kitchen, Kitchen Island, Pantry, Solid Surface Counters
- Level: First
- Dimensions: 15 x 15
Living room
- Level: First
- Dimensions: 0 x 0
Office
- Level: First
- Dimensions: 12 x 13
Sunroom
- Level: First
- Dimensions: 14 x 8
Heating
- Central, Natural Gas
Cooling
- Central Air, Electric
Appliances
- Included: Convection Oven, Dishwasher, Electric Cooktop, Electric Oven, Disposal, Microwave
- Laundry: Washer Hookup, Dryer Hookup
Features
- Wet Bar, Decorative/Designer Lighting Fixtures, Eat-in Kitchen, High Speed Internet, Kitchen Island, Pantry, Cable TV
- Flooring: Carpet, Ceramic Tile, Wood
- Has basement: No
- Number of fireplaces: 2
- Fireplace features: Gas Starter, Masonry
Interior area
- Total interior livable area: 3,489 sqft
Property
Parking
- Total spaces: 6
- Parking features: Assigned, Garage, Garage Door Opener, Garage Faces Rear
- Attached garage spaces: 3
- Carport spaces: 3
Features
- Levels: Two
- Stories: 2
- Patio & porch: Screened
- Exterior features: Outdoor Grill
- Pool features: Gunite, In Ground, Pool, Pool/Spa Combo
- Fencing: Wood
Lot
- Size: 7,971 Square Feet
- Features: Interior Lot
Details
- Parcel number: R169505
Construction
Type & style
- Home type: SingleFamily
- Architectural style: Traditional,Detached
- Property subtype: Single Family Residence
Materials
- Brick
- Foundation: Slab
- Roof: Composition
Condition
- Year built: 1993
Utilities & green energy
- Sewer: Public Sewer
- Water: Public
- Utilities for property: Natural Gas Available, Sewer Available, Separate Meters, Underground Utilities, Water Available, Cable Available
Community & HOA
Community
- Features: Sidewalks
- Subdivision: Bent Tree Hills
HOA
- Has HOA: No
Location
- Region: Dallas
Financial & listing details
- Tax assessed value: $573,079
- Annual tax amount: $1,066
- Date on market: 2/5/2026
- Cumulative days on market: 75 days
- Listing terms: Cash,Conventional
Price history
| Date | Event | Price |
|---|---|---|
| 5/13/2026 | Sold | -- |
Source: NTREIS #21171071 Report a problem | ||
| 5/11/2026 | Pending sale | $645,000$185/sqft |
Source: NTREIS #21171071 Report a problem | ||
| 4/28/2026 | Contingent | $645,000$185/sqft |
Source: NTREIS #21171071 Report a problem | ||
| 4/28/2026 | Pending sale | $645,000$185/sqft |
Source: NTREIS #21171071 Report a problem | ||
| 4/13/2026 | Price change | $645,000-4.4%$185/sqft |
Source: NTREIS #21171071 Report a problem | ||
| 3/26/2026 | Price change | $675,000-2%$193/sqft |
Source: NTREIS #21171071 Report a problem | ||
| 3/19/2026 | Price change | $689,000-0.9%$197/sqft |
Source: NTREIS #21171071 Report a problem | ||
| 2/5/2026 | Listed for sale | $695,000+73.8%$199/sqft |
Source: NTREIS #21171071 Report a problem | ||
| 12/30/2023 | Listing removed | -- |
Source: Zillow Rentals Report a problem | ||
| 11/17/2023 | Listed for rent | $5,500-31.3%$2/sqft |
Source: Zillow Rentals Report a problem | ||
| 3/29/2023 | Listing removed | -- |
Source: Zillow Rentals Report a problem | ||
| 2/21/2023 | Listed for rent | $8,000+88.2%$2/sqft |
Source: Zillow Rentals Report a problem | ||
| 1/20/2023 | Listing removed | -- |
Source: Zillow Rentals Report a problem | ||
| 12/2/2022 | Listed for rent | $4,250+19.7%$1/sqft |
Source: Zillow Rental Manager Report a problem | ||
| 2/25/2021 | Listing removed | -- |
Source: Owner Report a problem | ||
| 11/30/2020 | Listed for rent | $3,550$1/sqft |
Source: Owner Report a problem | ||
| 6/27/2016 | Listing removed | $399,900$115/sqft |
Source: Inca Realty #13349048 Report a problem | ||
| 5/18/2016 | Pending sale | $399,900$115/sqft |
Source: Inca Realty #13349048 Report a problem | ||
| 4/1/2016 | Listed for sale | $399,900$115/sqft |
Source: Inca Realty #13349048 Report a problem | ||
Public tax history
| Year | Property taxes | Tax assessment |
|---|---|---|
| 2025 | $1,066 -3.4% | $573,079 -2.4% |
| 2024 | $1,103 +6.4% | $587,336 +6% |
| 2023 | $1,037 -4.3% | $553,886 +10% |
| 2022 | $1,084 +2.7% | $503,533 +10% |
| 2021 | $1,055 +4.6% | $457,757 +1% |
| 2020 | $1,009 -0.1% | $453,430 +1.2% |
| 2019 | $1,010 +8% | $448,197 +8.1% |
| 2018 | $935 -89.6% | $414,597 +5.9% |
| 2017 | $8,979 | $391,648 +5.7% |
| 2016 | $8,979 +14.7% | $370,645 +5% |
| 2015 | $7,828 | $352,845 +6.9% |
| 2014 | $7,828 | $329,938 +6.5% |
| 2013 | $7,828 | $309,893 0% |
| 2012 | -- | $309,909 -4.1% |
| 2011 | -- | $323,150 -1.6% |
| 2010 | -- | $328,562 -1.1% |
| 2009 | -- | $332,106 +9.2% |
| 2007 | $706 -5% | $304,229 +0.9% |
| 2006 | $743 -3.3% | $301,400 |
| 2005 | $768 | $301,400 |
| 2004 | -- | $301,400 -2.2% |
| 2003 | -- | $308,254 +1.5% |
| 2002 | -- | $303,603 -5.5% |
| 2001 | -- | $321,373 |
Find assessor info on the county website
Neighborhood: 75287
Nearby homes
- $--4 bd4 ba3.1k sqft3616 Copper Stone Dr, Dallas, TX 75287Sold
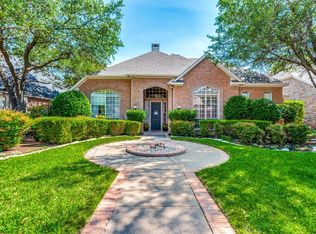
- $513,5004 bd3 ba2.5k sqft3608 Copper Stone Dr, Dallas, TX 75287Off Market
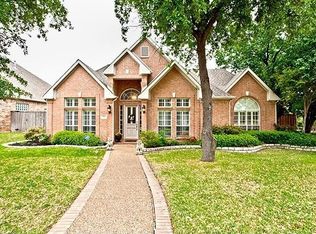
- $620,2004 bd3 ba3.6k sqft3611 Eden Dr, Dallas, TX 75287Off Market
- $713,4004 bd4 ba3.7k sqft3620 Copper Stone Dr, Dallas, TX 75287Off Market

- $536,200-- bd2 ba2.7k sqft17804 Misty Grove Dr, Dallas, TX 75287Off Market
- $607,3004 bd3 ba3.6k sqft3607 Eden Dr, Dallas, TX 75287Off Market
- $599,7004 bd4 ba3.2k sqft17803 Cypress Falls Dr, Dallas, TX 75287Off Market
- $670,9004 bd3 ba3.6k sqft3615 Eden Dr, Dallas, TX 75287Off Market
Nearby schools
GreatSchools rating
- 6/10McKamy Elementary SchoolGrades: PK-5Distance: 0.5 mi
- 3/10Polk Middle SchoolGrades: 6-8Distance: 2.4 mi
- 4/10Smith High SchoolGrades: 9-12Distance: 2.4 mi
Schools provided by the listing agent
- Elementary: Mckamy
- Middle: Polk
- High: Smith
- District: Carrollton-Farmers Branch ISD
Source: NTREIS. This data may not be complete. We recommend contacting the local school district to confirm school assignments for this home.
Get a cash offer in 3 minutes
Find out how much your home could sell for in as little as 3 minutes with a no-obligation cash offer.
Estimated market value
$610,900
Get a cash offer in 3 minutes
Find out how much your home could sell for in as little as 3 minutes with a no-obligation cash offer.
Estimated market value
$610,900
- Texas
- Denton County
- Dallas
- 75287
- 3612 Copper Stone Dr
