Skip main navigation
Off market
Street View
  • $226,600

    3612 Cornell Ct, Evansville, IN 47711

    3beds
    1,166sqft
    SingleFamily
    Built in 2006
    8,712 Square Feet Lot
    $226,600 Zestimate®
    $194/sqft
    $1,411 Estimated rent

    Home value

    $226,600

    $215,000 - $238,000

    $1,411/mo

    Zestimate® history
    Loading
    Loading...

    Owner options

    List your home for rent

    $1,411/mo

    Rent Zestimate®

    Find your next renter with Zillow Rental Manager. Plus, with online applications, you can quickly screen prospective tenants – for free.

    Learn more

    $1,411/mo

    Rent Zestimate®

    Refinance and save

    $1,453/mo

    Est. payment

    Refinancing to a lower rate could help reduce your monthly payments and save thousands over the life of the loan.

    See today's rates

    $1,453/mo

    Est. payment

    Explore your selling options

    Work with a Zillow partner agent

    Leverage their expertise and Zillow's premium Showcase listings to get your home seen by more buyers.

    Get started

    List with your own agent

    Get your home in front of millions of buyers by listing it on Zillow.

    Learn how to do it

    Sell it yourself

    Take full control of how buyers see your home on Zillow by listing For Sale by Owner (FSBO).

    List your home

    What's special

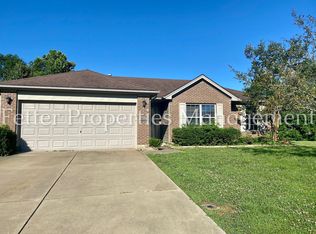
    This fantastic 3 bedroom 2 bath brick front home offers many updates. It is perfectly situated on a cul-de-sac lot and is ready to move into! Easy access to shopping and restaurants. Located just off Lynch and Oakhill within walking distance to Oakhill Library. This home features newly installed engineered hardwood in the great room hall, and Owner's suite. Secondary bedrooms with recently installed carpet. The owner's suite is large enough to accommodate a king-size bed set and offering walk in closet and full bath. The 2 additional bedrooms with a full hall bath close by. The seller has recently replaced the counters and back-splash in the eat-in Kitchen with all appliance included. Attached 1.5 car garage plus a storage area in the garage. Seller is providing an AHS Home Warranty at a cost of $525 Per Owner: Countertops and backsplash 2016; engineered hardwood floor 2017; faucets 2018 and 2019; garbage disposal 2019; Carpet 2019; LTV grouted Bathrooms and Kitchen 2020; Back Door 2020; Front Door with new storm door 2020. Excludes the ring doorbell and the window treatments.

    This property is not currently displayed as for sale or rent on Zillow. This may be different from what's on other websites or public sources.

    Facts & features

    Interior

    Bedrooms & bathrooms
    • Bedrooms: 3
    • Bathrooms: 2
    • Full bathrooms: 2
    • Main level bathrooms: 2
    Heating
    • Other, Gas
    Cooling
    • Central
    Appliances
    • Included: Dishwasher, Microwave, Range / Oven, Refrigerator
    • Laundry: Main
    Features
    • Ceiling Fan(s), Walk-In Closet(s), Eat-in Kitchen, Main Level Bedroom Suite
    • Flooring: Carpet, Hardwood, Linoleum / Vinyl
    • Basement: None
    Interior area
    • Structure area source: Public Records
    • Total interior livable area: 1,166 sqft
    • Finished area below ground: 0

    Property

    Parking
    • Total spaces: 1
    • Parking features: Garage - Attached
    Features
    • Patio & porch: Patio Open, Porch Open
    • Exterior features: Vinyl, Brick
    • On waterfront: Yes
    • Waterfront features: Walk to Lake Access, Assoc
    Lot
    • Size: 8,712 Square Feet
    • Features: Level, Cul-de-Sac, Landscaped, 0 to 2.9999 Acres
    Details
    • Parcel number: 820611034387018020

    Construction

    Type & style
    • Home type: SingleFamily
    • Architectural style: Ranch
    Materials
    • masonry
    • Roof: Asphalt
    Condition
    • Year built: 2006

    Utilities & green energy

    • Electric: Vectren Corp
    • Gas: Vectren Energy
    • Sewer: Public Sewer
    • Water: Public

    Community & HOA

    HOA
    • Has HOA: Yes
    • HOA fee: $12 monthly
    Location
    • Region: Evansville

    Financial & listing details

    • Price per square foot: $194/sqft
    • Tax assessed value: $208,700
    • Annual tax amount: $2,154

    Price history

    DateEventPrice
    10/29/2020Sold$166,000-0.3%$142/sqft
    Source: Agent Provided Report a problem
    9/24/2020Price change$166,500+4.1%$143/sqft
    Source: ERA FIRST ADVANTAGE REALTY, INC #202038204 Report a problem
    9/22/2020Listed for sale$159,900$137/sqft
    Source: ERA FIRST ADVANTAGE REALTY, INC #202038204 Report a problem

    Public tax history

    YearProperty taxesTax assessment
    2025$2,154 +1.8%$208,700 +4.1%
    2024$2,116 +13.2%$200,400 +2.1%
    2023$1,869 +20.4%$196,300 +13.9%
    2022$1,552 -1.1%$172,300 +21.4%
    2021$1,570 +8.6%$141,900 -2.9%
    2020$1,446 -1.3%$146,200 +7.7%
    2019$1,465 +9.8%$135,700 -0.9%
    2018$1,335 +1.9%$137,000 +9.9%
    2017$1,310 $124,700 +2%
    2016$1,310 +2%$122,300 +1.3%
    2014$1,284 -0.3%$120,700 -4%
    2013$1,287 -1.9%$125,700 +4.8%
    2012$1,312 +4.9%$120,000 +0.2%
    2011$1,251 +14.1%$119,800 +2.2%
    2010$1,097 +11.5%$117,200
    2009$984 $117,200 -7.3%
    2008-- $126,400 +6.6%
    2007-- $118,600
    2006-- --
    Find assessor info on the county website

    Neighborhood: Oakhill

    Nearby schools

    GreatSchools rating
    Schools provided by the listing agent
    • Elementary: Vogel
    • Middle: North
    • High: North
    • District: Evansville-Vanderburgh School Corp.

    Source: The MLS. This data may not be complete. We recommend contacting the local school district to confirm school assignments for this home.

    Get pre-qualified for a loan
    At Zillow Home Loans, we can pre-qualify you in as little as 5 minutes with no impact to your credit score.

    An equal housing lender. NMLS #10287.

    Sell for more on Zillow
    Get a Zillow Showcase℠ listing at no additional cost and you could sell for .
    $226,600
    2% more
    +$4,532
    With Zillow Showcase(estimated)
    $231,132