Why rent when you can own this adorable, fully updated Durham gem just minutes from Duke University and Downtown Durham? This move-in ready charming end-unit townhome offers the perfect blend of style, convenience, and value. Whether you're a first-time homebuyer, young professional, Duke employee, or investor looking to expand your portfolio, this home checks all the boxes. Step inside to soaring vaulted ceilings, fresh paint, brand-new luxury vinyl plank flooring, and an open-concept layout filled with natural light. The beautifully updated kitchen features warm butcher block countertops and flows seamlessly into the living area, creating an inviting space for entertaining or relaxing at home. The flexible floor plan includes a convenient first-floor bedroom and a spacious loft that can serve as a second bedroom, home office, guest retreat, or creative space. A dedicated laundry room, under-stair storage, and brand-new Heating & AC systems add everyday comfort and functionality. Outside, enjoy your private patio overlooking a partially fenced backyard complete with a storage space. As an end unit, you'll appreciate added privacy and additional natural light throughout the home. Friendly neighbors, low-maintenance living, and an unbeatable location near Duke University, Duke Hospital, Downtown Durham, restaurants, shopping, and entertainment make this property a rare find. Best of all, opportunities to purchase an updated, move-in-ready home for under $200,000 in the Triangle are becoming increasingly difficult to find. Offering modern updates, flexible living space, and an exceptional location at an affordable price point, this home delivers outstanding value in one of the region's most desirable areas.
Sold for $192,000
Zestimate®
$192,000
3612 Crystal Ct, Durham, NC 27705
2beds
827sqft
Townhouse, Residential
Built in 1982
1,306 Square Feet Lot
$192,000 Zestimate®
$232/sqft
$1,531 Estimated rent
Home value
$192,000
$182,000 - $202,000
$1,531/mo
Zestimate® history
Owner options
List your home for rent
$1,531/mo
Rent Zestimate®
Find your next renter with Zillow Rental Manager. Plus, with online applications, you can quickly screen prospective tenants – for free.
$1,531/mo
Rent Zestimate®
Refinance and save
$1,373/mo
Est. payment
Refinancing to a lower rate could help reduce your monthly payments and save thousands over the life of the loan.
$1,373/mo
Est. payment
Explore your selling options
Work with a Zillow partner agent
Leverage their expertise and Zillow's premium Showcase listings to get your home seen by more buyers.
Get startedList with your own agent
Get your home in front of millions of buyers by listing it on Zillow.
Learn how to do itSell it yourself
Take full control of how buyers see your home on Zillow by listing For Sale by Owner (FSBO).
List your homeWhat's special
Convenient first-floor bedroomSpacious loftPrivate patioSoaring vaulted ceilingsBeautifully updated kitchenFresh paintPartially fenced backyard
Zillow last checked:
Listing updated:
Listed by:
Laura Deitsch 919-355-6869,
Grow Local Realty, LLC,
Kim Pendergrass 252-432-5691,
Grow Local Realty, LLC
Bought with:
Roberta Ager, 333417
eXp Realty, LLC - C
Source: Doorify MLS,MLS#: 10173189
Facts & features
Interior
Bedrooms & bathrooms
- Bedrooms: 2
- Bathrooms: 1
- Full bathrooms: 1
Heating
- Central, Hot Water
Cooling
- Ceiling Fan(s), Central Air
Appliances
- Included: Electric Range, Refrigerator
- Laundry: Laundry Closet
Features
- Bathtub/Shower Combination, Ceiling Fan(s), Eat-in Kitchen, Kitchen/Dining Room Combination, Open Floorplan, Other
- Flooring: Vinyl
- Windows: Skylight(s)
- Has fireplace: No
- Common walls with other units/homes: 1 Common Wall
Interior area
- Total structure area: 827
- Total interior livable area: 827 sqft
- Finished area above ground: 827
- Finished area below ground: 0
Property
Parking
- Total spaces: 1
- Parking features: Assigned, Parking Lot, Other
- Uncovered spaces: 1
- Details: visitor parking available. 1 assigned parking spot available on a first come first serve basis
Features
- Levels: One and One Half
- Stories: 1
- Patio & porch: Patio
- Exterior features: Private Yard, Rain Gutters, Storage
- Fencing: Partial, Privacy
- Has view: Yes
- View description: Neighborhood
Lot
- Size: 1,306 Square Feet
- Features: Landscaped
Details
- Additional structures: Shed(s)
- Parcel number: 173478
- Zoning: RM-12
- Special conditions: Standard
Construction
Type & style
- Home type: Townhouse
- Architectural style: Bungalow
- Property subtype: Townhouse, Residential
- Attached to another structure: Yes
Materials
- Masonite
- Foundation: Slab
- Roof: Shingle
Condition
- New construction: No
- Year built: 1982
Utilities & green energy
- Sewer: Public Sewer
- Water: Public
- Utilities for property: Electricity Connected, Natural Gas Connected, Sewer Connected, Water Connected
Community & HOA
Community
- Features: None
- Subdivision: Crystal Pines
HOA
- Has HOA: Yes
- Amenities included: Maintenance Grounds, Management, None
- Services included: Maintenance Grounds
- HOA fee: $155 monthly
Location
- Region: Durham
Financial & listing details
- Price per square foot: $232/sqft
- Tax assessed value: $213,983
- Annual tax amount: $2,121
- Date on market: 6/11/2026
Price history
| Date | Event | Price |
|---|---|---|
| 7/23/2026 | Sold | $192,000-3.3%$232/sqft |
Source:  Doorify MLS #10173189 Report a problem Doorify MLS #10173189 Report a problem | ||
| 6/22/2026 | Pending sale | $198,495$240/sqft |
Source: Doorify MLS #10173189 Report a problem | ||
| 6/18/2026 | Price change | $198,4950%$240/sqft |
Source: Doorify MLS #10173189 Report a problem | ||
| 6/11/2026 | Listed for sale | $198,500+36.9%$240/sqft |
Source: Doorify MLS #10173189 Report a problem | ||
| 11/30/2021 | Sold | $145,000+5.1%$175/sqft |
Source: Doorify MLS #2413913 Report a problem | ||
| 10/30/2021 | Pending sale | $138,000$167/sqft |
Source: Doorify MLS #2413913 Report a problem | ||
| 10/23/2021 | Listed for sale | $138,000+79.4%$167/sqft |
Source: Doorify MLS #2413913 Report a problem | ||
| 5/11/2006 | Sold | $76,922+5.4%$93/sqft |
Source: Public Record Report a problem | ||
| 2/25/2003 | Sold | $73,000$88/sqft |
Source: Public Record Report a problem | ||
Public tax history
| Year | Property taxes | Tax assessment |
|---|---|---|
| 2025 | $2,121 +63.4% | $213,983 +129.9% |
| 2024 | $1,298 +6.5% | $93,086 |
| 2023 | $1,219 +2.3% | $93,086 |
| 2022 | $1,191 +0.5% | $93,086 |
| 2021 | $1,186 +2.4% | $93,086 |
| 2020 | $1,158 | $93,086 |
| 2019 | $1,158 | $93,086 +47.1% |
| 2018 | $1,158 +35.9% | $63,270 |
| 2017 | $852 +3.5% | $63,270 |
| 2016 | $823 | $63,270 -4.5% |
| 2015 | $823 -10.2% | $66,240 |
| 2014 | $917 | $66,240 |
| 2013 | -- | $66,240 |
| 2012 | -- | $66,240 |
| 2011 | $863 +0.4% | $66,240 |
| 2010 | $860 +4% | $66,240 |
| 2009 | $827 | $66,240 |
| 2008 | $827 -10.3% | $66,240 +1.4% |
| 2007 | $922 +1.4% | $65,299 |
| 2006 | $909 | $65,299 |
| 2005 | $909 +1.4% | $65,299 |
| 2004 | $897 | $65,299 |
| 2003 | -- | $65,299 |
| 2002 | $825 +22.4% | $65,299 +57% |
| 2000 | $674 | $41,600 |
Find assessor info on the county website
Neighborhood: Omah Street
Nearby homes
- $175,4001 bd1 ba800 sqft3610 Crystal Ct, Durham, NC 27705Off Market
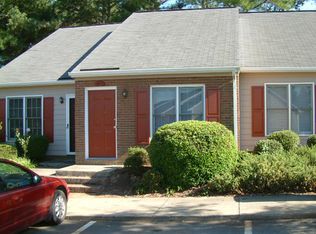
- $178,0002 bd1 ba800 sqft3608 Crystal Ct, Durham, NC 27705Off Market
- $172,0001 bd1 ba606 sqft3604 Crystal Ct, Durham, NC 27705Off Market

- $163,8001 bd1 ba624 sqft3614 Crystal Ct, Durham, NC 27705Off Market
- $178,1001 bd1 ba810 sqft3616 Crystal Ct, Durham, NC 27705Off Market
- $141,0002 bd1 ba794 sqft3618 Crystal Ct, Durham, NC 27705Sold
- $306,1003 bd2 ba1.2k sqft2008 Bogarde St, Durham, NC 27705Off Market
- $2,256-- bd-- ba-- sqft2012 Bogarde St, Durham, NC 27705Off Market
Nearby schools
GreatSchools rating
- 3/10Hillandale ElementaryGrades: PK-5Distance: 0.6 mi
- 7/10George L Carrington MiddleGrades: 6-8Distance: 3 mi
- 3/10Riverside High SchoolGrades: 9-12Distance: 1.7 mi
Schools provided by the listing agent
- Elementary: Durham - Hillandale Elementary
- Middle: Durham - George L Carrington Middle
- High: Durham - Riverside High
Source: Doorify MLS. This data may not be complete. We recommend contacting the local school district to confirm school assignments for this home.
Get a cash offer in 3 minutes
Find out how much your home could sell for in as little as 3 minutes with a no-obligation cash offer.
Estimated market value
$192,000
Get a cash offer in 3 minutes
Find out how much your home could sell for in as little as 3 minutes with a no-obligation cash offer.
Estimated market value
$192,000
- North Carolina
- Durham County
- Durham
- 27705
- Omah Street
- 3612 Crystal Ct
Nearby cities
Nearby neighborhoods
Nearby zip codes
Other Durham Topics
