The perfect home in the perfect location. 3612 Dartmouth Ave. offers everything you could need or want with a prestigious Old Highland Park address. With a gorgeous stone exterior, the home has a Hill Country transitional vibe and interiors that are made airy and bright by floor-to-ceiling windows and high ceilings on both floors. Downstairs you'll find both formal living and a generous den open to the perfectly outfitted (Miele, Wolf, Subzero) kitchen, a grand dining room with bar and butler's pantry for special occasions, and a full bed and bath that could also be used as an office. Upstairs offers an enormous primary suite as well as three other bedrooms, all ensuite, and a sizable playroom or exercise room. An elevator adds to the home's convenience, as do the Smart Home features and the electric blinds throughout. The very private backyard creates a beautiful and serene retreat. When it's time to step out, you can walk everywhere: Armstrong Elementary, the Town library and pool, and to all the fun shops and restaurants on Knox and the Katy Trail. Truly the most walkable part of the Park Cities. A sophisticated, luxurious home that also feels comfortable and welcoming.
Sold
Price Unknown
3612 Dartmouth Ave, Highland Park, TX 75205
5beds
5,669sqft
Single Family Residence
Built in 2013
9,016 Square Feet Lot
$-- Zestimate®
$--/sqft
$29,044 Estimated rent
Home value
Not available
Estimated sales range
Not available
$29,044/mo
Zestimate® history
Owner options
List your home for rent
$29,044/mo
Rent Zestimate®
Find your next renter with Zillow Rental Manager. Plus, with online applications, you can quickly screen prospective tenants – for free.
$29,044/mo
Rent Zestimate®
Refinance and save
Refinancing to a lower rate could help reduce your monthly payments and save thousands over the life of the loan.
Explore your selling options
Work with a Zillow partner agent
Leverage their expertise and Zillow's premium Showcase listings to get your home seen by more buyers.
Get startedList with your own agent
Get your home in front of millions of buyers by listing it on Zillow.
Learn how to do itSell it yourself
Take full control of how buyers see your home on Zillow by listing For Sale by Owner (FSBO).
List your homeWhat's special
Private backyardExercise roomHigh ceilingsFloor-to-ceiling windowsGrand dining roomSizable playroomFormal living
Zillow last checked:
Listing updated:
Listed by:
Chris Blackman 0618695 469-802-0054,
Compass RE Texas, LLC. 214-814-8100,
Diana Blackman 0695618 214-773-3454,
Compass RE Texas, LLC.
Bought with:
Eugene Gonzalez
Dave Perry Miller Real Estate
Source: NTREIS,MLS#: 20912877
Facts & features
Interior
Bedrooms & bathrooms
- Bedrooms: 5
- Bathrooms: 7
- Full bathrooms: 5
- 1/2 bathrooms: 2
Primary bedroom
- Features: Ceiling Fan(s), Dual Sinks, Double Vanity, En Suite Bathroom, Garden Tub/Roman Tub, Sitting Area in Primary, Separate Shower, Walk-In Closet(s)
- Level: Second
- Dimensions: 20 x 18
Bedroom
- Features: Walk-In Closet(s)
- Level: First
- Dimensions: 13 x 12
Bedroom
- Features: Ceiling Fan(s), Walk-In Closet(s)
- Level: Second
- Dimensions: 13 x 11
Bedroom
- Features: Ceiling Fan(s), Walk-In Closet(s)
- Level: Second
- Dimensions: 14 x 12
Bedroom
- Features: Ceiling Fan(s), Walk-In Closet(s)
- Level: Second
- Dimensions: 14 x 12
Breakfast room nook
- Level: First
- Dimensions: 16 x 13
Dining room
- Level: First
- Dimensions: 19 x 10
Kitchen
- Features: Eat-in Kitchen, Kitchen Island, Pantry, Stone Counters, Walk-In Pantry
- Level: First
- Dimensions: 19 x 10
Living room
- Features: Ceiling Fan(s), Fireplace
- Level: First
- Dimensions: 22 x 21
Living room
- Features: Ceiling Fan(s), Fireplace
- Level: First
- Dimensions: 16 x 15
Media room
- Level: Second
- Dimensions: 21 x 12
Utility room
- Features: Built-in Features, Utility Room, Utility Sink
- Level: Second
- Dimensions: 13 x 9
Heating
- Central, Fireplace(s), Natural Gas
Cooling
- Central Air, Ceiling Fan(s), Electric
Appliances
- Included: Some Gas Appliances, Built-in Coffee Maker, Built-In Refrigerator, Double Oven, Dishwasher, Gas Cooktop, Disposal, Ice Maker, Microwave, Plumbed For Gas, Refrigerator, Vented Exhaust Fan, Wine Cooler
- Laundry: Washer Hookup, Electric Dryer Hookup, Laundry in Utility Room
Features
- Built-in Features, Decorative/Designer Lighting Fixtures, Eat-in Kitchen, Granite Counters, High Speed Internet, Kitchen Island, Pantry, Cable TV, Vaulted Ceiling(s), Walk-In Closet(s)
- Flooring: Marble, Wood
- Windows: Skylight(s), Window Coverings
- Has basement: No
- Number of fireplaces: 3
- Fireplace features: Decorative, Family Room, Gas Log, Gas Starter, Living Room, Outside, Stone
Interior area
- Total interior livable area: 5,669 sqft
Property
Parking
- Total spaces: 2
- Parking features: Concrete, Covered, Door-Single, Driveway, Enclosed, Garage, Garage Door Opener, Inside Entrance, Kitchen Level, Lighted, Private, Garage Faces Rear, Storage
- Attached garage spaces: 2
- Has uncovered spaces: Yes
Features
- Levels: Two
- Stories: 2
- Patio & porch: Covered
- Exterior features: Lighting, Outdoor Grill, Outdoor Living Area, Private Yard, Rain Gutters
- Pool features: None
- Fencing: Back Yard,Fenced,Full,Gate,High Fence,Privacy,Wood
Lot
- Size: 9,016 Square Feet
- Dimensions: 60 x 150
- Features: Back Yard, Interior Lot, Lawn, Landscaped, Subdivision, Sprinkler System
- Residential vegetation: Grassed
Details
- Parcel number: 60084500750150000
Construction
Type & style
- Home type: SingleFamily
- Architectural style: Contemporary/Modern,Traditional,Detached
- Property subtype: Single Family Residence
Materials
- Rock, Stone, Stucco
- Foundation: Pillar/Post/Pier
- Roof: Slate,Tile
Condition
- Year built: 2013
Utilities & green energy
- Sewer: Public Sewer
- Water: Public
- Utilities for property: Electricity Available, Electricity Connected, Natural Gas Available, Phone Available, Sewer Available, Separate Meters, Underground Utilities, Water Available, Cable Available
Community & HOA
Community
- Features: Curbs, Sidewalks
- Security: Security System, Carbon Monoxide Detector(s), Fire Alarm, Smoke Detector(s), Security Lights
- Subdivision: Fourth Instl in Highland Park
HOA
- Has HOA: No
Location
- Region: Highland Park
Financial & listing details
- Tax assessed value: $4,785,330
- Annual tax amount: $76,974
- Date on market: 5/5/2025
- Cumulative days on market: 3 days
- Listing terms: Cash,Conventional
- Electric utility on property: Yes
Price history
| Date | Event | Price |
|---|---|---|
| 7/1/2025 | Sold | -- |
Source: NTREIS #20912877 Report a problem | ||
| 5/19/2025 | Pending sale | $5,000,000$882/sqft |
Source: NTREIS #20912877 Report a problem | ||
| 5/9/2025 | Contingent | $5,000,000$882/sqft |
Source: NTREIS #20912877 Report a problem | ||
| 5/5/2025 | Listed for sale | $5,000,000+0.1%$882/sqft |
Source: NTREIS #20912877 Report a problem | ||
| 6/30/2023 | Sold | -- |
Source: NTREIS #20331533 Report a problem | ||
| 6/13/2023 | Pending sale | $4,995,000$881/sqft |
Source: NTREIS #20331533 Report a problem | ||
| 6/5/2023 | Contingent | $4,995,000$881/sqft |
Source: NTREIS #20331533 Report a problem | ||
| 5/29/2023 | Listed for sale | $4,995,000+42.8%$881/sqft |
Source: NTREIS #20331533 Report a problem | ||
| 12/7/2020 | Listing removed | $3,499,000$617/sqft |
Source: Dave Perry-Miller - InTown #14407103 Report a problem | ||
| 8/14/2020 | Listed for sale | $3,499,000$617/sqft |
Source: Dave Perry Miller Real Estate #14407103 Report a problem | ||
| 10/21/2019 | Listing removed | $3,499,000$617/sqft |
Source: Ebby Halliday, REALTORS #14004578 Report a problem | ||
| 5/14/2019 | Price change | $3,499,000-7.9%$617/sqft |
Source: Ebby Halliday, REALTORS #14004578 Report a problem | ||
| 2/9/2019 | Listed for sale | $3,799,000+15.3%$670/sqft |
Source: Dave Perry Miller Real Estate #14004578 Report a problem | ||
| 5/28/2014 | Listing removed | $3,295,000$581/sqft |
Source: Allie Beth Allman & Assoc. #12094597 Report a problem | ||
| 3/17/2014 | Price change | $3,295,000-3.1%$581/sqft |
Source: Allie Beth Allman & Assoc. #12094597 Report a problem | ||
| 3/15/2014 | Price change | $3,399,000+3.2%$600/sqft |
Source: Allie Beth Allman & Assoc. #12094597 Report a problem | ||
| 2/23/2014 | Listed for sale | $3,295,000$581/sqft |
Source: Allie Beth Allman & Assoc. #12094597 Report a problem | ||
Public tax history
| Year | Property taxes | Tax assessment |
|---|---|---|
| 2025 | $58,861 -3% | $4,785,330 |
| 2024 | $60,712 +31.8% | $4,785,330 +6.9% |
| 2023 | $46,072 -10.3% | $4,477,990 +28.8% |
| 2022 | $51,356 -6.8% | $3,476,070 -0.7% |
| 2021 | $55,118 -2.2% | $3,502,040 |
| 2020 | $56,354 -1% | $3,502,040 |
| 2019 | $56,921 +5.1% | $3,502,040 +8.6% |
| 2018 | $54,152 +1.5% | $3,223,280 |
| 2017 | $53,333 +2.6% | $3,223,280 |
| 2016 | $51,991 +92.4% | $3,223,280 +0.8% |
| 2015 | $27,016 | $3,199,090 +137.1% |
| 2014 | $27,016 | $1,349,480 |
| 2013 | -- | -- |
| 2012 | -- | -- |
| 2011 | -- | -- |
| 2010 | -- | -- |
| 2009 | -- | -- |
| 2008 | -- | -- |
| 2007 | -- | -- |
| 2005 | -- | -- |
| 2004 | -- | -- |
| 2003 | -- | -- |
| 2002 | -- | -- |
| 2001 | -- | -- |
Find assessor info on the county website
Neighborhood: 75205
Nearby homes
- $5,143,6005 bd6 ba6.7k sqft3608 Dartmouth Ave, Highland Park, TX 75205Off Market
- $4,353,0004 bd5 ba5.1k sqft3616 Dartmouth Ave, Highland Park, TX 75205Off Market
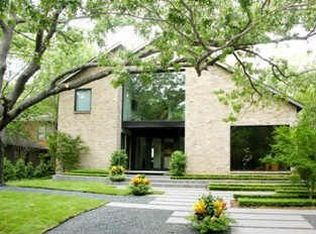
- $3,033,9004 bd5 ba4k sqft3604 Dartmouth Ave, Highland Park, TX 75205Off Market
- $2,542,5003 bd2 ba2.7k sqft3620 Dartmouth Ave, Highland Park, TX 75205Off Market
- $5,129,2004 bd5 ba5.5k sqft3615 Princeton Ave, Highland Park, TX 75205Off Market
- $4,683,5004 bd6 ba4.8k sqft3607 Princeton Ave, Highland Park, TX 75205Off Market
- $6,339,1005 bd8 ba7.4k sqft3600 Dartmouth Ave, Highland Park, TX 75205Off Market
- $5,968,4004 bd7 ba5.6k sqft3624 Dartmouth Ave, Highland Park, TX 75205Off Market
Nearby schools
GreatSchools rating
- 10/10Armstrong Elementary SchoolGrades: PK-4Distance: 0.2 mi
- 10/10Highland Park Middle SchoolGrades: 7-8Distance: 0.7 mi
- 9/10Highland Park High SchoolGrades: 9-12Distance: 1.5 mi
Schools provided by the listing agent
- Elementary: Armstrong
- Middle: Highland Park
- High: Highland Park
- District: Highland Park ISD
Source: NTREIS. This data may not be complete. We recommend contacting the local school district to confirm school assignments for this home.
- Texas
- Dallas County
- Highland Park
- 75205
- 3612 Dartmouth Ave
