Spacious 4 bedroom 3 bathroom new build in Tiffany Park. This open-concept split floor plan features a stunning cathedral ceiling, wood burning fireplace, a flex area, attached two car garage, front/back yard sod, and a sprinkler system. The kitchen includes stainless steel appliances, a large island, granite countertops, and tile backsplash. The primary suite has a walk-in closet that connects to the laundry room, raised ceiling, double vanities, a tile shower, and a separate tub.
Closed
Price Unknown
3612 Dawn Ct, Bryan, TX 77802
4beds
2,408sqft
Single Family Residence
Built in 2025
10,628 Square Feet Lot
$459,200 Zestimate®
$--/sqft
$3,140 Estimated rent
Home value
$459,200
$436,000 - $482,000
$3,140/mo
Zestimate® history
Owner options
List your home for rent
$3,140/mo
Rent Zestimate®
Find your next renter with Zillow Rental Manager. Plus, with online applications, you can quickly screen prospective tenants – for free.
$3,140/mo
Rent Zestimate®
Refinance and save
$145/mo
Est. payment
Refinancing to a lower rate could help reduce your monthly payments and save thousands over the life of the loan.
$145/mo
Est. payment
Explore your selling options
Work with a Zillow partner agent
Leverage their expertise and Zillow's premium Showcase listings to get your home seen by more buyers.
Get startedList with your own agent
Get your home in front of millions of buyers by listing it on Zillow.
Learn how to do itSell it yourself
Take full control of how buyers see your home on Zillow by listing For Sale by Owner (FSBO).
List your homeWhat's special
Wood burning fireplaceOpen-concept split floor planGranite countertopsStunning cathedral ceilingAttached two car garageTile backsplashFlex area
Zillow last checked:
Listing updated:
Listed by:
Kinsey Arnaud TREC #0713652 409-719-3191,
Maple Tree Realty, LLC
Bought with:
Kevin Vorbeck, TREC #0801671
Keller Williams Realty
, TREC #null
Source: BCSMLS,MLS#: 26002211 Originating MLS: Bryan College Station Regional AOR
Originating MLS: Bryan College Station Regional AORFacts & features
Interior
Bedrooms & bathrooms
- Bedrooms: 4
- Bathrooms: 3
- Full bathrooms: 3
Heating
- Central, Gas
Cooling
- Central Air, Ceiling Fan(s), Electric
Appliances
- Included: Dishwasher, Gas Range, Gas Water Heater, Water Heater
- Laundry: Washer Hookup
Features
- High Ceilings, Ceiling Fan(s), Kitchen Island, Programmable Thermostat
- Has fireplace: Yes
- Fireplace features: Wood Burning
Interior area
- Total structure area: 2,408
- Total interior livable area: 2,408 sqft
Property
Parking
- Total spaces: 2
- Parking features: Attached, Garage, Garage Door Opener
- Attached garage spaces: 2
Accessibility
- Accessibility features: None
Features
- Levels: One
- Stories: 1
- Exterior features: Sprinkler/Irrigation
- Fencing: Privacy,Wood
Lot
- Size: 10,628 Square Feet
Details
- Parcel number: 346022
Construction
Type & style
- Home type: SingleFamily
- Property subtype: Single Family Residence
Materials
- Brick
- Foundation: Slab
Condition
- Under Construction
- New construction: Yes
- Year built: 2025
Details
- Builder name: Ed Froehling Builder, Inc.
Utilities & green energy
- Sewer: Public Sewer
- Water: Public
- Utilities for property: Sewer Available, Trash Collection, Underground Utilities, Water Available
Green energy
- Energy efficient items: Thermostat
Community & HOA
Community
- Features: Patio
- Subdivision: Tiffany Park
HOA
- Has HOA: Yes
- Amenities included: Maintenance Grounds, Management
- Services included: Common Area Maintenance, Association Management
- HOA fee: $145 annually
Location
- Region: Bryan
Financial & listing details
- Tax assessed value: $64,000
- Annual tax amount: $788
- Date on market: 2/23/2026
- Cumulative days on market: 214 days
Price history
| Date | Event | Price |
|---|---|---|
| 9/25/2026 | Sold | -- |
Source:  BCSMLS #26002211 Report a problem BCSMLS #26002211 Report a problem | ||
| 3/31/2026 | Contingent | $465,000$193/sqft |
Source: BCSMLS #26002211 Report a problem | ||
| 2/23/2026 | Listed for sale | $465,000$193/sqft |
Source: BCSMLS #26002211 Report a problem | ||
Public tax history
| Year | Property taxes | Tax assessment |
|---|---|---|
| 2025 | $788 +1.7% | $46,687 +20% |
| 2024 | $774 +3.7% | $38,906 +3.3% |
| 2023 | $747 -6% | $37,671 +3.9% |
| 2022 | $795 +17.8% | $36,247 +26.2% |
| 2021 | $675 | $28,727 0% |
| 2020 | -- | $28,732 -6.7% |
| 2019 | $739 +1.7% | $30,807 +9.7% |
| 2018 | $726 | $28,074 -5.1% |
| 2017 | $726 +38.1% | $29,571 +27.7% |
| 2016 | $526 | $23,154 +2.9% |
| 2015 | $526 | $22,500 +3% |
| 2014 | $526 | $21,853 +22% |
| 2013 | -- | $17,912 -23.1% |
| 2012 | -- | $23,300 -13.3% |
| 2011 | -- | $26,880 -14.3% |
| 2010 | -- | $31,360 |
| 2009 | -- | $31,360 |
Find assessor info on the county website
Neighborhood: Tiffany Park
Nearby homes
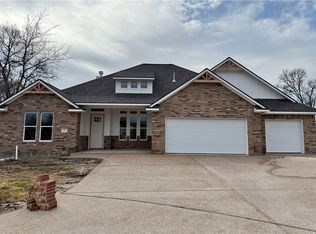
- $--5 bd3 ba2.6k sqft3616 Dawn Ct, Bryan, TX 77802Sold
- $64,0002,390 sqft3608 Dawn Ct, Bryan, TX 77802Off Market
- $64,0002,300 sqft3613 Park Oak Dr, Bryan, TX 77802Off Market
- $719,0005 bd3 ba3.9k sqft3609 Park Oak Dr, Bryan, TX 77802Off Market
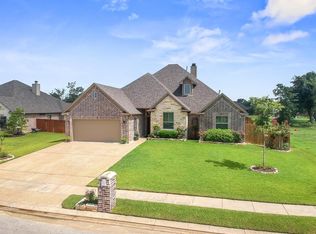
- $443,5004 bd3 ba2.2k sqft3617 Park Oak Dr, Bryan, TX 77802Pending
- $514,8004 bd3 ba2.4k sqft3604 Dawn Ct, Bryan, TX 77802Off Market
- $451,5004 bd3 ba2.3k sqft3609 Dawn Ct, Bryan, TX 77802Off Market
- $489,0004 bd3 ba2.4k sqft3613 Dawn Ct, Bryan, TX 77802Off Market
Nearby schools
GreatSchools rating
- 6/10Alton Bowen Elementary SchoolGrades: PK-4Distance: 0.4 mi
- 5/10Stephen F Austin Middle SchoolGrades: 7-8Distance: 3.4 mi
- 4/10Travis B Bryan High SchoolGrades: 9-12Distance: 1.5 mi
Schools provided by the listing agent
- Middle: ,
- District: Bryan
Source: BCSMLS. This data may not be complete. We recommend contacting the local school district to confirm school assignments for this home.
Sell for more on Zillow
Get a Zillow Showcase℠ listing at no additional cost and you could sell for .
$459,200
2% more
+$9,184
With Zillow Showcase(estimated)
$468,384
Sell for more on Zillow
Get a Zillow Showcase℠ listing at no additional cost and you could sell for .
$459,200
2% more
+$9,184
With Zillow Showcase(estimated)
$468,384
- Texas
- Brazos County
- Bryan
- 77802
- Tiffany Park
- 3612 Dawn Ct
