Sold Date: 12/23/2024 Brand-new Casa Fresca home, ready Jul / Aug 2024! The Valeria is a single-story home featuring a secluded master suite, quartz countertops throughout, and a central living, dining, and kitchen area perfect for entertaining or evenings with the family. This home also includes a covered lanai, stainless-steel GE appliances, including Refrigerator and Washer/Dryer, dual vanity master bath, spacious walk-in-closet, vaulted ceiling, and a 2-car garage. Enjoy this elegant Interior Design where traditional meets cozy. Timeless pairing of whte cabinets and a neutral-toned quartz countertops meets an earthy wood-look flooring. Centrally located between Orlando and Tampa, Scenic Terrace is close to everyday conveniences, top shopping and dining options, and easy access to major commuter arteries. Images shown are for illustrative purposes only and may differ from actual home. Completion date subject to change. Exterior disclaimer statement: Exterior image shown for illustrative purposes only and may differ from actual home.
Pre-foreclosure
Est. $319,500
3612 Delphinium Ct, Lake Hamilton, FL 33851
4beds
1,850sqft
Single Family Residence
Built in 2024
6,098 Square Feet Lot
$319,500 Zestimate®
$173/sqft
$49/mo HOA
What's special
Covered lanaiStainless-steel ge appliancesSecluded master suiteSpacious walk-in-closetVaulted ceilingDual vanity master bath
- 60 days |
- 3 |
- 0 |
Zillow last checked:
Listing updated:
Listed by:
Michael Human 813-343-4383,
CASA FRESCA REALTY 813-343-4383
Source: Stellar MLS,MLS#: T3528812 Originating MLS: Pinellas Suncoast
Originating MLS: Pinellas Suncoast
Facts & features
Interior
Bedrooms & bathrooms
- Bedrooms: 4
- Bathrooms: 2
- Full bathrooms: 2
Primary bedroom
- Features: Walk-In Closet(s)
- Level: First
- Dimensions: 13x15
Great room
- Level: First
- Dimensions: 16x17
Kitchen
- Level: First
Heating
- Central
Cooling
- Central Air
Appliances
- Included: Dishwasher, Disposal, Dryer, Microwave, Range, Refrigerator, Washer
- Laundry: Laundry Room
Features
- High Ceilings, Open Floorplan, Stone Counters
- Flooring: Carpet, Luxury Vinyl
- Doors: Sliding Doors
- Has fireplace: No
Interior area
- Total structure area: 2,473
- Total interior livable area: 1,850 sqft
Property
Parking
- Total spaces: 2
- Parking features: Garage - Attached
- Attached garage spaces: 2
- Details: Garage Dimensions: 20x20
Features
- Levels: One
- Stories: 1
Lot
- Size: 6,098 Square Feet
Details
- Parcel number: 272809822002012020
- Zoning: RESI
- Special conditions: None
Construction
Type & style
- Home type: SingleFamily
- Property subtype: Single Family Residence
Materials
- Block, Stucco
- Foundation: Slab
- Roof: Shingle
Condition
- Completed
- New construction: Yes
- Year built: 2024
Details
- Builder model: Valeria
- Builder name: Casa Fresca Homes, LLC
Utilities & green energy
- Sewer: Public Sewer
- Water: Public
- Utilities for property: Electricity Connected
Community & HOA
Community
- Pet fee: $0 monthly
- Subdivision: SCENIC TERRACE
HOA
- Has HOA: Yes
- HOA fee: $49 monthly
- HOA name: Sharon Gastelbondo, LCAM, CMCA
Location
- Region: Lake Hamilton
Financial & listing details
- Price per square foot: $173/sqft
- Tax assessed value: $254,630
- Annual tax amount: $2,550
- Date on market: 5/23/2024
- Cumulative days on market: 143 days
- Ownership: Fee Simple
- Total actual rent: 0
- Electric utility on property: Yes
- Road surface type: Asphalt
Visit our professional directory to find a foreclosure specialist in your area that can help with your home search.
Find a foreclosure agentForeclosure details
Estimated market value
$319,500
$288,000 - $355,000
$2,148/mo
Price history
| Date | Event | Price |
|---|---|---|
| 12/30/2024 | Sold | $339,995$184/sqft |
Source:  Stellar MLS #T3528812 Report a problem Stellar MLS #T3528812 Report a problem | ||
| 11/15/2024 | Pending sale | $339,995$184/sqft |
Source: Stellar MLS #T3528812 Report a problem | ||
| 11/8/2024 | Price change | $339,995-1.4%$184/sqft |
Source: Stellar MLS #T3528812 Report a problem | ||
| 10/18/2024 | Price change | $344,995+1.5%$186/sqft |
Source: Stellar MLS #T3528812 Report a problem | ||
| 9/16/2024 | Pending sale | $339,995$184/sqft |
Source: Stellar MLS #T3528812 Report a problem | ||
| 9/13/2024 | Price change | $339,995-1.4%$184/sqft |
Source: Stellar MLS #T3528812 Report a problem | ||
| 9/10/2024 | Price change | $344,995-1.1%$186/sqft |
Source: Stellar MLS #T3528812 Report a problem | ||
| 9/4/2024 | Price change | $348,995-0.3%$189/sqft |
Source: Stellar MLS #T3528812 Report a problem | ||
| 8/27/2024 | Price change | $349,995-2%$189/sqft |
Source: Stellar MLS #T3528812 Report a problem | ||
| 8/13/2024 | Price change | $356,995-0.3%$193/sqft |
Source: Stellar MLS #T3528812 Report a problem | ||
| 8/8/2024 | Price change | $357,995-0.3%$194/sqft |
Source: Stellar MLS #T3528812 Report a problem | ||
| 7/23/2024 | Price change | $358,995-0.3%$194/sqft |
Source: Stellar MLS #T3528812 Report a problem | ||
| 7/10/2024 | Price change | $359,995-0.3%$195/sqft |
Source: Stellar MLS #T3528812 Report a problem | ||
| 6/25/2024 | Price change | $360,995+0.3%$195/sqft |
Source: Stellar MLS #T3528812 Report a problem | ||
| 6/5/2024 | Price change | $359,995-0.1%$195/sqft |
Source: Stellar MLS #T3528812 Report a problem | ||
| 5/22/2024 | Listed for sale | $360,390$195/sqft |
Source:  Nexus MLS #N120000000256 Report a problem Nexus MLS #N120000000256 Report a problem | ||
Public tax history
| Year | Property taxes | Tax assessment |
|---|---|---|
| 2025 | $5,118 +398.1% | $254,630 +409.3% |
| 2024 | $1,027 +231.7% | $50,000 +234.5% |
| 2023 | $310 | $14,947 |
Find assessor info on the county website
Monthly payment
Climate risks
Neighborhood: 33851
Nearby schools
GreatSchools rating
- 2/10Alta Vista Elementary SchoolGrades: PK-5Distance: 1.7 mi
- 3/10Shelley S. Boone Middle SchoolGrades: 6-8Distance: 2.7 mi
- 3/10Haines City Senior High SchoolGrades: PK,9-12Distance: 2.6 mi
Schools provided by the listing agent
- Elementary: Alta Vista Elem
- Middle: Boone Middle
- High: Haines City Senior High
Source: Stellar MLS. This data may not be complete. We recommend contacting the local school district to confirm school assignments for this home.
- $---- bd-- ba-- sqft3600 Dusty Miller Pl, Lake Hamilton, FL 33851Off Market
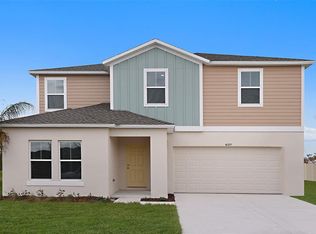
- $412,9955 bd3 ba2.8k sqft3616 Delphinium Ct, Lake Hamilton, FL 33851Sold
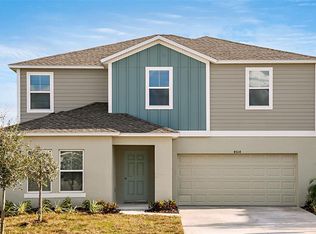
- $399,9955 bd3 ba2.8k sqft3608 Delphinium Ct, Lake Hamilton, FL 33851Sold
- $383,9955 bd3 ba2.4k sqft3604 Delphinium Ct, Lake Hamilton, FL 33851Sold

- $290,8883 bd2 ba1.4k sqft3405 Dahlia Dr, Haines City, FL 33844Sold
- $369,9955 bd3 ba2.4k sqft3414 Dahlia Dr, Lake Hamilton, FL 33851Sold
- $299,9904 bd2 ba1.8k sqft3409 Dahlia Dr, Haines City, FL 33844Sold
- $370,0005 bd3 ba2.5k sqft3719 Dusty Miller Pl, Lake Hamilton, FL 33851Sold
Similar homes
- $296,9904 bd2 ba1.6k sqft3533 Dahlia Dr, Lake Hamilton, FL 33851New Construction

 MLS ID #C7528525, Octavia Valencia, WJH BROKERAGE FL LLC. Stellar MLS
 - from $332,9504 bd3 ba2k sqftSlate Plan, Seasons at Scenic Terrace, Lake Hamilton, FL 33851New Construction
 Richmond Homes
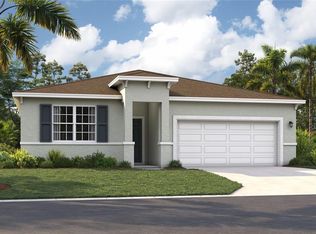
 - $315,1904 bd2 ba1.8k sqft6767 Winterberry Dr, Lake Hamilton, FL 33851New Construction
 Stellar MLS
 - $350,0004 bd2 ba2k sqft3704 Dusty Miller Pl, Lake Hamilton, FL 33851For Sale
 MLS ID #L4963145, David Small, KELLER WILLIAMS REALTY SMART 1. Stellar MLS
 - $299,9904 bd2 ba1.8k sqft3505 Dahlia Dr, Lake Hamilton, FL 33851New ConstructionStellar MLS
- $293,9904 bd2 ba1.6k sqft3509 Dahlia Dr, Lake Hamilton, FL 33851New ConstructionMLS ID #C7527154, Octavia Valencia, WJH BROKERAGE FL LLC. Stellar MLS
- from $329,9904 bd3 ba2k sqftTurquesa Plan, Scenic Terrace, Lake Hamilton, FL 33851New ConstructionCasa Fresca Homes
- $319,1904 bd2 ba1.8k sqft6759 Winterberry Dr, Lake Hamilton, FL 33851New ConstructionStanley Martin Homes
- $316,1904 bd2 ba1.8k sqft6751 Winterberry Dr, Lake Hamilton, FL 33851New ConstructionStanley Martin Homes
- $332,4904 bd3 ba2k sqft6629 Verbena Pl, Lake Hamilton, FL 33851New ConstructionStellar MLS
- from $324,9903 bd2 ba1.6k sqftAlma Plan, Scenic Terrace, Lake Hamilton, FL 33851New ConstructionCasa Fresca Homes
- $289,8884 bd2 ba1.8k sqft3529 Dahlia Dr, Lake Hamilton, FL 33851New ConstructionStellar MLS
- $289,9904 bd2 ba1.6k sqft3521 Dahlia Dr, Lake Hamilton, FL 33851New ConstructionMLS ID #C7524507, Octavia Valencia, WJH BROKERAGE FL LLC. Stellar MLS
- $249,9903 bd2 ba1.4k sqft3207 Carnation Ave, Lake Hamilton, FL 33851New ConstructionMLS ID #TB8532585, Reed Williams, ASHTON WOODS FLORIDA REALTY LLC. Stellar MLS
- from $316,9504 bd3 ba2.1k sqftLynwood Plan, Seasons at Scenic Terrace, Lake Hamilton, FL 33851New ConstructionRichmond Homes
- $341,6904 bd3 ba2.2k sqft6763 Winterberry Dr, Lake Hamilton, FL 33851New ConstructionStellar MLS
- from $310,9504 bd2 ba1.9k sqftRuby Plan, Seasons at Scenic Terrace, Lake Hamilton, FL 33851New ConstructionRichmond Homes
- from $315,9504 bd3 ba2.3k sqftPine Plan, Seasons at Scenic Terrace, Lake Hamilton, FL 33851New ConstructionRichmond Homes
- $335,1904 bd2 ba2k sqft6743 Winterberry Dr, Lake Hamilton, FL 33851New ConstructionStanley Martin Homes
- $360,2654 bd2 ba1.9k sqft6398 Clover St, Lake Hamilton, FL 33851New ConstructionMLS ID #S5153959, Stephanie Morales, LLC, AXEN REALTY, LLC. Stellar MLS
