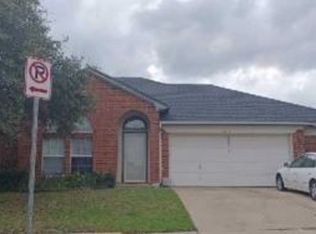
House feature 4 bedrooms, 3 full baths in the heart of Arlington. This house feature 2 master bedroom suites, 1 downstairs with large walk in closet, dual sinks, large tub and separate shower and 1 upstairs great for mother in-law with 2 dual sinks, separate shower, tub, and WIC. Open floor plan with an invited large living area FP, next to it, is a formal dining great for gather, archways and high ceilings. Kitchen with plenty of cabinets, island, and granite counters. Minutes away from the Cowboy stadium, Global Live stadium, mall, shopping centers and park. Quick access to the highway I-20 and 360.
Sold
Price Unknown
3612 Doolittle Dr, Arlington, TX 76014
4beds
2,278sqft
Single Family Residence
Built in 1996
6,621 Square Feet Lot
$330,300 Zestimate®
$--/sqft
$2,489 Estimated rent
Home value
$330,300
$314,000 - $347,000
$2,489/mo
Zestimate® history
Owner options
List your home for rent
$2,489/mo
Rent Zestimate®
Find your next renter with Zillow Rental Manager. Plus, with online applications, you can quickly screen prospective tenants – for free.
$2,489/mo
Rent Zestimate®
Refinance and save
Refinancing to a lower rate could help reduce your monthly payments and save thousands over the life of the loan.
Explore your selling options
Work with a Zillow partner agent
Leverage their expertise and Zillow's premium Showcase listings to get your home seen by more buyers.
Get startedList with your own agent
Get your home in front of millions of buyers by listing it on Zillow.
Learn how to do itSell it yourself
Take full control of how buyers see your home on Zillow by listing For Sale by Owner (FSBO).
List your homeWhat's special
High ceilingsOpen floor planGlobal live stadiumSeparate showerDual sinksGranite countersLarge walk in closet
Zillow last checked:
Listing updated:
Listed by:
Anh Pham 0535388 972-836-9295,
JPAR - Central Metro 972-836-9295
Bought with:
Teresa Tran
Universal Realty, Inc
Source: NTREIS,MLS#: 20435632
Facts & features
Interior
Bedrooms & bathrooms
- Bedrooms: 4
- Bathrooms: 3
- Full bathrooms: 3
Heating
- Central
Cooling
- Central Air, Ceiling Fan(s)
Appliances
- Included: Dishwasher, Electric Oven, Electric Range, Disposal, Microwave, Vented Exhaust Fan
- Laundry: Washer Hookup, Electric Dryer Hookup
Features
- Eat-in Kitchen, Granite Counters, High Speed Internet, Kitchen Island, Cable TV, Walk-In Closet(s)
- Flooring: Ceramic Tile, Laminate
- Has basement: No
- Number of fireplaces: 2
- Fireplace features: Living Room, Wood Burning
Interior area
- Total interior livable area: 2,278 sqft
Property
Parking
- Total spaces: 2
- Parking features: Concrete, Door-Multi, Driveway, Garage Faces Front, Garage
- Attached garage spaces: 2
- Has uncovered spaces: Yes
Features
- Levels: Two
- Stories: 2
- Pool features: None
- Fencing: Wood
Lot
- Size: 6,621 Square Feet
- Features: Acreage
Details
- Parcel number: 06951813
Construction
Type & style
- Home type: SingleFamily
- Architectural style: Traditional,Detached
- Property subtype: Single Family Residence
- Attached to another structure: Yes
Materials
- Brick
- Foundation: Slab
- Roof: Composition
Condition
- Year built: 1996
Utilities & green energy
- Sewer: Public Sewer
- Water: Public
- Utilities for property: Sewer Available, Water Available, Cable Available
Community & HOA
Community
- Features: Curbs, Sidewalks
- Security: Fire Alarm, Smoke Detector(s), Security Service
- Subdivision: Fairway Meadows Add
HOA
- Has HOA: No
Location
- Region: Arlington
Financial & listing details
- Tax assessed value: $301,000
- Annual tax amount: $4,454
- Date on market: 9/26/2023
- Cumulative days on market: 86 days
- Listing terms: Cash,Conventional,FHA,VA Loan
Price history
| Date | Event | Price |
|---|---|---|
| 1/5/2024 | Sold | -- |
Source: NTREIS #20435632 Report a problem | ||
| 12/15/2023 | Pending sale | $335,000$147/sqft |
Source: NTREIS #20435632 Report a problem | ||
| 12/10/2023 | Contingent | $335,000$147/sqft |
Source: NTREIS #20435632 Report a problem | ||
| 11/14/2023 | Price change | $335,000-4.3%$147/sqft |
Source: NTREIS #20435632 Report a problem | ||
| 9/26/2023 | Listed for sale | $350,000+59.2%$154/sqft |
Source: NTREIS #20435632 Report a problem | ||
| 3/1/2018 | Sold | -- |
Source: Agent Provided Report a problem | ||
| 2/10/2018 | Pending sale | $219,900$97/sqft |
Source: Epic Direct Realty #13765397 Report a problem | ||
| 1/28/2018 | Listed for sale | $219,900+2.8%$97/sqft |
Source: Epic Direct Realty #13765397 Report a problem | ||
| 11/13/2017 | Listing removed | $214,000$94/sqft |
Source: Citiwide Properties Corp. #13726727 Report a problem | ||
| 11/8/2017 | Listed for sale | $214,000$94/sqft |
Source: Citiwide Properties Corp. #13726727 Report a problem | ||
| 8/18/2015 | Listing removed | $1,450$1/sqft |
Source: Citiwide Properties Corp. #13211963 Report a problem | ||
| 8/6/2015 | Listed for rent | $1,450$1/sqft |
Source: Citiwide Properties Corp. #13211963 Report a problem | ||
| 11/9/2006 | Sold | -- |
Source: Public Record Report a problem | ||
Public tax history
| Year | Property taxes | Tax assessment |
|---|---|---|
| 2025 | $4,454 -8.8% | $301,000 |
| 2024 | $4,886 +3% | $301,000 -4.1% |
| 2023 | $4,742 -15.8% | $313,795 +6.1% |
| 2022 | $5,632 +3.7% | $295,782 +25.1% |
| 2021 | $5,428 +4.5% | $236,393 +5.5% |
| 2020 | $5,194 +3.5% | $224,000 |
| 2019 | $5,021 +29.1% | $224,000 +30.8% |
| 2018 | $3,891 +10.1% | $171,300 -10.3% |
| 2017 | $3,534 +9.1% | $191,006 +16.7% |
| 2016 | $3,238 +18.5% | $163,651 +12.7% |
| 2015 | $2,732 | $145,264 +24.2% |
| 2014 | $2,732 | $117,000 |
| 2013 | -- | $117,000 +0.9% |
| 2012 | -- | $115,900 -8.1% |
| 2011 | -- | $126,100 -5.8% |
| 2010 | -- | $133,900 -4.9% |
| 2009 | -- | $140,800 |
| 2008 | -- | $140,800 +2.9% |
| 2007 | -- | $136,800 |
| 2006 | -- | $136,800 |
| 2005 | -- | $136,800 |
| 2004 | -- | $136,800 |
| 2003 | -- | $136,800 +2.3% |
| 2002 | -- | $133,700 +5.2% |
| 2001 | -- | $127,100 +15% |
| 2000 | -- | $110,500 |
Find assessor info on the county website
Neighborhood: East
Nearby homes
- $282,7003 bd2 ba1.5k sqft3610 Doolittle Dr, Arlington, TX 76014Off Market
- $345,1004 bd2 ba2.3k sqft3614 Doolittle Dr, Arlington, TX 76014Off Market
- $280,8003 bd2 ba1.5k sqft3619 Snead Ct, Arlington, TX 76014Off Market
- $318,3003 bd2 ba2k sqft3608 Doolittle Dr, Arlington, TX 76014Off Market
- $315,7004 bd2 ba1.8k sqft3621 Snead Ct, Arlington, TX 76014Off Market
- $341,4004 bd3 ba2.3k sqft3615 Doolittle Dr, Arlington, TX 76014Off Market
- $309,7004 bd2 ba1.8k sqft3623 Snead Ct, Arlington, TX 76014Off Market
- $286,8003 bd2 ba1.6k sqft3611 Doolittle Dr, Arlington, TX 76014Off Market
Nearby schools
GreatSchools rating
- 5/10McNutt Elementary SchoolGrades: PK-6Distance: 0.8 mi
- 3/10Workman Junior High SchoolGrades: 7-8Distance: 0.8 mi
- 3/10Bowie High SchoolGrades: 9-12Distance: 1.8 mi
Schools provided by the listing agent
- Elementary: Burgin
- High: Bowie
- District: Arlington ISD
Source: NTREIS. This data may not be complete. We recommend contacting the local school district to confirm school assignments for this home.
Get a cash offer in 3 minutes
Find out how much your home could sell for in as little as 3 minutes with a no-obligation cash offer.
Estimated market value
$330,300
Get a cash offer in 3 minutes
Find out how much your home could sell for in as little as 3 minutes with a no-obligation cash offer.
Estimated market value
$330,300
- Texas
- Tarrant County
- Arlington
- 76014
- East
- 3612 Doolittle Dr
