Welcome to Bellas Catalinas Estates - the prestigious gated foothills enclave of homes nestled on approximately 100 acres with gently rolling hills, arroyos, natural wildlife and lush Sonoran Desert vegetation. This custom single story home features four bedrooms & three bathrooms and offers Santa Catalina Mountain views as well as twinkling Tucson city light views - a quintessential Tucson estate home. As you enter through the front door, the welcoming foyer leads you to the living & dining areas that take full advantage of the mountain views. The living room is a perfect spot to curl up on the sofa with a good book while the dining room offers striking mountain views when you are enjoying your morning cappuccino. The open concept kitchen has a gas cooktop, double ovens, breakfast bar, double sink, huge pantry and a breakfast nook that overlooks the lush tranquil garden. The great room - with a gas fireplace, custom niches and sliding doors with access to the garden & pool - opens to the kitchen providing an open floor plan concept which is the perfect gathering space for family & friends. The primary suite offers dual vanities, walk-in shower, jetted tub, two closets (with one being a large walk-in) & a door which leads to the private backyard patio. Split bedroom floorplan. Bedroom 2 - which could easily be a home office, offers beautiful built-in bookcases, lighted ceiling fan, large walk-in closet, exterior access and great mountain views.
Enjoy fabulous entertaining and dining outdoors on the patio watching the incredibly vibrant sunrises & sunsets while immersing yourself in the beauty of the Sonoran Desert. Luxury living at its best with a resort style backyard showcasing a refreshing heated pool with water feature, gas fireplace, extended covered patio, flagstone and multiple outdoor seating areas all bordering a vast common area. This dramatic setting offers an inviting & relaxing atmosphere to entertain year round while enjoying the indoor/outdoor lifestyle so prevalent in Tucson.
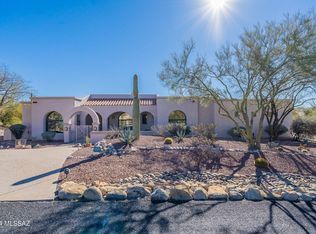
Sited on .99 acre, this serene sanctuary maintains a sense of seclusion in the lush Sonoran desert offering native vegetation including Saguaro cacti, shady mesquite trees, orange flowering ocotillo, flowering lantana, agave, as well as Texas Ranger with its vibrant purple flowers. Many, many upgrades including Energy Star designated home, oversized three car garage, separate laundry room with sink & plenty of cabinets, skylights, lighted ceiling fans, wrought iron security doors, front & rear water fountains, drip irrigation system and storage galore. Two zoned HVAC units. Close to the bike loop, great hiking, world class golf, resorts and fine dining. A true oasis in the Sonoran Desert.
Sold for $1,067,542
$1,067,542
3612 E Camino De Jaime, Tucson, AZ 85718
4beds
3,104sqft
Single Family Residence
Built in 1998
0.99 Acres Lot
$1,308,400 Zestimate®
$344/sqft
$4,857 Estimated rent
Home value
$1,308,400
$1.24M - $1.37M
$4,857/mo
Zestimate® history
Owner options
List your home for rent
$4,857/mo
Rent Zestimate®
Find your next renter with Zillow Rental Manager. Plus, with online applications, you can quickly screen prospective tenants – for free.
$4,857/mo
Rent Zestimate®
Refinance and save
$6,448/mo
Est. payment
Refinancing to a lower rate could help reduce your monthly payments and save thousands over the life of the loan.
$6,448/mo
Est. payment
Explore your selling options
Work with a Zillow partner agent
Leverage their expertise and Zillow's premium Showcase listings to get your home seen by more buyers.
Get startedList with your own agent
Get your home in front of millions of buyers by listing it on Zillow.
Learn how to do itSell it yourself
Take full control of how buyers see your home on Zillow by listing For Sale by Owner (FSBO).
List your homeWhat's special
Zillow last checked:
Listing updated:
Listed by:
Patti Inouye 520-331-9432,
Long Realty
Bought with:
Long Realty
Source: MLS of Southern Arizona,MLS#: 22412379
Facts & features
Interior
Bedrooms & bathrooms
- Bedrooms: 4
- Bathrooms: 3
- Full bathrooms: 3
Heating
- Natural Gas, Zoned
Cooling
- Zoned, Ceiling Fan(s)
Appliances
- Included: Exhaust Fan, Dishwasher, Disposal, Refrigerator, Electric Oven, Gas Cooktop, Microwave
- Laundry: Sink, Laundry Room, Washer, Dryer
Features
- Entrance Foyer, Walk-In Closet(s), High Ceilings
- Flooring: Carpet, Ceramic Tile, Laminate
- Windows: Skylight(s), Double Pane Windows, Garden Window(s)
- Number of fireplaces: 3
- Fireplace features: Fire Pit, Gas, Patio, Great Room
Interior area
- Total structure area: 3,104
- Total interior livable area: 3,104 sqft
Property
Parking
- Total spaces: 3
- Parking features: Garage Door Opener, Attached Garage Cabinets, Storage
- Attached garage spaces: 3
Accessibility
- Accessibility features: Door Levers, Level, Wide Hallways
Features
- Levels: One
- Stories: 1
- Patio & porch: Covered, Patio
- Exterior features: Native Plants, Courtyard, Fountain
- Pool features: Heated
- Spa features: None
- Fencing: Block,Stucco Finish
- Has view: Yes
- View description: Mountain(s), City, Sunset, Sunrise
Lot
- Size: 0.99 Acres
- Dimensions: Approx. 142'x210'x219'x328'
- Features: Decorative Gravel, Shrubs, Sprinklers In Front, Subdivided, Adjacent to Wash, Borders Common Area, North/South Exposure
Details
- Parcel number: 108261810
- Zoning: Pima County - CR1
- Special conditions: None
Construction
Type & style
- Home type: SingleFamily
- Architectural style: Contemporary
- Property subtype: Single Family Residence
Materials
- Frame - Stucco, Stucco
- Roof: Built-Up - Reflect
Condition
- Year built: 1998
Utilities & green energy
- Sewer: Sewer Connected
- Water: Public
Community & HOA
Community
- Features: Gated, Paved Street
- Security: Security System Owned, Smoke Detector(s), Wrought Iron Security Door, Security Gate
- Subdivision: Bellas Catalinas Estates (1-93)
HOA
- Has HOA: Yes
- Services included: Common Area Maint, Gated Community, Street Maint
- HOA fee: $57 monthly
- HOA name: Bellas Catalinas HOA
- HOA phone: 520-561-8497
Location
- Region: Tucson
Financial & listing details
- Price per square foot: $344/sqft
- Tax assessed value: $946,688
- Annual tax amount: $6,508
- Date on market: 5/17/2024
- Cumulative days on market: 3 days
- Listing terms: Conventional,Cash
- Road surface type: Paved
Price history
| Date | Event | Price |
|---|---|---|
| 8/3/2026 | Listing removed | $1,350,000$435/sqft |
Source:  MLS of Southern Arizona #22612094 Report a problem MLS of Southern Arizona #22612094 Report a problem | ||
| 6/30/2026 | Listed for sale | $1,350,000$435/sqft |
Source: MLS of Southern Arizona #22612094 Report a problem | ||
| 5/14/2026 | Contingent | $1,350,000$435/sqft |
Source: MLS of Southern Arizona #22612094 Report a problem | ||
| 5/10/2026 | Listed for sale | $1,350,000+22.7%$435/sqft |
Source: MLS of Southern Arizona #22612094 Report a problem | ||
| 6/25/2024 | Listing removed | $1,100,000$354/sqft |
Source:  Long Realty Company #22412379 Report a problem Long Realty Company #22412379 Report a problem | ||
| 6/25/2024 | Pending sale | $1,100,000+3%$354/sqft |
Source: MLS of Southern Arizona #22412379 Report a problem | ||
| 6/24/2024 | Sold | $1,067,542-3%$344/sqft |
Source: MLS of Southern Arizona #22412379 Report a problem | ||
| 5/20/2024 | Contingent | $1,100,000$354/sqft |
Source: MLS of Southern Arizona #22412379 Report a problem | ||
| 5/17/2024 | Listed for sale | $1,100,000+42.4%$354/sqft |
Source: MLS of Southern Arizona #22412379 Report a problem | ||
| 3/31/2005 | Sold | $772,500+13.6%$249/sqft |
Source: MLS of Southern Arizona #2431015 Report a problem | ||
| 5/6/2004 | Sold | $680,000+71.3%$219/sqft |
Source: MLS of Southern Arizona #2409397 Report a problem | ||
| 12/28/1998 | Sold | $396,885+317.8%$128/sqft |
Source: Public Record Report a problem | ||
| 5/26/1998 | Sold | $95,000$31/sqft |
Source: Public Record Report a problem | ||
Public tax history
| Year | Property taxes | Tax assessment |
|---|---|---|
| 2026 | $7,289 +4.9% | $94,669 +13.5% |
| 2025 | $6,949 +6.8% | $83,406 -3.6% |
| 2024 | $6,508 +2.3% | $86,517 +22.2% |
| 2023 | $6,364 -0.1% | $70,796 +18.9% |
| 2022 | $6,372 +0.9% | $59,547 +12.2% |
| 2021 | $6,314 -10.3% | $53,065 +1.7% |
| 2020 | $7,036 | $52,174 -9.7% |
| 2019 | $7,036 +5% | $57,802 +11.4% |
| 2018 | $6,699 +5% | $51,875 |
| 2017 | $6,381 -2.5% | $51,875 -0.7% |
| 2016 | $6,546 +2.4% | $52,254 -3.6% |
| 2015 | $6,391 | $54,190 |
| 2014 | -- | -- |
| 2013 | -- | $535,130 |
| 2012 | -- | -- |
| 2011 | -- | -- |
| 2010 | -- | -- |
| 2009 | -- | -- |
| 2007 | -- | -- |
| 2006 | -- | -- |
| 2005 | -- | -- |
| 2004 | -- | -- |
| 2003 | -- | -- |
| 2002 | -- | -- |
| 2001 | $4,111 -3.2% | -- |
| 2000 | $4,247 | -- |
Find assessor info on the county website
Neighborhood: Catalina Foothills
Nearby homes
- $1,448,1004 bd4 ba3.8k sqft3632 E Camino De Jaime, Tucson, AZ 85718Off Market

- $1,262,100-- bd4 ba3k sqft3641 E Camino De Jaime, Tucson, AZ 85718Off Market
- $1,050,0004 bd3 ba3k sqft3652 E Camino De Jaime, Tucson, AZ 85718Sold
- $1,484,5004 bd5 ba5.2k sqft3592 E Camino De Jaime, Tucson, AZ 85718Off Market

- $369,0004.9 acresN Palo Verde Blvd, Tucson, AZ 85718Lot/Land
- $1,097,6004 bd2 ba3.2k sqft4276 N Via Bellas Catalinas, Tucson, AZ 85718Off Market
- $1,195,6004 bd3 ba3k sqft3681 E Camino De Jaime, Tucson, AZ 85718Off Market
- $1,093,6003 bd2 ba2.7k sqft3672 E Camino De Jaime, Tucson, AZ 85718Off Market
Nearby schools
GreatSchools rating
- 4/10Davidson Elementary SchoolGrades: PK-6Distance: 1.1 mi
- 2/10Doolen Middle SchoolGrades: 6-8Distance: 2.3 mi
- 2/10Catalina High Magnet SchoolGrades: 8-12Distance: 2.7 mi
Schools provided by the listing agent
- Elementary: Davidson
- Middle: Doolen
- High: Catalina
Source: MLS of Southern Arizona. This data may not be complete. We recommend contacting the local school district to confirm school assignments for this home.
Get a cash offer in 3 minutes
Find out how much your home could sell for in as little as 3 minutes with a no-obligation cash offer.
Estimated market value
$1,308,400
Get a cash offer in 3 minutes
Find out how much your home could sell for in as little as 3 minutes with a no-obligation cash offer.
Estimated market value
$1,308,400
- Arizona
- Pima County
- Tucson
- 85718
- Catalina Foothills
- 3612 E Camino De Jaime
Nearby cities
Nearby neighborhoods
Nearby zip codes
Other Tucson Topics
