Skip main navigation
For sale
  • $2,350,000

    3612 E PIERSON Street, Phoenix, AZ 85018

    5beds
    3,496sqft
    : 
    Loading
    Get pre-qualified
    Single Family Residence
    Built in 1959
    0.36 Acres Lot
    $-- Zestimate®
    $672/sqft
    $-- HOA

    What's special

    Saltwater poolCovered patioThree-car garageFive-bedroom layoutFire featureFully realized resort environmentPrivate guest wing
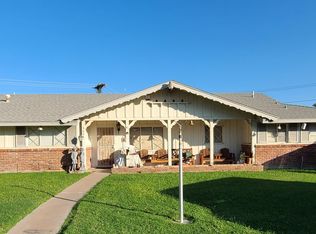
    A fully reengineered Arcadia Lite ranch where architectural simplicity meets total privacy, framed by mature, enveloping landscaping and a cul-de-sac setting that eliminates through traffic entirely. Spanning 3,496 square feet on a 15,695 square foot lot, the residence opens into a seamless, design-forward interior anchored by a chef's kitchen with custom cabinetry, professional-grade appliances, walk-in pantry, and continuous white oak flooring that unifies the primary living spaces with warmth and intent. The five-bedroom layout is strategically composed, offering a private guest wing, secondary suite, and a dedicated work-from-home command center, delivering both separation and flexibility. The mechanical profile has been comprehensively upgraded for long-term performance, including a new roof completed in November 2025, dual high-SEER HVAC systems, tankless water heating, and a three-car garage, reinforcing durability behind the walls. Outdoors, the experience shifts to a fully realized resort environment with a saltwater pool, covered patio, fire feature, and expansive lawn, while an RV gate and additional parking capacity introduce rare functional versatility without compromising design integrity. With no HOA and a setting defined by privacy, scale, and mature greenery, this is a controlled, turnkey asset in one of the most consistently demanded pockets of Arcadia Lite.
    15 days
    |
    782
    |
    43
    |

    Likely to sell faster than

    Zillow last checked:

    Listing updated:

    Listed by:

    Megan Richie 480-843-5101,

    Compass,

    JW Richie 480-843-5101,

    Compass

    Source: ARMLS,MLS#: 7044889MLS Logo

    Loading...

      Facts & features

      Interior

      Bedrooms & bathrooms
      • Bedrooms: 5
      • Bathrooms: 4
      • Full bathrooms: 3
      • 1/2 bathrooms: 1
      Heating
      • Natural Gas
      Cooling
      • Central Air, Programmable Thmstat
      Appliances
      • Included: Dryer, Washer, Water Softener Owned, Refrigerator, Built-in Microwave, Dishwasher, Disposal, Gas Range, Gas Cooktop
      • Laundry: Inside
      Features
      • Pantry, Quartz Countertops, Eat-in Kitchen, Vaulted Ceiling(s), Kitchen Island, Full Bth Master Bdrm
      • Flooring: Tile, Wood
      • Windows: Skylight(s), Double Pane Windows, ENERGY STAR Qualified Windows
      • Has basement: No
      • Number of fireplaces: 1
      • Fireplace features: Fire Pit, Gas
      Interior area
      • Total structure area: 3,496
      • Total interior livable area: 3,496 sqft

      Property

      Parking
      • Total spaces: 8
      • Parking features: Attached, RV Access/Parking, RV Gate, Rear Vehicle Entry
      • Attached garage spaces: 3
      • Uncovered spaces: 5
      Features
      • Stories: 1
      • Patio & porch: Covered
      • Exterior features: Storage
      • Has private pool: Yes
      • Pool features: Outdoor Pool
      • Spa features: None
      • Fencing: Block
      Lot
      • Size: 0.36 Acres
      • Features: Desert Back, Desert Front, Cul-De-Sac, Grass Front, Grass Back
      Details
      • Additional structures: Workshop
      • Parcel number: 17018076
      • Special conditions: Owner/Agent

      Construction

      Type & style
      • Home type: SingleFamily
      • Architectural style: Ranch
      • Property subtype: Single Family Residence
      Materials
      • Painted, Block
      • Foundation: Block
      • Roof: Composition
      Condition
      • Year built: 1959

      Utilities & green energy

      • Sewer: Public Sewer
      • Water: City Water
      Green energy
      • Water conservation: Tankless Ht Wtr Heat

      Community & HOA

      Community
      • Subdivision: Camelot Village
      HOA
      • Has HOA: No
      • Services included: No Fees
      Location
      • Region: Phoenix

      Financial & listing details

      • Price per square foot: $672/sqft
      • Tax assessed value: $1,343,300
      • Annual tax amount: $9,576
      • Date on market: 6/21/2026
      • Cumulative days on market: 153 days
      • Listing terms: Cash,Conventional,1031 Exchange,VA Loan
      • Ownership: Fee Simple

        Estimated market value

        Not available

        Estimated sales range

        Not available

        Not available

        Price history

        DateEventPrice
        6/22/2026Listed for sale$2,350,000$672/sqft
        Source: ARMLS #7044889 Report a problem
        6/16/2026Listing removed$2,350,000$672/sqft
        Source: ARMLS #6975436 Report a problem
        5/22/2026Price change$2,350,000-5.2%$672/sqft
        Source: ARMLS #6975436 Report a problem
        4/17/2026Price change$2,480,000-0.6%$709/sqft
        Source: ARMLS #6975436 Report a problem
        3/9/2026Price change$2,495,000-3.9%$714/sqft
        Source: ARMLS #6975436 Report a problem
        1/30/2026Listed for sale$2,595,000+15.1%$742/sqft
        Source: ARMLS #6975436 Report a problem
        10/15/2025Sold$2,255,000-5.8%$645/sqft
        Source: ARMLS #6848544 Report a problem
        10/7/2025Pending sale$2,393,000$684/sqft
        Source: ARMLS #6848544 Report a problem
        7/15/2025Price change$2,393,000-4%$684/sqft
        Source: ARMLS #6848544 Report a problem
        4/10/2025Listed for sale$2,492,000+66.1%$713/sqft
        Source: ARMLS #6848544 Report a problem
        5/25/2022Sold$1,500,000$429/sqft
        Source: ARMLS #6374532 Report a problem
        4/21/2022Pending sale$1,500,000$429/sqft
        Source: Berkshire Hathaway HomeServices Arizona Properties #6374532 Report a problem
        4/11/2022Price change$1,500,000-14.8%$429/sqft
        Source: ARMLS #6374532 Report a problem
        4/5/2022Listed for sale$1,760,000+127.1%$503/sqft
        Source: ARMLS #6374532 Report a problem
        6/24/2016Sold$775,000-0.6%$222/sqft
        Source: Public Record Report a problem
        6/23/2016Pending sale$780,000$223/sqft
        Source: Berkshire Hathaway HomeServices Arizona Properties #5416588 Report a problem
        5/7/2016Price change$780,000-5.5%$223/sqft
        Source: Camelback Office #5416588 Report a problem
        3/22/2016Listed for sale$825,000-2.4%$236/sqft
        Source: Camelback Office #5416588 Report a problem
        7/16/2015Listing removed$845,000$242/sqft
        Source: HomeSmart #5146776 Report a problem
        11/17/2014Listed for sale$845,000+22136.8%$242/sqft
        Source: HomeSmart #5146776 Report a problem
        11/17/2014Listing removed$4,000$1/sqft
        Source: HomeSmart #5188704 Report a problem
        11/2/2014Sold$3,800-99.5%$1/sqft
        Source: ARMLS #5188704 Report a problem
        11/1/2014Listed for rent$4,000$1/sqft
        Source: HomeSmart #5188704 Report a problem
        10/14/2014Price change$825,000-2.8%$236/sqft
        Source: HomeSmart #5146776 Report a problem
        9/15/2014Price change$849,000-5.5%$243/sqft
        Source: HomeSmart #5146776 Report a problem
        8/9/2014Listed for sale$898,000-5.5%$257/sqft
        Source: HomeSmart #5146776 Report a problem
        6/7/2008Listing removed$950,000+5.8%$272/sqft
        Source: Number1Expert #2905545 Report a problem
        5/22/2008Sold$898,000+226.5%$257/sqft
        Source: Public Record Report a problem
        2/27/2004Sold$275,000$79/sqft
        Source: Public Record Report a problem

        Public tax history

        YearProperty taxesTax assessment
        2025$9,576 +3.9%$134,330 -6.1%
        2024$9,218 -13.5%$143,060 +90.1%
        2023$10,662 +4.1%$75,255 -17.7%
        2022$10,243 +6.3%$91,410 +3.9%
        2021$9,637 +0.8%$87,950 +4.1%
        2020$9,565 +2.2%$84,470 +16.8%
        2019$9,356 $72,330 -4.5%
        2018$9,356 +4.3%$75,710 +2.1%
        2017$8,972 +4.8%$74,170 +14.1%
        2016$8,560 +23.3%$65,000 +2.8%
        2015$6,941 $63,200 +30.3%
        2014-- $48,510 +6.3%
        2013-- $45,650 +2.6%
        2012-- $44,480 -0.7%
        2011-- $44,810 -0.7%
        2010-- $45,130 -31.8%
        2009-- $66,210 +20.8%
        2008-- $54,800 +18.1%
        2007-- $46,400 +62.2%
        2006-- $28,600 +18.7%
        2005-- $24,100 +9.8%
        2004-- $21,950
        2003-- $21,950 +25.8%
        2002-- $17,450

        Find assessor info on the county website

        Monthly payment

        Est. payment

        Payment breakdown

        Explore the cost of this home by adjusting the details. Changes won't be saved.
        All calculations are estimates and provided by Zillow, Inc. for informational purposes only. Actual amounts may vary.
        HOA fees may include property taxes on listings classified as Co-Ops. Contact the listing agent and/or owner for fee details.
        Mortgage interest rates are dependent on a number of factors, including credit score, down payment, and repayment length. Interest rate data provided by Zillow Group Marketplace, Inc. as of 1/1/1970 from various mortgage lenders with which we have lead or other similar arrangements; the Estimated Payment is an average of those rates.
        See how much you could borrow to make a competitive offer.

        Climate risks

        Neighborhood: Camelback East

        Getting around

        55 / 100
        Somewhat Walkable
        37 / 100
        Some Transit
        68 / 100
        Bikeable

        Nearby schools

        GreatSchools rating
        Schools provided by the listing agent
        • Elementary: Biltmore Preparatory Academy
        • Middle: Biltmore Preparatory Academy
        • High: Camelback High School
        • District: Creighton Elementary District

        Source: ARMLS. This data may not be complete. We recommend contacting the local school district to confirm school assignments for this home.

        A local agent can set up tours, give advice and negotiate with sellers.

        Browse local experts

        Similar homes

        Skip to the end of the carouselSkip to the beginning of the carousel