Skip main navigation
Closed
  • $660,000

    3612 EASTBURY Drive, Jacksonville, FL 32224

    3beds
    2,258sqft
    Single Family Residence
    Built in 2013
    0.25 Acres Lot
    $671,600 Zestimate®
    $292/sqft
    $2,819 Estimated rent

    Home value

    $671,600

    $638,000 - $705,000

    $2,819/mo

    Zestimate® history
    Loading
    Loading...

    Owner options

    List your home for rent

    $2,819/mo

    Rent Zestimate®

    Find your next renter with Zillow Rental Manager. Plus, with online applications, you can quickly screen prospective tenants – for free.

    Learn more

    $2,819/mo

    Rent Zestimate®

    Refinance and save

    $4,910/mo

    Est. payment

    Refinancing to a lower rate could help reduce your monthly payments and save thousands over the life of the loan.

    See today's rates

    $4,910/mo

    Est. payment

    Explore your selling options

    Work with a Zillow partner agent

    Leverage their expertise and Zillow's premium Showcase listings to get your home seen by more buyers.

    Get started

    List with your own agent

    Get your home in front of millions of buyers by listing it on Zillow.

    Learn how to do it

    Sell it yourself

    Take full control of how buyers see your home on Zillow by listing For Sale by Owner (FSBO).

    List your home

    What's special

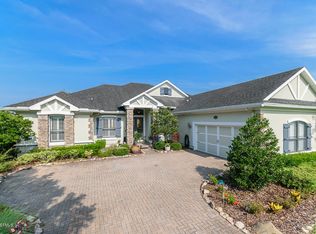
    Welcome to the high life at Highland Glen! This extraordinary home offers a botanical oasis and is situated on a lakefront lot, providing a serene and picturesque setting. As you step inside, you'll be greeted by custom wood & tile flooring on the main floor, adding a touch of elegance to the space. The open concept kitchen, living, and cafe area is perfect for entertaining guests & creating memorable experiences. The plantation shutters and high ceilings further enhance the charm and character of the home.One of the highlights of this property is the backyard, which is a true tropical paradise. With its abundance of tropical plants, herbs, trees, and flowers, you'll feel like you're in your own private oasis. The backyard also features a covered /screened lanai that overlooks the lake, providing a tranquil spot to relax and enjoy the view. Additionally, there is a large pavered area with a fire pit, creating a cozy ambiance for gatherings and outdoor activities. 24Hr Secure gated entry : Community pool ,Fitness Center & Playground Fireplace New Upgrades since current owner purchased in 2020: 2020 Real Hardwood floors (Havea Jaya) Interior Paint Water Softener and whole house filter Osmosis Drinking Water system GE Cooktop with Touch Controls Overhead Garage Storage Racks Pulldown ladder for Attic 2 Nest thermostats control modules 2022 Gutters 2023 New Roof New Exterior Paint

    Zillow last checked:

    Listing updated:

    Listed by:

    Sena Baker 904-591-6729,

    FIRST COAST REALTY OF JACKSONVILLE INC 904-372-4010,

    LARRY BAKER 904-962-1476

    Bought with:

    STEVEN COUTU, 3404980

    SOMEDAY HOMES REALTY, LLC.

    Source: realMLS,MLS#: 2006348MLS Logo

    Facts & features

    Interior

    Bedrooms & bathrooms
    • Bedrooms: 3
    • Bathrooms: 3
    • Full bathrooms: 2
    • 1/2 bathrooms: 1
    Heating
    • Central
    Cooling
    • Central Air
    Appliances
    • Included: Convection Oven, Dishwasher, Disposal, Electric Range, Electric Water Heater, Microwave, Refrigerator, Water Softener Owned
    Features
    • Breakfast Bar, Ceiling Fan(s), Eat-in Kitchen, Entrance Foyer, Pantry, Primary Bathroom -Tub with Separate Shower, Smart Thermostat, Split Bedrooms, Walk-In Closet(s)
    • Flooring: Carpet, Tile, Wood
    • Number of fireplaces: 1
    Interior area
    • Total interior livable area: 2,258 sqft

    Property

    Parking
    • Total spaces: 2
    • Parking features: Garage Door Opener
    • Garage spaces: 2
    Features
    • Levels: Two
    • Stories: 2
    • Patio & porch: Covered, Screened
    • Fencing: Back Yard
    • Has view: Yes
    • View description: Pond
    • Has water view: Yes
    • Water view: Pond
    Lot
    • Size: 0.25 Acres
    • Features: Cul-De-Sac
    Details
    • Parcel number: 1670675425
    • Zoning description: PUD

    Construction

    Type & style
    • Home type: SingleFamily
    • Architectural style: Contemporary
    • Property subtype: Single Family Residence
    Materials
    • Frame
    • Roof: Shingle
    Condition
    • Updated/Remodeled
    • New construction: No
    • Year built: 2013

    Utilities & green energy

    • Sewer: Public Sewer
    • Water: Public
    • Utilities for property: Cable Available, Water Connected

    Community & HOA

    Community
    • Security: Security Gate, Security System Owned, Smoke Detector(s)
    • Subdivision: Highland Glen
    HOA
    • Has HOA: Yes
    • Amenities included: Pool, Fitness Center, Playground
    • HOA fee: $330 quarterly
    • HOA name: First Coast Assoication Management, LLC
    • HOA phone: 904-998-5365
    Location
    • Region: Jacksonville

    Financial & listing details

    • Price per square foot: $292/sqft
    • Tax assessed value: $526,293
    • Annual tax amount: $4,312
    • Date on market: 2/1/2024
    • Listing terms: Cash,Conventional,FHA,VA Loan
    • Road surface type: Asphalt

    Price history

    DateEventPrice
    5/28/2024Sold$660,000-1.3%$292/sqft
    Source: realMLS #2006348 Report a problem
    4/12/2024Pending sale$669,000$296/sqft
    Source: realMLS #2006348 Report a problem
    3/28/2024Price change$669,000-1.5%$296/sqft
    Source: realMLS #2006348 Report a problem
    2/1/2024Listed for sale$679,000+62.8%$301/sqft
    Source: realMLS #2006348 Report a problem
    2/7/2020Sold$417,000-4.7%$185/sqft
    Source: realMLS #1018954 Report a problem
    1/10/2020Pending sale$437,500$194/sqft
    Source: HOVER GIRL PROPERTIES #1018954 Report a problem
    11/16/2019Price change$437,500-0.3%$194/sqft
    Source: HOVER GIRL PROPERTIES #1018954 Report a problem
    10/25/2019Listed for sale$439,000$194/sqft
    Source: HOVER GIRL PROPERTIES #1018954 Report a problem
    10/10/2019Pending sale$439,000$194/sqft
    Source: HOVER GIRL PROPERTIES #1018954 Report a problem
    10/5/2019Listed for sale$439,000+14%$194/sqft
    Source: HOVER GIRL PROPERTIES #1018954 Report a problem
    4/23/2014Sold$385,000$171/sqft
    Source: Public Record Report a problem

    Public tax history

    YearProperty taxesTax assessment
    2024$4,435 +2.8%$278,539 +3%
    2023$4,313 +9.2%$270,427 +3%
    2022$3,951 +0.7%$262,551 +3%
    2021$3,925 -35.6%$254,904 -23.9%
    2020$6,092 +11%$334,982 -0.8%
    2019$5,487 +1.2%$337,695 +1.9%
    2018$5,423 $331,399 +2.1%
    2017$5,423 +1.1%$324,583 +3.7%
    2016$5,362 +2.2%$313,127 -2.6%
    2015$5,249 -4.6%$321,599 +0.5%
    2014$5,503 $320,106 +326.8%
    2013-- $75,000 -6.3%
    2012-- $80,000 +6.7%
    2011-- $75,000
    2010-- $75,000
    2009-- $75,000 -21.1%
    2006-- $95,000
    Find assessor info on the county website

    Neighborhood: Beach Haven

    Nearby schools

    GreatSchools rating
    Schools provided by the listing agent
    • Elementary: Chets Creek
    • Middle: Kernan
    • High: Atlantic Coast

    Source: realMLS. This data may not be complete. We recommend contacting the local school district to confirm school assignments for this home.

    Get a cash offer in 3 minutes
    Find out how much your home could sell for in as little as 3 minutes with a no-obligation cash offer.
    Estimated market value
    $671,600
    Get a cash offer in 3 minutes
    Find out how much your home could sell for in as little as 3 minutes with a no-obligation cash offer.
    Estimated market value
    $671,600