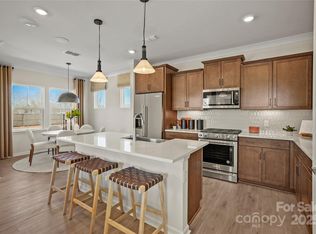
Own a New Construction Home in master-planned neighborhood featuring a future dog park, pool, clubhouse, playground and pickleball! Located minutes away from shopping and dining and seconds to the Monroe Bypass. The Norman plan features Granite countertops throughout, Stainless Steel Gas Appliances, Undercabinet Lighting, Tile Backsplash, LVP flooring, & Tile in Wet areas. Attractive finance incentive with use of preferred lender. HOA fees include High-Speed Internet and cable TV. Contact us to learn more about the neighborhood and this wonderful home!
Under contract-no show
Price cut: $15K (8/29)
$369,990
3612 Edisto Pl, Monroe, NC 28110
4beds
1,928sqft
Single Family Residence
Built in 2026
0.09 Acres Lot
$369,200 Zestimate®
$192/sqft
$112/mo HOA
What's special
Tile in wet areasLvp flooringGranite countertops throughoutStainless steel gas appliancesTile backsplashUndercabinet lighting
- 142 days
- 262
- 25
Zillow last checked:
Listing updated:
Listed by:
Gary McAlinden gary.mcalinden@pulte.com,
Pulte Home Corporation,
Tim Grover,
Pulte Home Corporation
Source: Canopy MLS as distributed by MLS GRID,MLS#: 4375086
Facts & features
Interior
Bedrooms & bathrooms
- Bedrooms: 4
- Bathrooms: 3
- Full bathrooms: 2
- 1/2 bathrooms: 1
Primary bedroom
- Level: Upper
Bedroom s
- Level: Upper
Bedroom s
- Level: Upper
Bedroom s
- Level: Upper
Bathroom half
- Level: Main
Bathroom full
- Level: Upper
Bathroom full
- Level: Upper
Dining area
- Level: Main
Great room
- Level: Main
Kitchen
- Level: Main
Heating
- Central, Natural Gas
Cooling
- Central Air, Electric
Appliances
- Included: Dishwasher, Disposal, Gas Range, Microwave
- Laundry: Laundry Room, Upper Level
Features
- Has basement: No
Interior area
- Total structure area: 1,928
- Total interior livable area: 1,928 sqft
- Finished area above ground: 1,928
- Finished area below ground: 0
Property
Parking
- Total spaces: 2
- Parking features: Garage Faces Rear, Garage on Main Level
- Garage spaces: 2
Features
- Levels: Two
- Stories: 2
Lot
- Size: 0.09 Acres
Details
- Parcel number: 08300506
- Zoning: R40
- Special conditions: Standard
Construction
Type & style
- Home type: SingleFamily
- Architectural style: Transitional
- Property subtype: Single Family Residence
Materials
- Brick Partial, Fiber Cement
- Foundation: Slab
Condition
- New construction: Yes
- Year built: 2026
Details
- Builder model: Norman
- Builder name: Pulte Homes
Utilities & green energy
- Sewer: Public Sewer
- Water: City
- Utilities for property: Cable Connected
Community & HOA
Community
- Subdivision: Riverstone
HOA
- Has HOA: Yes
- HOA fee: $335 quarterly
- HOA name: Cusick Management
- HOA phone: 704-544-7779
Location
- Region: Monroe
Financial & listing details
- Price per square foot: $192/sqft
- Date on market: 4/27/2026
- Cumulative days on market: 142 days
- Road surface type: Concrete, Paved
Estimated market value
$369,200
$351,000 - $388,000
$2,169/mo
Price history
| Date | Event | Price |
|---|---|---|
| 9/11/2026 | Pending sale | $369,990$192/sqft |
Source:  Canopy MLS as distributed by MLS GRID #4375086 Report a problem Canopy MLS as distributed by MLS GRID #4375086 Report a problem | ||
| 8/29/2026 | Price change | $369,990-3.9%$192/sqft |
Source:  Pulte Report a problem Pulte Report a problem | ||
| 8/28/2026 | Price change | $384,990+4.1%$200/sqft |
Source: Pulte Report a problem | ||
| 8/26/2026 | Price change | $369,990-5.1%$192/sqft |
Source: Canopy MLS as distributed by MLS GRID #4375086 Report a problem | ||
| 7/11/2026 | Price change | $389,990-2.5%$202/sqft |
Source: Canopy MLS as distributed by MLS GRID #4375086 Report a problem | ||
| 6/25/2026 | Price change | $399,990-2.4%$207/sqft |
Source: Canopy MLS as distributed by MLS GRID #4375086 Report a problem | ||
| 5/2/2026 | Price change | $409,935-1.2%$213/sqft |
Source: Canopy MLS as distributed by MLS GRID #4375086 Report a problem | ||
| 4/27/2026 | Listed for sale | $414,935$215/sqft |
Source: Canopy MLS as distributed by MLS GRID #4375086 Report a problem | ||
Public tax history
Tax history is unavailable.
Monthly payment
Est. payment
Payment breakdown
Explore the cost of this home by adjusting the details. Changes won't be saved.Climate risks
Neighborhood: 28110
Nearby schools
Schools provided by the listing agent
- Elementary: Rocky River
- Middle: Monroe
- High: Monroe
Source: Canopy MLS as distributed by MLS GRID. This data may not be complete. We recommend contacting the local school district to confirm school assignments for this home.
Similar homes
- $389,9904 bd3 ba1.9k sqft2220 Waterfall Way, Monroe, NC 28110New Construction
 Canopy MLS as distributed by MLS GRID
 - $379,9003 bd3 ba1.9k sqft4358 Hornyak Dr, Monroe, NC 28110For Sale
 MLS ID #4384413, Tammy Reghay, EXP Realty LLC Ballantyne. Canopy MLS as distributed by MLS GRID
 - $340,0004 bd3 ba2k sqft2765 Oldfield Dr, Monroe, NC 28110For Sale
 MLS ID #4414608, Kara Coll, COMPASS. Canopy MLS as distributed by MLS GRID
 - $379,9005 bd3 ba2.6k sqft1503 Forkhorn Dr, Monroe, NC 28110For Sale
 MLS ID #4409637, Kara Coll, COMPASS. Canopy MLS as distributed by MLS GRID
 - $400,0005 bd3 ba2.5k sqft3017 Woodlands Creek Dr, Monroe, NC 28110For SaleMLS ID #4378058, Helen Harp, Keller Williams Ballantyne Area. Canopy MLS as distributed by MLS GRID
- $420,0005 bd3 ba2.3k sqft2127 Vecchio Dr, Monroe, NC 28110For SaleMLS ID #4410906, Brittany D'Errico, EXP Realty LLC Ballantyne. Canopy MLS as distributed by MLS GRID
- $359,9004 bd3 ba2.4k sqft749 Scotch Meadows Loop, Monroe, NC 28110For SaleMLS ID #4390289, Kaylee Wilson, TLS Realty LLC. Canopy MLS as distributed by MLS GRID
- $343,0003 bd3 ba1.8k sqft5250 Maynard Hill Dr, Monroe, NC 28110For SaleMLS ID #4417834, Ariyaun Robinson, Costello Real Estate and Investments LLC. Canopy MLS as distributed by MLS GRID
- $369,9004 bd3 ba1.8k sqft2502 Waverly Dr, Monroe, NC 28112For SaleMLS ID #4416414, Mane Davtyan, Coldwell Banker Realty. Canopy MLS as distributed by MLS GRID
- $419,9004 bd3 ba2.8k sqft3004 Woodlands Creek Dr, Monroe, NC 28110New ConstructionMLS ID #4215093, Cherie Burris, RE/MAX Executive. Canopy MLS as distributed by MLS GRID
- $488,1855 bd3 ba2.5k sqft3816 Lillypad Ln, Monroe, NC 28110New ConstructionCanopy MLS as distributed by MLS GRID
- $438,6905 bd3 ba2.5k sqft1012 Grace Valley Dr, Monroe, NC 28112New ConstructionMLS ID #4423746, Maria Wilhelm, DR Horton Inc. Canopy MLS as distributed by MLS GRID
- $391,0004 bd3 ba2.1k sqft1841 Giana Ln, Monroe, NC 28112For SaleMLS ID #4421576, Balaji Tatineni, JVC Realty, LLC. Canopy MLS as distributed by MLS GRID
- $394,9903 bd2 ba1.3k sqft106 Northgate Blvd, Indian Trail, NC 28079New ConstructionCanopy MLS as distributed by MLS GRID
- $425,0004 bd3 ba2.8k sqft1307 Secrest Commons Dr, Monroe, NC 28112For SaleMLS ID #4401070, John Bolos, Keller Williams South Park. Canopy MLS as distributed by MLS GRID
- $414,9903 bd2 ba1.5k sqft110 Northgate Blvd, Indian Trail, NC 28079New ConstructionCanopy MLS as distributed by MLS GRID
- $459,9903 bd2 ba2.1k sqft1306 Honey Trl, Monroe, NC 28110New ConstructionMLS ID #4413947, Rick Epley, Mattamy Carolina Corporation. Canopy MLS as distributed by MLS GRID
- $365,0003 bd3 ba1.6k sqft204 Bella Ln, Indian Trail, NC 28079For SaleMLS ID #4417697, John Bolos, Keller Williams South Park. Canopy MLS as distributed by MLS GRID
- $370,0003 bd3 ba1.8k sqft8411 Highgate Dr, Charlotte, NC 28215For SaleMLS ID #4421479, Success Akinfenwa, Keller Williams Ballantyne Area. Canopy MLS as distributed by MLS GRID
- $399,0004 bd2 ba1.8k sqft3036 Bluff Hill Ln, Charlotte, NC 28215For SaleMLS ID #4417925, Rebecca Cullen, Keller Williams Connected. Canopy MLS as distributed by MLS GRID
