Beautiful New Construction in the Heart of Berkley
Welcome to your dream home! This brand-new, 2,482-square-foot gem is designed for modern living and is ready for you to move in by Summer 2026. Nestled in the highly rated Berkley School District, this home combines thoughtful design, quality craftsmanship, and unbeatable convenience.
Key Features:
• Spacious Living: With 4 generously sized bedrooms and 2.5 baths, there’s room for everyone to relax and thrive.
• Gourmet Kitchen: Cook and entertain in style with sleek stainless steel appliances, functional layout and large walk in pantry.
• Spacious Mudroom: Tuck away all your daily items to come and go in a mudroom suited with ample storage and custom built-in lockers.
• Bright & Inviting: Andersen 200 Series Windows flood the home with natural light while enhancing energy efficiency.
• Room to Grow: The basement comes with plumbing rough-ins, making it easy to create your ideal additional living space in the future.
• Premium Location: Situated in the desirable Berkley community, this home offers easy access to schools, parks, and local amenities.
Offered at $775,000, this stunning property is the perfect canvas to make your own. Don’t miss the opportunity to call this house your home. Contact us today to schedule a private showing and see why this home is truly special!
Sold for $760,000
$760,000
3612 Ellwood Ave, Berkley, MI 48072
4beds
2,482sqft
SingleFamily
Built in 2026
5,662 Square Feet Lot
$761,200 Zestimate®
$306/sqft
$3,303 Estimated rent
Home value
$761,200
$723,000 - $799,000
$3,303/mo
Zestimate® history
Owner options
List your home for rent
$3,303/mo
Rent Zestimate®
Find your next renter with Zillow Rental Manager. Plus, with online applications, you can quickly screen prospective tenants – for free.
$3,303/mo
Rent Zestimate®
Refinance and save
$4,964/mo
Est. payment
Refinancing to a lower rate could help reduce your monthly payments and save thousands over the life of the loan.
$4,964/mo
Est. payment
Explore your selling options
Work with a Zillow partner agent
Leverage their expertise and Zillow's premium Showcase listings to get your home seen by more buyers.
Get startedList with your own agent
Get your home in front of millions of buyers by listing it on Zillow.
Learn how to do itSell it yourself
Take full control of how buyers see your home on Zillow by listing For Sale by Owner (FSBO).
List your homeWhat's special
Energy efficiencyAmple storageSpacious mudroomCustom built-in lockersGourmet kitchenFunctional layoutSleek stainless steel appliances
Facts & features
Interior
Bedrooms & bathrooms
- Bedrooms: 4
- Bathrooms: 3
- Full bathrooms: 2
- 1/2 bathrooms: 1
Heating
- Forced air, Gas
Cooling
- Central
Appliances
- Included: Dishwasher, Freezer, Garbage disposal, Microwave, Range / Oven, Refrigerator
Features
- Flooring: Tile, Carpet, Hardwood
- Basement: Unfinished
- Has fireplace: Yes
Interior area
- Total interior livable area: 2,482 sqft
Property
Parking
- Total spaces: 2
- Parking features: Garage - Detached
Features
- Exterior features: Vinyl
Lot
- Size: 5,662 Square Feet
Details
- Parcel number: 2507356006
Construction
Type & style
- Home type: SingleFamily
Materials
- Wood
- Foundation: Crawl/Raised
- Roof: Asphalt
Condition
- Year built: 2026
Community & HOA
Location
- Region: Berkley
Financial & listing details
- Price per square foot: $306/sqft
- Tax assessed value: $190,000
- Annual tax amount: $2,142
Price history
| Date | Event | Price |
|---|---|---|
| 6/24/2026 | Sold | $760,000-1.9%$306/sqft |
Source: Public Record Report a problem | ||
| 4/16/2026 | Pending sale | $775,000$312/sqft |
Source: Owner Report a problem | ||
| 3/26/2026 | Listed for sale | $775,000$312/sqft |
Source: Owner Report a problem | ||
| 1/13/2026 | Listing removed | -- |
Source: Owner Report a problem | ||
| 10/15/2025 | Listed for sale | $775,000+330.6%$312/sqft |
Source: Owner Report a problem | ||
| 8/22/2024 | Sold | $180,000+399.3%$73/sqft |
Source: Public Record Report a problem | ||
| 7/26/2010 | Sold | $36,050+6%$15/sqft |
Source:  MiRealSource #31011686 Report a problem MiRealSource #31011686 Report a problem | ||
| 6/29/2010 | Listed for sale | $34,000-73.8%$14/sqft |
Source: foreclosure.com Report a problem | ||
| 1/26/2010 | Sold | $129,575+1.2%$52/sqft |
Source: Public Record Report a problem | ||
| 9/10/2004 | Sold | $128,000+75.3%$52/sqft |
Source: Public Record Report a problem | ||
| 2/11/1997 | Sold | $73,000$29/sqft |
Source: Public Record Report a problem | ||
Public tax history
| Year | Property taxes | Tax assessment |
|---|---|---|
| 2025 | $2,142 +11.5% | $95,000 -7.4% |
| 2024 | $1,921 +5% | $102,550 +9.5% |
| 2023 | $1,830 +2.3% | $93,650 +12.7% |
| 2022 | $1,789 -0.3% | $83,070 +11.8% |
| 2021 | $1,795 | $74,320 +6.9% |
| 2020 | -- | $69,540 +3.4% |
| 2019 | $1,719 +1.3% | $67,240 +5.2% |
| 2018 | $1,697 -0.9% | $63,910 +8.2% |
| 2017 | $1,713 | $59,060 +9.8% |
| 2016 | $1,713 | $53,780 +10.1% |
| 2015 | -- | $48,860 +11.2% |
| 2014 | -- | $43,950 +5% |
| 2011 | -- | $41,870 -16.1% |
| 2010 | $2,014 +6.5% | $49,900 -6.9% |
| 2009 | $1,891 +11.5% | $53,590 -53% |
| 2005 | $1,696 | $113,920 +104.6% |
| 2003 | -- | $55,670 +13.2% |
| 2002 | -- | $49,170 +41.9% |
| 2001 | $1,648 +34.6% | $34,660 +3.2% |
| 2000 | $1,224 | $33,590 |
Find assessor info on the county website
Neighborhood: 48072
Nearby homes
- $808,4004 bd3 ba2.7k sqft3626 Ellwood Ave, Berkley, MI 48072Off Market
- $240,5002 bd1 ba824 sqft3596 Ellwood Ave, Berkley, MI 48072Off Market
- $441,2003 bd3 ba1.5k sqft3578 Ellwood Ave, Berkley, MI 48072Off Market
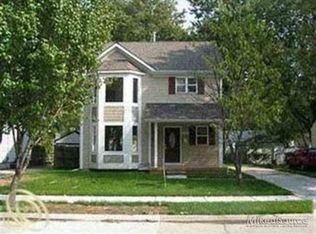
- $232,0002 bd1 ba814 sqft3644 Ellwood Ave, Berkley, MI 48072Off Market
- $323,7003 bd2 ba1k sqft3611 Thomas Ave, Berkley, MI 48072Off Market
- $282,0003 bd1 ba1k sqft3625 Thomas Ave, Berkley, MI 48072Sold
- $271,3003 bd2 ba1k sqft3660 Ellwood Ave, Berkley, MI 48072Off Market
- $250,9003 bd1 ba858 sqft3643 Thomas Ave, Berkley, MI 48072Off Market
Nearby schools
GreatSchools rating
- 7/10Pattengill SchoolGrades: PK-5Distance: 0.4 mi
- 9/10Anderson Middle SchoolGrades: 4-8Distance: 0.9 mi
- 8/10Berkley High SchoolGrades: 7-12Distance: 1.3 mi
Get a cash offer in 3 minutes
Find out how much your home could sell for in as little as 3 minutes with a no-obligation cash offer.
Estimated market value
$761,200
Get a cash offer in 3 minutes
Find out how much your home could sell for in as little as 3 minutes with a no-obligation cash offer.
Estimated market value
$761,200
- Michigan
- Oakland County
- Berkley
- 48072
- 3612 Ellwood Ave
Nearby cities
Nearby zip codes
Other Berkley Topics
