Welcome to 3612 Fordway Drive! From the moment you step onto the inviting front porch, you will feel like this is home!! The 3 bed, 2 1/2 bath home has been tastefully updated to include a newer kitchen with island & quartz countertops! The primary bedroom has a retreat-like en-suite with soaking tub for total relaxation along with separate shower, newer vanities & lighting! In 2022, new windows, flooring, & huge composite deck with gazebo were added and in 2018 the roof was installed. The garage has epoxy flooring & you'll love the attached 14x20 workshop, complete with its own water, heat & A/C source & don't forget to check out the storage above it!!! The 12x10 shed stays too!! You will appreciate the convenience to shopping & easy access to US-23. Don't miss this one!!
Sold for $310,000
$310,000
3612 Fordway Dr, Lambertville, MI 48144
3beds
2,078sqft
Single Family Residence
Built in 1994
7,840 Square Feet Lot
$329,700 Zestimate®
$149/sqft
$2,651 Estimated rent
Home value
$329,700
$313,000 - $346,000
$2,651/mo
Zestimate® history
Owner options
List your home for rent
$2,651/mo
Rent Zestimate®
Find your next renter with Zillow Rental Manager. Plus, with online applications, you can quickly screen prospective tenants – for free.
$2,651/mo
Rent Zestimate®
Refinance and save
$1,985/mo
Est. payment
Refinancing to a lower rate could help reduce your monthly payments and save thousands over the life of the loan.
$1,985/mo
Est. payment
Explore your selling options
Work with a Zillow partner agent
Leverage their expertise and Zillow's premium Showcase listings to get your home seen by more buyers.
Get startedList with your own agent
Get your home in front of millions of buyers by listing it on Zillow.
Learn how to do itSell it yourself
Take full control of how buyers see your home on Zillow by listing For Sale by Owner (FSBO).
List your homeWhat's special
Zillow last checked:
Listing updated:
Listed by:
Tonya Nagle 419-343-1671,
Real Estate 4U - Lambertville
Bought with:
Tamara Culler, 6506049139
Key Realty One LLC
Source: MiRealSource,MLS#: 50154631 Originating MLS: Southeastern Border Association of REALTORS
Originating MLS: Southeastern Border Association of REALTORSFacts & features
Interior
Bedrooms & bathrooms
- Bedrooms: 3
- Bathrooms: 3
- Full bathrooms: 2
- 1/2 bathrooms: 1
Bedroom 1
- Features: Vinyl
- Level: Second
- Area: 150
- Dimensions: 15 x 10
Bedroom 2
- Features: Vinyl
- Level: Second
- Area: 120
- Dimensions: 12 x 10
Bedroom 3
- Features: Vinyl
- Level: Second
- Area: 110
- Dimensions: 11 x 10
Bathroom 1
- Level: Second
- Area: 120
- Dimensions: 10 x 12
Bathroom 2
- Level: Second
Dining room
- Features: Vinyl
- Level: Main
- Area: 176
- Dimensions: 16 x 11
Family room
- Features: Carpet
- Level: Basement
- Area: 460
- Dimensions: 23 x 20
Kitchen
- Features: Vinyl
- Level: Main
- Area: 176
- Dimensions: 16 x 11
Living room
- Features: Vinyl
- Level: Main
- Area: 168
- Dimensions: 14 x 12
Heating
- Forced Air, Natural Gas
Cooling
- Central Air
Appliances
- Included: Dishwasher, Disposal, Dryer, Microwave, Range/Oven, Refrigerator, Washer, Gas Water Heater
- Laundry: In Basement
Features
- Flooring: Vinyl, Carpet
- Basement: Finished,Sump Pump
- Number of fireplaces: 1
- Fireplace features: Gas
Interior area
- Total structure area: 2,130
- Total interior livable area: 2,078 sqft
- Finished area above ground: 1,465
- Finished area below ground: 613
Property
Parking
- Total spaces: 2
- Parking features: Attached
- Attached garage spaces: 2
Features
- Levels: Two
- Stories: 2
- Frontage type: Road
- Frontage length: 60
Lot
- Size: 7,840 Square Feet
- Dimensions: 60 x 130
Details
- Additional structures: Shed(s)
- Parcel number: 0224502000
- Special conditions: Private
Construction
Type & style
- Home type: SingleFamily
- Architectural style: Traditional
- Property subtype: Single Family Residence
Materials
- Vinyl Siding
- Foundation: Basement
Condition
- New construction: No
- Year built: 1994
Utilities & green energy
- Sewer: Public Sanitary
- Water: Public
Community & HOA
Community
- Subdivision: Southern 70's
HOA
- Has HOA: No
Location
- Region: Lambertville
Financial & listing details
- Price per square foot: $149/sqft
- Tax assessed value: $243,600
- Annual tax amount: $2,386
- Date on market: 9/7/2024
- Cumulative days on market: 23 days
- Listing agreement: Exclusive Right To Sell
- Listing terms: Cash,Conventional,FHA
Price history
| Date | Event | Price |
|---|---|---|
| 10/3/2024 | Sold | $310,000+1.6%$149/sqft |
Source:  MiRealSource #50154631 Report a problem MiRealSource #50154631 Report a problem | ||
| 9/30/2024 | Pending sale | $304,999$147/sqft |
Source: MiRealSource #50154631 Report a problem | ||
| 9/10/2024 | Contingent | $304,999$147/sqft |
Source: MiRealSource #50154631 Report a problem | ||
| 9/7/2024 | Listed for sale | $304,999+93.7%$147/sqft |
Source: MiRealSource #50154631 Report a problem | ||
| 8/21/2000 | Sold | $157,500$76/sqft |
Source: Public Record Report a problem | ||
Public tax history
| Year | Property taxes | Tax assessment |
|---|---|---|
| 2025 | $2,432 +3.8% | $121,800 +2.8% |
| 2024 | $2,342 +7.2% | $118,500 +11.6% |
| 2023 | $2,184 +3.9% | $106,200 +14.2% |
| 2022 | $2,102 +1.6% | $93,000 +4.3% |
| 2021 | $2,070 +70% | $89,200 +6.2% |
| 2020 | $1,217 -32.5% | $84,000 +4% |
| 2019 | $1,805 | $80,800 +0.6% |
| 2018 | $1,805 +1.8% | $80,300 |
| 2017 | $1,773 | $80,300 +8.4% |
| 2016 | $1,773 | $74,100 +7.2% |
| 2015 | $1,773 +16.2% | $69,100 |
| 2014 | $1,526 -24.6% | $69,100 +3.6% |
| 2013 | $2,024 | $66,700 -1% |
| 2012 | -- | $67,400 -1.3% |
| 2011 | -- | $68,300 +1.5% |
| 2010 | -- | $67,300 -9% |
| 2009 | -- | $73,940 -11.3% |
| 2008 | -- | $83,350 -9% |
| 2007 | -- | $91,610 -3.3% |
| 2006 | -- | $94,780 +0.8% |
| 2005 | -- | $94,060 +12.4% |
| 2003 | -- | $83,660 +4.1% |
| 2002 | -- | $80,340 -2.1% |
| 2001 | -- | $82,070 |
Find assessor info on the county website
Neighborhood: 48144
Nearby homes
- $262,0004 bd3 ba1.9k sqft3624 Fordway Dr, Lambertville, MI 48144Sold
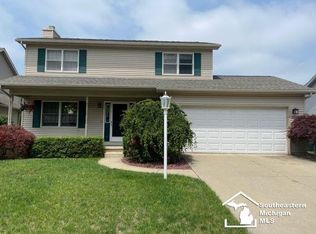
- $323,7003 bd4 ba1.8k sqft3600 Fordway Dr, Lambertville, MI 48144Off Market
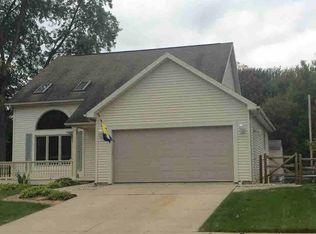
- $283,300-- bd-- ba-- sqft3636 Fordway Dr, Lambertville, MI 48144Off Market
- $341,900-- bd-- ba-- sqft8331 Summerfield Rd, Lambertville, MI 48144Off Market
- $282,900-- bd-- ba-- sqft8315 Summerfield Rd, Lambertville, MI 48144Off Market
- $304,0003 bd2 ba1.5k sqft8323 Summerfield Rd, Lambertville, MI 48144Off Market
- $132,0002 bd1 ba888 sqft8305 Summerfield Rd, Lambertville, MI 48144Sold
- $271,000-- bd-- ba-- sqft3648 Fordway Dr, Lambertville, MI 48144Off Market
Nearby schools
GreatSchools rating
- 8/10Monroe Road Elementary SchoolGrades: PK-5Distance: 0.6 mi
- NABedford Senior High SchoolGrades: 8-12Distance: 2.4 mi
- 6/10Bedford Junior High SchoolGrades: 6-8Distance: 2.4 mi
Schools provided by the listing agent
- Elementary: Monroe Road
- District: Bedford Public Schools
Source: MiRealSource. This data may not be complete. We recommend contacting the local school district to confirm school assignments for this home.
Get a cash offer in 3 minutes
Find out how much your home could sell for in as little as 3 minutes with a no-obligation cash offer.
Estimated market value
$329,700
Get a cash offer in 3 minutes
Find out how much your home could sell for in as little as 3 minutes with a no-obligation cash offer.
Estimated market value
$329,700
- Michigan
- Monroe County
- Lambertville
- 48144
- 3612 Fordway Dr
Nearby cities
Nearby zip codes
Other Lambertville Topics
