Skip main navigation
Off market
  • $436,000

    3612 Gosford Gate, Greenville, NC 27858

    3beds
    2,335sqft
    Single Family Residence
    Built in 1999
    10,018 Square Feet Lot
    $436,000 Zestimate®
    $187/sqft
    $2,290 Estimated rent

    Home value

    $436,000

    $410,000 - $467,000

    $2,290/mo

    Zestimate® history
    Loading
    Loading...

    Owner options

    List your home for rent

    $2,290/mo

    Rent Zestimate®

    Find your next renter with Zillow Rental Manager. Plus, with online applications, you can quickly screen prospective tenants – for free.

    Learn more

    $2,290/mo

    Rent Zestimate®

    Refinance and save

    $2,674/mo

    Est. payment

    Refinancing to a lower rate could help reduce your monthly payments and save thousands over the life of the loan.

    See today's rates

    $2,674/mo

    Est. payment

    Explore your selling options

    Work with a Zillow partner agent

    Leverage their expertise and Zillow's premium Showcase listings to get your home seen by more buyers.

    Get started

    List with your own agent

    Get your home in front of millions of buyers by listing it on Zillow.

    Learn how to do it

    Sell it yourself

    Take full control of how buyers see your home on Zillow by listing For Sale by Owner (FSBO).

    List your home

    What's special

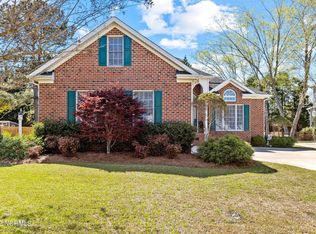
    You will be in love with this HOME and this neighborhood, the minute you drive in the driveway. Once you enter the foyer the warmth you feel will let you know you are home. The great room - with a vaulted ceiling - is perfect for family and friends to gather or quiet nights by the gas logs. The bright and sunny kitchen will make cooking a delight. Enjoy dining and entertaining in your dining room or eat-in kitchen area. Enhanced by the trey ceiling, you will love the spaciousness of the first floor primary bedroom. The size of the primary bathroom will not disappoint, it features a separate tub, walk-in shower, double vanities, and a roomy walk-in closet. Then head upstairs for 2 additional bedrooms, a full bathroom, and a generous loft area perfect for a den, office, playroom, workout room, the uses are endless. Added surprise - large unfinished room - perfect for attic storage or finish for additional space. On those warm night - there is no better place to be than the screened-in porch - letting you appreciate the private backyard and the beautiful landscaping. Make your appointment soon - You will want to call this house home!!

    This property is not currently displayed as for sale or rent on Zillow. This may be different from what's on other websites or public sources.

    Zillow last checked:

    Listing updated:

    Listed by:

    Mary Alligood 252-341-9996,

    Berkshire Hathaway HomeServices Prime Properties

    Bought with:

    Lauren McDaniel Rawls, 307655

    Berkshire Hathaway HomeServices Prime Properties

    Source: Hive MLS,MLS#: 100320409MLS LogoOriginating MLS: Coastal Plains Association of Realtors

    Facts & features

    Interior

    Bedrooms & bathrooms
    • Bedrooms: 3
    • Bathrooms: 3
    • Full bathrooms: 2
    • 1/2 bathrooms: 1
    Rooms
    • Room types: Dining Room
    Primary bedroom
    • Level: Primary Living Area
    Dining room
    • Features: Combination, Formal
    Heating
    • Gas Pack, Heat Pump, Electric
    Cooling
    • Central Air
    Appliances
    • Included: Electric Oven, Built-In Microwave
    Features
    • Master Downstairs, Walk-in Closet(s), Vaulted Ceiling(s), Tray Ceiling(s), High Ceilings, Walk-in Shower, Blinds/Shades, Gas Log, Walk-In Closet(s)
    • Flooring: Carpet, Tile, Wood
    • Doors: Storm Door(s)
    • Windows: Thermal Windows
    • Attic: Walk-In
    • Has fireplace: Yes
    • Fireplace features: Gas Log
    Interior area
    • Total structure area: 2,335
    • Total interior livable area: 2,335 sqft

    Property

    Parking
    • Total spaces: 2
    • Parking features: Paved
    Features
    • Levels: Two
    • Stories: 2
    • Patio & porch: Deck, Porch, Screened
    • Exterior features: Irrigation System, Storm Doors
    • Fencing: None
    Lot
    • Size: 10,018 Square Feet
    • Dimensions: 129 x 41 x 19 x 137 x 100
    Details
    • Parcel number: 046588
    • Zoning: R6S
    • Special conditions: Standard

    Construction

    Type & style
    • Home type: SingleFamily
    • Property subtype: Single Family Residence
    Materials
    • Brick Veneer, Vinyl Siding
    • Foundation: Crawl Space
    • Roof: Architectural Shingle
    Condition
    • New construction: No
    • Year built: 1999

    Utilities & green energy

    • Sewer: Public Sewer
    • Water: Public
    • Utilities for property: Sewer Available, Water Available

    Community & HOA

    Community
    • Subdivision: Bedford Place
    HOA
    • Has HOA: No
    • Amenities included: None
    Location
    • Region: Greenville

    Financial & listing details

    • Price per square foot: $187/sqft
    • Tax assessed value: $274,125
    • Annual tax amount: $3,323
    • Date on market: 10/12/2025
    • Cumulative days on market: 5 days
    • Listing agreement: Exclusive Right To Sell
    • Listing terms: Cash,Conventional,FHA,VA Loan
    • Road surface type: Paved

    Price history

    DateEventPrice
    5/23/2022Sold$360,000$154/sqft
    Source: Hive MLS #100320409 Report a problem
    4/8/2022Pending sale$360,000$154/sqft
    Source: Hive MLS #100320409 Report a problem
    4/4/2022Listed for sale$360,000$154/sqft
    Source: Hive MLS #100320409 Report a problem

    Public tax history

    Tax history is unavailable.

    Neighborhood: Bedford

    Nearby schools

    GreatSchools rating
    Get pre-qualified for a loan
    At Zillow Home Loans, we can pre-qualify you in as little as 5 minutes with no impact to your credit score.

    An equal housing lender. NMLS #10287.

    Sell for more on Zillow
    Get a Zillow Showcase℠ listing at no additional cost and you could sell for .
    $436,000
    2% more
    +$8,720
    With Zillow Showcase(estimated)
    $444,720