Welcome to your dream home in the highly sought-after Stone Hollow community, perfectly positioned facing the serene community pond and just steps from the resort style pool. This beautifully maintained 2-story offers a rare combination of luxury, location, and lifestyle—within highly rated Frisco ISD. Inside, you’ll find hardwood floors, fresh new carpet, and an open, light filled floor plan designed for comfort and entertaining. The chef’s kitchen flows seamlessly into the spacious living area, while large windows frame tranquil water views. The backyard is an entertainer’s paradise featuring a sparkling pool, relaxing spa, pergola, and low maintenance turf. Whether you’re hosting friends or enjoying quiet evenings under the stars, this space is truly special. A 3 car garage provides ample storage, and neighborhood trails connect you to Nesbitt Park, complete with tennis courts and a premier pickleball center. With its unbeatable location, thoughtful upgrades, and inviting spaces inside and out, this home offers the perfect blend of elegance and everyday comfort.
Sold
Price Unknown
3612 Green Mountain Pl, McKinney, TX 75070
4beds
3,527sqft
Single Family Residence
Built in 2015
9,016 Square Feet Lot
$804,600 Zestimate®
$--/sqft
$4,157 Estimated rent
Home value
$804,600
$756,000 - $853,000
$4,157/mo
Zestimate® history
Owner options
List your home for rent
$4,157/mo
Rent Zestimate®
Find your next renter with Zillow Rental Manager. Plus, with online applications, you can quickly screen prospective tenants – for free.
$4,157/mo
Rent Zestimate®
Refinance and save
$934/mo
Est. payment
Refinancing to a lower rate could help reduce your monthly payments and save thousands over the life of the loan.
$934/mo
Est. payment
Explore your selling options
Work with a Zillow partner agent
Leverage their expertise and Zillow's premium Showcase listings to get your home seen by more buyers.
Get startedList with your own agent
Get your home in front of millions of buyers by listing it on Zillow.
Learn how to do itSell it yourself
Take full control of how buyers see your home on Zillow by listing For Sale by Owner (FSBO).
List your homeWhat's special
Zillow last checked:
Listing updated:
Listed by:
Chase Duran 0747668 214-621-9446,
Allie Beth Allman & Assoc. 214-521-7355
Bought with:
Shelley Homer
eXp Realty LLC
Source: NTREIS,MLS#: 21030674
Facts & features
Interior
Bedrooms & bathrooms
- Bedrooms: 4
- Bathrooms: 4
- Full bathrooms: 3
- 1/2 bathrooms: 1
Primary bedroom
- Features: Ceiling Fan(s), Dual Sinks, En Suite Bathroom, Linen Closet, Walk-In Closet(s)
- Level: First
- Dimensions: 14 x 19
Bedroom
- Features: Ceiling Fan(s), En Suite Bathroom, Split Bedrooms
- Level: First
- Dimensions: 12 x 11
Bedroom
- Features: Ceiling Fan(s), En Suite Bathroom, Walk-In Closet(s)
- Level: Second
- Dimensions: 20 x 11
Bedroom
- Features: Split Bedrooms, Walk-In Closet(s)
- Level: Second
- Dimensions: 16 x 11
Bedroom
- Features: Ceiling Fan(s), En Suite Bathroom, Walk-In Closet(s)
- Level: Second
- Dimensions: 13 x 18
Primary bathroom
- Features: Built-in Features, Dual Sinks, En Suite Bathroom, Granite Counters, Linen Closet, Stone Counters
- Level: First
- Dimensions: 12 x 17
Breakfast room nook
- Level: First
- Dimensions: 10 x 9
Dining room
- Level: First
- Dimensions: 14 x 12
Other
- Features: Solid Surface Counters
- Level: First
- Dimensions: 10 x 5
Other
- Level: Second
- Dimensions: 8 x 8
Game room
- Features: Ceiling Fan(s)
- Level: Second
- Dimensions: 20 x 21
Half bath
- Level: First
- Dimensions: 6 x 5
Kitchen
- Features: Built-in Features, Granite Counters, Kitchen Island, Stone Counters
- Level: First
- Dimensions: 12 x 20
Laundry
- Level: First
- Dimensions: 9 x 6
Living room
- Level: First
- Dimensions: 22 x 19
Media room
- Level: Second
Office
- Level: First
- Dimensions: 11 x 12
Heating
- Central, Natural Gas
Cooling
- Electric
Appliances
- Included: Dishwasher, Electric Oven, Gas Cooktop, Disposal, Microwave
- Laundry: Washer Hookup, Dryer Hookup, ElectricDryer Hookup, Laundry in Utility Room
Features
- In-Law Floorplan, Kitchen Island, Natural Woodwork
- Flooring: Carpet, Hardwood, Tile, Wood
- Windows: Shutters, Window Coverings
- Has basement: No
- Number of fireplaces: 1
- Fireplace features: Family Room, Gas
Interior area
- Total interior livable area: 3,527 sqft
Property
Parking
- Total spaces: 3
- Parking features: Door-Multi, Door-Single, Driveway, Garage
- Attached garage spaces: 3
- Has uncovered spaces: Yes
Features
- Levels: Two
- Stories: 2
- Patio & porch: Awning(s), Covered
- Exterior features: Rain Gutters
- Pool features: Gunite, In Ground, Pool
- Fencing: Fenced,Wood
Lot
- Size: 9,016 Square Feet
- Features: Landscaped
Details
- Parcel number: R1040000D00801
Construction
Type & style
- Home type: SingleFamily
- Architectural style: Traditional,Detached
- Property subtype: Single Family Residence
Materials
- Brick, Rock, Stone
- Foundation: Slab
- Roof: Composition,Shingle
Condition
- Year built: 2015
Utilities & green energy
- Sewer: Public Sewer
- Water: Public
- Utilities for property: Electricity Available, Natural Gas Available, Sewer Available, Separate Meters, Water Available
Community & HOA
Community
- Subdivision: Stone Hollow Ph Two
HOA
- Has HOA: Yes
- Services included: All Facilities, Maintenance Grounds
- HOA fee: $934 annually
- HOA name: First Service Residential
- HOA phone: 877-378-2388
Location
- Region: Mckinney
Financial & listing details
- Tax assessed value: $826,998
- Annual tax amount: $12,040
- Date on market: 8/14/2025
- Cumulative days on market: 138 days
- Listing terms: Cash,Conventional,VA Loan
- Exclusions: Refrigerator and hot tub are negotiable. Pool storage
- Electric utility on property: Yes
Price history
| Date | Event | Price |
|---|---|---|
| 9/25/2025 | Sold | -- |
Source: NTREIS #21030674 Report a problem | ||
| 9/5/2025 | Pending sale | $815,000$231/sqft |
Source: NTREIS #21030674 Report a problem | ||
| 8/27/2025 | Contingent | $815,000$231/sqft |
Source: NTREIS #21030674 Report a problem | ||
| 8/14/2025 | Listed for sale | $815,000-6.9%$231/sqft |
Source: NTREIS #21030674 Report a problem | ||
| 8/2/2025 | Listing removed | $875,000$248/sqft |
Source: NTREIS #20880697 Report a problem | ||
| 7/23/2025 | Price change | $875,000-2.7%$248/sqft |
Source: NTREIS #20880697 Report a problem | ||
| 6/18/2025 | Price change | $899,000-5.4%$255/sqft |
Source: NTREIS #20880697 Report a problem | ||
| 5/14/2025 | Price change | $950,000-2.6%$269/sqft |
Source: NTREIS #20880697 Report a problem | ||
| 3/27/2025 | Listed for sale | $975,000+69.6%$276/sqft |
Source: NTREIS #20880697 Report a problem | ||
| 8/25/2018 | Listing removed | $575,000$163/sqft |
Source: Ebby Halliday Realtors #13847492 Report a problem | ||
| 7/23/2018 | Price change | $575,000-1.7%$163/sqft |
Source: Ebby Halliday Realtors #13847492 Report a problem | ||
| 6/29/2018 | Price change | $585,000-2.5%$166/sqft |
Source: Ebby Halliday, REALTORS #13847492 Report a problem | ||
| 5/22/2018 | Listed for sale | $599,999$170/sqft |
Source: Ebby Halliday, REALTORS #13847492 Report a problem | ||
Public tax history
| Year | Property taxes | Tax assessment |
|---|---|---|
| 2025 | $12,040 -5.2% | $826,998 +0.2% |
| 2024 | $12,701 +12.1% | $825,450 +10% |
| 2023 | $11,330 -8.2% | $750,409 +10% |
| 2022 | $12,343 +7.6% | $682,190 +15.1% |
| 2021 | $11,470 +7.3% | $592,900 +10% |
| 2020 | $10,689 +1.2% | $539,000 +2.9% |
| 2019 | $10,567 -6.3% | $524,020 -1.2% |
| 2018 | $11,283 +166.6% | $530,176 +10% |
| 2017 | $4,232 | $481,978 +164.5% |
| 2016 | $4,232 +253.6% | $182,194 +175.1% |
| 2015 | $1,197 | $66,240 +30.6% |
| 2014 | $1,197 | $50,715 |
Find assessor info on the county website
Neighborhood: Stone Hollow
Nearby homes
- $913,3005 bd4 ba4.4k sqft3608 Green Mountain Pl, McKinney, TX 75070Off Market
- $787,8005 bd5 ba3.6k sqft3616 Green Mountain Pl, McKinney, TX 75070Off Market
- $743,5005 bd4 ba3.8k sqft3613 Caribou Trl, McKinney, TX 75070Off Market
- $--4 bd4 ba3.7k sqft3617 Caribou Trl, McKinney, TX 75070Sold
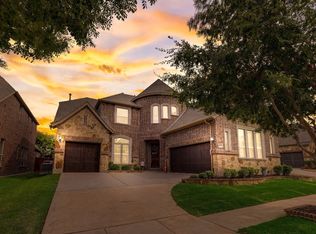
- $798,2004 bd3 ba3.4k sqft3609 Caribou Trl, McKinney, TX 75070Off Market
- $630,4004 bd3 ba3.4k sqft3609 Caribou, McKinney, TX 75070Off Market
- $722,3004 bd3 ba3.5k sqft3604 Green Mountain Pl, McKinney, TX 75070Off Market
- $798,4004 bd4 ba3.8k sqft3621 Caribou Trl, McKinney, TX 75070Off Market
Nearby schools
GreatSchools rating
- 10/10Comstock Elementary SchoolGrades: K-4Distance: 0.1 mi
- 9/10Scoggins Middle SchoolGrades: 7-8Distance: 0.6 mi
- 8/10Emerson High SchoolGrades: 9-12Distance: 1.3 mi
Schools provided by the listing agent
- Elementary: Comstock
- Middle: Scoggins
- High: Emerson
- District: Frisco ISD
Source: NTREIS. This data may not be complete. We recommend contacting the local school district to confirm school assignments for this home.
Get a cash offer in 3 minutes
Find out how much your home could sell for in as little as 3 minutes with a no-obligation cash offer.
Estimated market value
$804,600
Get a cash offer in 3 minutes
Find out how much your home could sell for in as little as 3 minutes with a no-obligation cash offer.
Estimated market value
$804,600
- Texas
- Collin County
- McKinney
- 75070
- Stone Hollow
- 3612 Green Mountain Pl
Nearby cities
Nearby neighborhoods
Nearby zip codes
Other McKinney Topics
