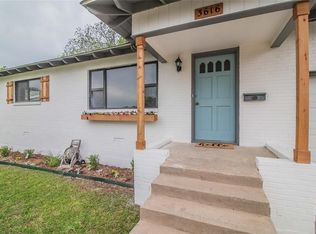
WOW!!! FULLY RENOVATED 4 bedroom, 2 bathroom, 2 car garage single family home from top to bottom. This home with an open floor plan concept boasts NEW asphalt composition roof, rain gutter system, HVAC system, energy efficient windows, designer shaker cabinets, luxury quartz counter tops, stainless steel appliances, electric wiring, plumbing, hot water heater, flooring, attic insulation, designer paint, tile, fixtures, doors and more. Convenient access to I-30, Camp Bowie, downtown Fort Worth business district and The Shops at Clearfork for shopping and entertainment venues. This house is ready to go and priced accordingly. Set your appointment today. You will not be disappointed. And please note that all the repairs were properly permitted and approved by the City of Fort Worth home inspection development services department. Let's make a deal!
Pending
$299,000
3612 Guadalupe Rd, Fort Worth, TX 76116
4beds
1,768sqft
Single Family Residence
Built in 1958
8,407 Square Feet Lot
$-- Zestimate®
$169/sqft
$-- HOA
What's special
Designer paintElectric wiringRain gutter systemOpen floor plan conceptStainless steel appliancesHot water heaterLuxury quartz counter tops
- 33 days
- 307
- 25
Zillow last checked:
Listing updated:
Listed by:
Clayton Gumm 0409304 817-282-9997,
First Funding Group 817-282-9997
Source: NTREIS,MLS#: 21371137
Facts & features
Interior
Bedrooms & bathrooms
- Bedrooms: 4
- Bathrooms: 2
- Full bathrooms: 2
Primary bedroom
- Level: First
- Dimensions: 0 x 0
Living room
- Level: First
- Dimensions: 0 x 0
Heating
- Central, Natural Gas
Cooling
- Central Air, Ceiling Fan(s), Electric
Appliances
- Included: Dishwasher, Electric Range, Microwave
- Laundry: Washer Hookup, Dryer Hookup, ElectricDryer Hookup, In Garage
Features
- Decorative/Designer Lighting Fixtures, Kitchen Island
- Has basement: No
- Has fireplace: No
Interior area
- Total interior livable area: 1,768 sqft
Video & virtual tour
Property
Parking
- Total spaces: 2
- Parking features: Door-Single, Garage Faces Front
- Attached garage spaces: 2
Features
- Levels: One
- Stories: 1
- Pool features: None
- Fencing: Chain Link
Lot
- Size: 8,407 Square Feet
- Features: Interior Lot
Details
- Parcel number: 03424464
Construction
Type & style
- Home type: SingleFamily
- Architectural style: Detached
- Property subtype: Single Family Residence
Materials
- Brick
- Foundation: Slab
- Roof: Composition
Condition
- Year built: 1958
Utilities & green energy
- Sewer: Public Sewer
- Water: Public
- Utilities for property: Sewer Available, Water Available
Community & HOA
Community
- Subdivision: Western Hills Add
HOA
- Has HOA: No
Location
- Region: Fort Worth
Financial & listing details
- Price per square foot: $169/sqft
- Tax assessed value: $198,000
- Annual tax amount: $4,334
- Date on market: 8/27/2026
- Cumulative days on market: 25 days
- Listing terms: Cash,Conventional,FHA
Estimated market value
Not available
Estimated sales range
Not available
$2,040/mo
Price history
| Date | Event | Price |
|---|---|---|
| 9/21/2026 | Pending sale | $299,000$169/sqft |
Source: NTREIS #21371137 Report a problem | ||
| 9/14/2026 | Contingent | $299,000$169/sqft |
Source: NTREIS #21371137 Report a problem | ||
| 8/27/2026 | Listed for sale | $299,000+32.9%$169/sqft |
Source: NTREIS #21371137 Report a problem | ||
| 3/12/2026 | Sold | -- |
Source: Public Record Report a problem | ||
| 4/21/2025 | Listing removed | $225,000$127/sqft |
Source: NTREIS #20895227 Report a problem | ||
| 4/7/2025 | Listed for sale | $225,000+73.2%$127/sqft |
Source: NTREIS #20895227 Report a problem | ||
| 3/8/2025 | Listing removed | $2,250$1/sqft |
Source: Zillow Rentals Report a problem | ||
| 12/23/2024 | Listed for rent | $2,250+28.6%$1/sqft |
Source: Zillow Rentals Report a problem | ||
| 5/26/2020 | Listing removed | $1,750$1/sqft |
Source: Go Section8 Report a problem | ||
| 5/7/2020 | Listed for rent | $1,750$1/sqft |
Source: Go Section8 Report a problem | ||
| 11/6/2019 | Sold | -- |
Source: Public Record Report a problem | ||
| 10/31/2018 | Listing removed | $129,900$73/sqft |
Source: Listing Spark #13926162 Report a problem | ||
| 9/6/2018 | Price change | $129,900-7.1%$73/sqft |
Source: Listing Spark #13926162 Report a problem | ||
| 8/31/2018 | Listed for sale | $139,900$79/sqft |
Source: Listing Spark #13926162 Report a problem | ||
Public tax history
| Year | Property taxes | Tax assessment |
|---|---|---|
| 2025 | $4,334 -12.2% | $198,000 -10% |
| 2024 | $4,937 -1.1% | $220,000 -0.3% |
| 2023 | $4,992 +5.2% | $220,598 +20.8% |
| 2022 | $4,745 +10.2% | $182,545 +13.9% |
| 2021 | $4,308 +10.7% | $160,257 +13% |
| 2020 | $3,891 +3.8% | $141,842 +0.2% |
| 2019 | $3,748 +4.2% | $141,608 +8.3% |
| 2018 | $3,598 +3.9% | $130,794 +5.2% |
| 2017 | $3,463 +9.8% | $124,342 +11.7% |
| 2016 | $3,153 +38.5% | $111,311 +38.8% |
| 2015 | $2,276 | $80,200 |
| 2014 | $2,276 | $80,200 |
| 2013 | -- | $80,200 -8.4% |
| 2012 | -- | $87,600 |
| 2011 | -- | $87,600 -0.7% |
| 2010 | -- | $88,200 -8.3% |
| 2009 | -- | $96,200 |
| 2008 | -- | $96,200 +4% |
| 2007 | -- | $92,500 |
| 2006 | -- | $92,500 +5.7% |
| 2005 | -- | $87,500 +14.5% |
| 2004 | -- | $76,400 |
| 2003 | -- | $76,400 -0.9% |
| 2002 | -- | $77,100 +10.1% |
| 2001 | -- | $70,000 |
| 2000 | -- | $70,000 |
Find assessor info on the county website
Monthly payment
Est. payment
Payment breakdown
Explore the cost of this home by adjusting the details. Changes won't be saved.Climate risks
Neighborhood: 76116
Nearby schools
Schools provided by the listing agent
- Elementary: Waverlypar
- Middle: Leonard
- High: Westn Hill
- District: Fort Worth ISD
Source: NTREIS. This data may not be complete. We recommend contacting the local school district to confirm school assignments for this home.
Similar homes
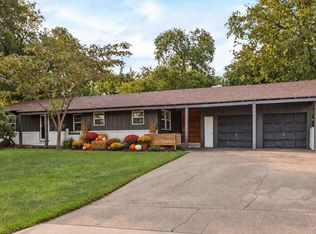
- $315,0003 bd2 ba1.9k sqft6555 Calmont Ave, Fort Worth, TX 76116For Sale
 MLS ID #21397970, Jennifer Bingham. NTREIS
 - $269,9005 bd2 ba2k sqft3500 Brandon Ln, Fort Worth, TX 76116For Sale
 MLS ID #21316188, Jeannette Rohan. NTREIS
 - $344,0004 bd2 ba1.7k sqft3816 Springbranch Dr, Benbrook, TX 76116For Sale
 MLS ID #21285634, Deba Douglas. NTREIS
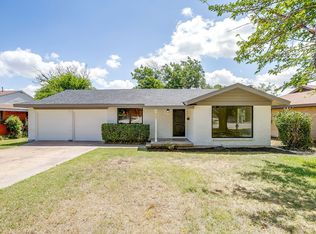
 - $262,4003 bd2 ba1.6k sqft3501 Cimmaron Trl, Fort Worth, TX 76116For Sale
 MLS ID #21303185, Shelley Green. NTREIS
