Love where you live! There is something instantly welcoming about this impeccably maintained brick ranch on Evansville's North Side, where every space feels intentionally cared for and ready to be lived in, not just looked at. From the moment you arrive, the home's curb appeal makes a lasting impression, with its timeless brick exterior and beautifully maintained setting creating a warm, inviting presence. Inside, a spacious foyer sets the tone for the comfort that awaits. The living room is the heart of the home, offering a generous layout with a striking fireplace and soaring ceilings that create an open, inviting atmosphere. Just beyond, a stunning sunroom becomes an everyday escape, whether enjoying morning coffee at the built in bar or unwinding on the porch swing while watching the backyard shift with the seasons. The oversized kitchen is designed for both function and connection, featuring crown molding, abundant white cabinetry, generous countertop space, breakfast bar seating, and a dedicated dining area with chair rail detail. It is a space made for cooking, gathering, and staying awhile. The primary suite is thoughtfully designed with crown molding, a spacious layout, a large walk in closet, and an updated bath that feels clean, comfortable, and functional. Two additional bedrooms offer flexibility and character, along with a well appointed hall bath and dedicated laundry room for everyday ease. Outside, the backyard is designed for simple enjoyment, featuring a built in charcoal grill just outside the garage, a storage shed, and open green space with room to relax or entertain. This is more than a house. It is a home defined by thoughtful upkeep, comfortable living, and spaces that quietly support everyday life.
Closed
$325,000
3612 Hartford Pl, Evansville, IN 47725
3beds
1,901sqft
Single Family Residence
Built in 1996
10,018 Square Feet Lot
$325,100 Zestimate®
$--/sqft
$2,055 Estimated rent
Home value
$325,100
$309,000 - $341,000
$2,055/mo
Zestimate® history
Owner options
List your home for rent
$2,055/mo
Rent Zestimate®
Find your next renter with Zillow Rental Manager. Plus, with online applications, you can quickly screen prospective tenants – for free.
$2,055/mo
Rent Zestimate®
Refinance and save
$1,572/mo
Est. payment
Refinancing to a lower rate could help reduce your monthly payments and save thousands over the life of the loan.
$1,572/mo
Est. payment
Explore your selling options
Work with a Zillow partner agent
Leverage their expertise and Zillow's premium Showcase listings to get your home seen by more buyers.
Get startedList with your own agent
Get your home in front of millions of buyers by listing it on Zillow.
Learn how to do itSell it yourself
Take full control of how buyers see your home on Zillow by listing For Sale by Owner (FSBO).
List your homeWhat's special
Brick ranchAbundant white cabinetryTimeless brick exteriorPorch swingStorage shedCurb appealStunning sunroom
Zillow last checked:
Listing updated:
Listed by:
Marc Hoeppner 812-480-5538,
@properties
Bought with:
Ryan W Mitchell, RB14042683
ERA FIRST ADVANTAGE REALTY, INC
Source: IRMLS,MLS#: 202623635
Facts & features
Interior
Bedrooms & bathrooms
- Bedrooms: 3
- Bathrooms: 2
- Full bathrooms: 2
- Main level bedrooms: 3
Bedroom 1
- Level: Main
Bedroom 2
- Level: Main
Kitchen
- Level: Main
- Area: 252
- Dimensions: 21 x 12
Living room
- Level: Main
- Area: 312
- Dimensions: 24 x 13
Heating
- Natural Gas
Cooling
- Central Air
Features
- Basement: Crawl Space
- Number of fireplaces: 1
- Fireplace features: Living Room
Interior area
- Total structure area: 1,901
- Total interior livable area: 1,901 sqft
- Finished area above ground: 1,901
- Finished area below ground: 0
Property
Parking
- Total spaces: 2
- Parking features: Attached
- Attached garage spaces: 2
Features
- Levels: One
- Stories: 1
Lot
- Size: 10,018 Square Feet
- Dimensions: 79 x 125
- Features: Level
Details
- Additional structures: Shed
- Parcel number: 820426002663.040019
Construction
Type & style
- Home type: SingleFamily
- Property subtype: Single Family Residence
Materials
- Brick, Vinyl Siding
Condition
- New construction: No
- Year built: 1996
Utilities & green energy
- Sewer: Public Sewer
- Water: Public
Community & HOA
Community
- Subdivision: Covington Heights
Location
- Region: Evansville
Financial & listing details
- Tax assessed value: $274,400
- Annual tax amount: $2,501
- Date on market: 6/16/2026
Price history
| Date | Event | Price |
|---|---|---|
| 7/24/2026 | Sold | $325,000+3.2% |
Source:  IRMLS #202623635 Report a problem IRMLS #202623635 Report a problem | ||
| 6/17/2026 | Pending sale | $315,000 |
Source: IRMLS #202623635 Report a problem | ||
| 6/16/2026 | Listed for sale | $315,000 |
Source: IRMLS #202623635 Report a problem | ||
Public tax history
| Year | Property taxes | Tax assessment |
|---|---|---|
| 2025 | $2,770 +13% | $274,400 +3.6% |
| 2024 | $2,451 +19.9% | $264,800 +8.4% |
| 2023 | $2,044 +1.8% | $244,300 +24.6% |
| 2022 | $2,008 +24% | $196,000 +5.3% |
| 2021 | $1,619 +0.3% | $186,100 +14% |
| 2020 | $1,613 +1% | $163,200 -0.1% |
| 2019 | $1,597 +11.8% | $163,300 |
| 2018 | $1,429 +2.1% | $163,300 +7.9% |
| 2017 | $1,400 | $151,400 -0.5% |
| 2016 | $1,400 +1.7% | $152,200 +0.2% |
| 2014 | $1,377 -0.6% | $151,900 +8.8% |
| 2013 | $1,385 +12.3% | $139,600 -0.5% |
| 2012 | $1,234 +14.3% | $140,300 -4.8% |
| 2011 | $1,079 +11% | $147,300 +2.8% |
| 2010 | $972 +10.5% | $143,300 |
| 2009 | $880 | $143,300 -0.3% |
| 2008 | -- | $143,800 +0.8% |
| 2007 | -- | $142,700 |
| 2006 | -- | -- |
Find assessor info on the county website
Neighborhood: 47725
Nearby homes
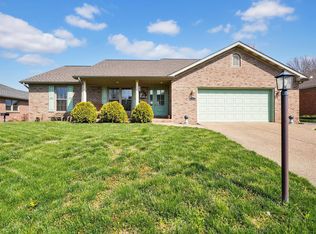
- $292,0003 bd2 ba1.6k sqft3622 Hartford Pl, Evansville, IN 47725Sold
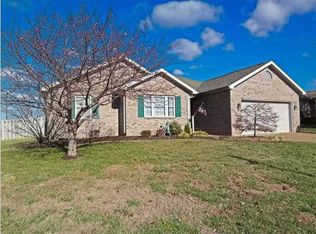
- $265,5003 bd2 ba1.5k sqft3600 Hartford Pl, Evansville, IN 47725Off Market
- $324,1003 bd2 ba1.7k sqft3611 Wethersfield Dr, Evansville, IN 47725Off Market
- $290,1003 bd2 ba1.6k sqft3632 Hartford Pl, Evansville, IN 47725Off Market

- $336,2003 bd2 ba2.3k sqft3621 Wethersfield Dr, Evansville, IN 47725Off Market
- $284,5003 bd2 ba1.6k sqft3611 Hartford Pl, Evansville, IN 47725Off Market
- $323,3004 bd3 ba1.9k sqft3623 Hartford Pl, Evansville, IN 47725Off Market
- $274,5003 bd2 ba1.5k sqft3631 Wethersfield Dr, Evansville, IN 47725Off Market
Nearby schools
GreatSchools rating
- 8/10Oak Hill ElementaryGrades: K-6Distance: 0.6 mi
- 9/10North Junior High SchoolGrades: 7-8Distance: 4.9 mi
- 9/10North High SchoolGrades: 9-12Distance: 4.9 mi
Schools provided by the listing agent
- Elementary: Oakhill
- Middle: North
- High: North
- District: Evansville-Vanderburgh School Corp.
Source: IRMLS. This data may not be complete. We recommend contacting the local school district to confirm school assignments for this home.


Get pre-qualified for a loan
At Zillow Home Loans, we can pre-qualify you in as little as 5 minutes with no impact to your credit score.An equal housing lender. NMLS #10287.
Sell for more on Zillow
Get a Zillow Showcase℠ listing at no additional cost and you could sell for .
$325,100
2% more
+$6,502
With Zillow Showcase(estimated)
$331,602
- Indiana
- Vanderburgh County
- Evansville
- 47725
- 3612 Hartford Pl
Nearby cities
Nearby neighborhoods
Nearby zip codes
Other Evansville Topics
