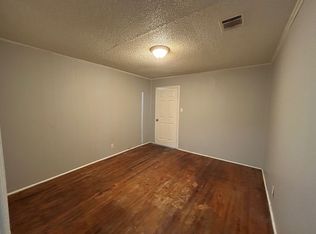
In the charming city of Waco, Texas, lies a property that exudes warmth and comfort. Located at 3612 Hay Dr., this 2 bedroom, 1 bath home boasts a generous 1009 square feet of living space, making it the perfect size. As you step inside, you'll be greeted by a spacious living areas, providing ample space for both relaxation and entertainment. The well-maintained home is in good shape for its age and price, radiating a sense of care and pride. This home also includes some key features, such as refinished wood floors, updated cabinets, granite counter-tops, and an updated restroom. But the perks don't stop there. This property also features a convenient garage and a storage-hobby shed in the back yard, ensuring that your vehicle is protected from the elements and extra space for your things or an area for your favorite hobby. And with its central location, you'll have easy access to schools, shopping, and delicious food options. Don't let this opportunity slip through your fingers. Come see for yourself how this property on Hay Dr. provide you with the perfect combination of comfort and convenience in the heart of Waco. Don't miss out on making this house your home.
Sold
Price Unknown
3612 Hay Ave, Waco, TX 76711
2beds
1,009sqft
Single Family Residence
Built in 1949
7,797 Square Feet Lot
$183,000 Zestimate®
$--/sqft
$1,236 Estimated rent
Home value
$183,000
$174,000 - $192,000
$1,236/mo
Zestimate® history
Owner options
List your home for rent
$1,236/mo
Rent Zestimate®
Find your next renter with Zillow Rental Manager. Plus, with online applications, you can quickly screen prospective tenants – for free.
$1,236/mo
Rent Zestimate®
Refinance and save
Refinancing to a lower rate could help reduce your monthly payments and save thousands over the life of the loan.
Explore your selling options
Work with a Zillow partner agent
Leverage their expertise and Zillow's premium Showcase listings to get your home seen by more buyers.
Get startedList with your own agent
Get your home in front of millions of buyers by listing it on Zillow.
Learn how to do itSell it yourself
Take full control of how buyers see your home on Zillow by listing For Sale by Owner (FSBO).
List your homeWhat's special
Updated restroomUpdated cabinetsRefinished wood floorsGranite counter-topsConvenient garage
Zillow last checked:
Listing updated:
Listed by:
Daniel Tagle Jr. 0581161,
ERA Courtyard Real Estate 254-235-7788
Bought with:
Gabriela Cortes, 750257
Keller Williams Realty, Waco
Source: NTREIS,MLS#: 21094053
Facts & features
Interior
Bedrooms & bathrooms
- Bedrooms: 2
- Bathrooms: 1
- Full bathrooms: 1
Primary bedroom
- Level: First
- Dimensions: 0 x 0
Living room
- Level: First
- Dimensions: 0 x 0
Heating
- Central
Cooling
- Central Air
Appliances
- Included: Gas Range
- Laundry: Washer Hookup, Dryer Hookup, ElectricDryer Hookup, Stacked
Features
- Granite Counters
- Flooring: Ceramic Tile, Hardwood
- Has basement: No
- Has fireplace: No
Interior area
- Total interior livable area: 1,009 sqft
Property
Parking
- Total spaces: 1
- Parking features: Additional Parking
- Attached garage spaces: 1
Features
- Levels: One
- Stories: 1
- Patio & porch: Patio
- Pool features: None
Lot
- Size: 7,797 Square Feet
Details
- Parcel number: 480406000101006
Construction
Type & style
- Home type: SingleFamily
- Architectural style: Traditional,Detached
- Property subtype: Single Family Residence
Materials
- Brick
- Foundation: Pillar/Post/Pier
- Roof: Composition
Condition
- Year built: 1949
Utilities & green energy
- Sewer: Public Sewer
- Water: Public
- Utilities for property: Sewer Available, Water Available
Community & HOA
Community
- Subdivision: Terrace Heights
HOA
- Has HOA: No
Location
- Region: Waco
Financial & listing details
- Tax assessed value: $153,090
- Annual tax amount: $2,801
- Date on market: 6/12/2026
- Cumulative days on market: 144 days
- Listing terms: Cash,Conventional,FHA,VA Loan
Price history
| Date | Event | Price |
|---|---|---|
| 8/11/2026 | Sold | -- |
Source: NTREIS #21094053 Report a problem | ||
| 7/24/2026 | Pending sale | $189,000$187/sqft |
Source: NTREIS #21094053 Report a problem | ||
| 7/8/2026 | Contingent | $189,000$187/sqft |
Source: NTREIS #21094053 Report a problem | ||
| 6/12/2026 | Listed for sale | $189,000-3.1%$187/sqft |
Source: NTREIS #21094053 Report a problem | ||
| 2/18/2026 | Listing removed | $195,000$193/sqft |
Source: NTREIS #21094053 Report a problem | ||
| 1/8/2026 | Price change | $195,000-2.5%$193/sqft |
Source: NTREIS #21094053 Report a problem | ||
| 11/18/2025 | Price change | $200,000-2.4%$198/sqft |
Source: NTREIS #21094053 Report a problem | ||
| 10/23/2025 | Listed for sale | $205,000+128%$203/sqft |
Source: NTREIS #21094053 Report a problem | ||
| 8/18/2017 | Sold | -- |
Source: Agent Provided Report a problem | ||
| 7/21/2017 | Listed for sale | $89,900$89/sqft |
Source: Coldwell Banker Jim Stewart, REALTORS #171036 Report a problem | ||
| 11/23/2016 | Sold | -- |
Source: Agent Provided Report a problem | ||
Public tax history
| Year | Property taxes | Tax assessment |
|---|---|---|
| 2025 | $1,353 -6% | $136,605 +10% |
| 2024 | $1,439 +19.5% | $124,186 +10% |
| 2023 | $1,204 -31.9% | $112,896 +10% |
| 2022 | $1,768 -6.9% | $102,633 +10% |
| 2021 | $1,899 | $93,303 +10% |
| 2020 | -- | $84,821 +10% |
| 2019 | $1,597 | $77,110 +3.3% |
| 2018 | $1,597 -15.2% | $74,650 +12.6% |
| 2017 | $1,883 +86.4% | $66,270 +50.6% |
| 2016 | $1,011 | $44,000 |
| 2015 | $1,011 | $44,000 +22.5% |
| 2014 | $1,011 | $35,910 -18.2% |
| 2012 | -- | $43,892 +2.7% |
| 2011 | -- | $42,750 -5.8% |
| 2010 | -- | $45,405 |
| 2009 | -- | $45,405 -11.6% |
| 2008 | -- | $51,335 +3.7% |
| 2007 | -- | $49,524 |
| 2006 | -- | $49,524 +16.7% |
| 2005 | -- | $42,423 |
Find assessor info on the county website
Neighborhood: Kendrick
Nearby homes
- $114,3002 bd1 ba828 sqft3608 Hay Ave, Waco, TX 76711Off Market
- $174,6003 bd2 ba1.4k sqft3616 Hay Ave, Waco, TX 76711Off Market
- $130,1003 bd1 ba1.1k sqft3604 Hay Ave, Waco, TX 76711Off Market
- $125,2003 bd1 ba986 sqft3700 Hay Ave, Waco, TX 76711Off Market
- $115,3002 bd1 ba784 sqft3613 Charlton Ave, Waco, TX 76711Off Market
- $123,5002 bd1 ba1k sqft3609 Charlton Ave, Waco, TX 76711Off Market
- $170,8002 bd1 ba988 sqft3625 Charlton Ave, Waco, TX 76711Off Market
- $119,2002 bd1 ba1.2k sqft3605 Charlton Ave, Waco, TX 76711Off Market
Nearby schools
GreatSchools rating
- 2/10Kendrick Elementary SchoolGrades: PK-5Distance: 3 mi
- 2/10Cesar Chavez Middle SchoolGrades: 6-8Distance: 1.8 mi
- 2/10University High SchoolGrades: 9-12Distance: 1.4 mi
Schools provided by the listing agent
- Elementary: Kendrick
- Middle: Cesar Chavez
- High: University
- District: Waco ISD
Source: NTREIS. This data may not be complete. We recommend contacting the local school district to confirm school assignments for this home.
- Texas
- McLennan County
- Waco
- 76711
- Kendrick
- 3612 Hay Ave
