Welcome to this stunning, fully reimagined home in Roundtree, one of Johnson City's most established and desirable neighborhoods. Perfectly situated on over an acre and zoned for Towne Acres Elementary, this property offers the ideal blend of elegance, modern convenience, and prime location just minutes from downtown, ETSU, hospitals, and shopping.
No detail has been overlooked in this complete renovation. Freshly painted walls, wallpaper accents, solid core doors, new trim, and white oak hardwood flooring bring a timeless yet updated feel. LED lighting has been installed throughout, and all switches, outlets, and fixtures have been replaced with modern, high-efficiency designs.
The chef's kitchen is a showpiece with custom cabinetry, quartzite counters, and premium appliances, including a KitchenAid built-in refrigerator and dishwasher, Sharp drawer microwave, and a Z-Line 6-burner gas range with dual convection ovens. A custom-built breakfast nook with designer cushions adds charm and functionality.
The primary suite is a true retreat with custom closets (including a shoe closet), power blinds, and spa-inspired bath featuring dual quartzite vanities, acrylic soaking tub, and a steam shower with rain head and eight body jets. Additional bathrooms have been fully updated with new tile, glass enclosures, and Delta fixtures.
Throughout the home, you'll find custom touches: an Arhaus chandelier with power winch in the entry, Restoration Hardware chandelier in the living room, custom quartzite desk in the study, custom shelving, new fireplace logs with remote operation, and integrated smart lighting controls by Lutron.
The property shines outdoors with an expansive saltwater pool featuring a natural gas heater, integrated Sonance six-speaker sound system with subwoofer, and a Bullfrog hot tub for year-round relaxation. An outdoor kitchen with granite counters, beverage drawers, and storage for grilling essentials makes entertaining effortless. The landscaping has been refreshed front and back with new lighting, a front seating area, and custom hardscaping — creating a true resort feel.
This home is as functional as it is beautiful, with a long list of mechanical upgrades:
New HVAC systems (including primary suite & second level heat pumps)
New second-level hot water heater
New PEX plumbing upstairs
Overhead Door Company Wi-Fi side-mount garage door openers with battery backup
Lutron smart home lighting hub controlling chandeliers and exterior lights
Highlights at a Glance
4 bedrooms, 4.5 baths
Over 1 acre lot in Roundtree neighborhood
Zoned for Towne Acres Elementary
White oak hardwood & ceramic tile throughout
Quartzite counters & custom cabinetry
Saltwater pool + Bullfrog hot tub
Outdoor kitchen with granite counters & beverage drawers
Smart home technology (Lutron hub, Wi-Fi garage doors, remote blinds)
3612 Honeywood Drive is a rare opportunity to own a fully renovated home in one of Johnson City's most desirable neighborhoods. Every detail has been thoughtfully curated to create a luxurious, move-in-ready retreat with the convenience of city living and the comfort of a private estate. Buyer/buyer's agent to verify all info.
Sold for $1,400,000
$1,400,000
3612 Honeywood Dr, Johnson City, TN 37604
4beds
5,228sqft
Single Family Residence, Residential
Built in 1986
1.11 Acres Lot
$1,426,100 Zestimate®
$268/sqft
$5,150 Estimated rent
Home value
$1,426,100
$1.17M - $1.74M
$5,150/mo
Zestimate® history
Owner options
List your home for rent
$5,150/mo
Rent Zestimate®
Find your next renter with Zillow Rental Manager. Plus, with online applications, you can quickly screen prospective tenants – for free.
$5,150/mo
Rent Zestimate®
Refinance and save
$8,043/mo
Est. payment
Refinancing to a lower rate could help reduce your monthly payments and save thousands over the life of the loan.
$8,043/mo
Est. payment
Explore your selling options
Work with a Zillow partner agent
Leverage their expertise and Zillow's premium Showcase listings to get your home seen by more buyers.
Get startedList with your own agent
Get your home in front of millions of buyers by listing it on Zillow.
Learn how to do itSell it yourself
Take full control of how buyers see your home on Zillow by listing For Sale by Owner (FSBO).
List your homeWhat's special
Expansive saltwater poolCustom touchesRestoration hardware chandelierArhaus chandelierWhite oak hardwood flooringBullfrog hot tubOutdoor kitchen
Zillow last checked:
Listing updated:
Listed by:
Kelly Hixson 423-276-1789,
Berkshire Hathaway Greg Cox Real Estate
Bought with:
Kelly Hixson, 324757
Berkshire Hathaway Greg Cox Real Estate
Source: TVRMLS,MLS#: 9985001
Facts & features
Interior
Bedrooms & bathrooms
- Bedrooms: 4
- Bathrooms: 5
- Full bathrooms: 4
- 1/2 bathrooms: 1
Primary bedroom
- Level: Lower
Heating
- Natural Gas
Cooling
- Central Air
Appliances
- Included: Convection Oven, Dishwasher, Double Oven, Down Draft, Gas Range, Microwave, Refrigerator, Other
- Laundry: Electric Dryer Hookup, Washer Hookup
Features
- Master Downstairs, Eat-in Kitchen, Entrance Foyer, Kitchen Island, Pantry, Remodeled, Walk-In Closet(s)
- Basement: Exterior Entry,Partially Finished
- Number of fireplaces: 2
- Fireplace features: Basement, Great Room
Interior area
- Total structure area: 6,228
- Total interior livable area: 5,228 sqft
- Finished area below ground: 1,250
Property
Parking
- Total spaces: 2
- Parking features: Asphalt
- Garage spaces: 2
Features
- Patio & porch: Back, Deck, Front Porch
- Pool features: Heated, In Ground
- Fencing: Back Yard
- Has view: Yes
- View description: Mountain(s)
Lot
- Size: 1.11 Acres
- Dimensions: 159.94 x 294.01
- Topography: Level, Mountainous, Part Wooded, Steep Slope
Details
- Additional structures: Outdoor Kitchen
- Parcel number: 037g B 001.00
- Zoning: Residential
Construction
Type & style
- Home type: SingleFamily
- Architectural style: Contemporary
- Property subtype: Single Family Residence, Residential
Materials
- Wood Siding
- Foundation: Block
- Roof: Asphalt,Shingle
Condition
- Updated/Remodeled,Above Average
- New construction: No
- Year built: 1986
Utilities & green energy
- Sewer: Public Sewer
- Water: Public
Community & HOA
Community
- Subdivision: Roundtree
HOA
- Has HOA: No
- Amenities included: Spa/Hot Tub
Location
- Region: Johnson City
Financial & listing details
- Price per square foot: $268/sqft
- Tax assessed value: $885,700
- Annual tax amount: $6,839
- Date on market: 8/26/2025
- Listing terms: Cash,Conventional,VA Loan
Price history
| Date | Event | Price |
|---|---|---|
| 10/9/2025 | Sold | $1,400,000-6.7%$268/sqft |
Source: TVRMLS #9985001 Report a problem | ||
| 9/8/2025 | Pending sale | $1,500,000$287/sqft |
Source: TVRMLS #9985001 Report a problem | ||
| 8/26/2025 | Listed for sale | $1,500,000+69.5%$287/sqft |
Source: TVRMLS #9985001 Report a problem | ||
| 6/27/2022 | Sold | $885,000$169/sqft |
Source: TVRMLS #9940139 Report a problem | ||
Public tax history
| Year | Property taxes | Tax assessment |
|---|---|---|
| 2025 | $6,839 +0.8% | $221,425 |
| 2024 | $6,785 +26.3% | $221,425 +70.2% |
| 2023 | $5,372 +6.4% | $130,075 |
| 2022 | $5,047 | $130,075 |
| 2021 | $5,047 +0.5% | $130,075 |
| 2020 | $5,021 +79.5% | $130,075 |
| 2019 | $2,797 | $130,075 +12% |
| 2018 | -- | $116,125 |
| 2017 | $4,959 | $116,125 |
| 2016 | $4,959 +10.9% | $116,125 |
| 2015 | $4,471 +6.9% | $116,125 |
| 2014 | $4,180 | $116,125 |
| 2013 | -- | $116,125 -10.6% |
| 2011 | $4,527 +0.9% | $129,950 |
| 2010 | $4,488 | $129,950 |
| 2009 | $4,488 | $129,950 |
| 2008 | -- | $129,950 +30.4% |
| 2007 | $4,265 +8.9% | $99,650 |
| 2006 | $3,916 +3.4% | $99,650 |
| 2005 | $3,787 | $99,650 |
| 2004 | $3,787 -6.1% | $99,650 +0.9% |
| 2003 | $4,031 | $98,800 |
| 2001 | -- | $98,800 -75% |
| 2000 | -- | $395,199 |
Find assessor info on the county website
Neighborhood: 37604
Nearby homes
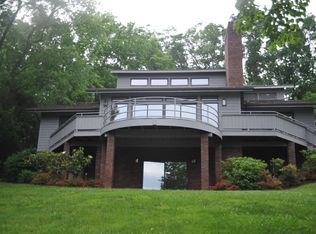
- $756,6004 bd5 ba4.9k sqft3614 Honeywood Dr, Johnson City, TN 37601Off Market
- $834,9404 bd5 ba5.4k sqft3610 Honeywood Dr, Johnson city, TN 37604Sold
- $869,0004 bd5 ba5.8k sqft3610 Honeywood Dr, Johnson City, TN 37604Off Market
- $923,000-- bd4 ba4.8k sqft3616 Honeywood Dr, Johnson City, TN 37604Off Market
- $819,2005 bd5 ba3.5k sqft3617 Honeywood Dr, Johnson City, TN 37604Off Market
- $849,9006 bd6 ba5.9k sqft3613 Honeywood Dr, Johnson City, TN 37604Sold
- $123,400-- bd-- ba-- sqft3618 Honeywood Dr, Johnson city, TN 37604Off Market
- $570,0003 bd3 ba2.4k sqft3611 Honeywood Dr, Johnson City, TN 37604Sold
Nearby schools
GreatSchools rating
- 9/10Towne Acres Elementary SchoolGrades: K-5Distance: 1.9 mi
- 8/10Liberty Bell Middle SchoolGrades: 6-8Distance: 3.2 mi
- 8/10Science Hill High SchoolGrades: 9-12Distance: 3.1 mi
Schools provided by the listing agent
- Elementary: Towne Acres
- Middle: Liberty Bell
- High: Science Hill
Source: TVRMLS. This data may not be complete. We recommend contacting the local school district to confirm school assignments for this home.
Get a cash offer in 3 minutes
Find out how much your home could sell for in as little as 3 minutes with a no-obligation cash offer.
Estimated market value
$1,426,100
Get a cash offer in 3 minutes
Find out how much your home could sell for in as little as 3 minutes with a no-obligation cash offer.
Estimated market value
$1,426,100
- Tennessee
- Washington County
- Johnson City
- 37604
- 3612 Honeywood Dr
