Skip main navigation
Sold for $512,500
  • $512,500

    3612 Hudson Street, Denver, CO 80207

    3beds
    2,559sqft
    Townhouse
    Built in 2014
    2,469 Square Feet Lot
    $502,800 Zestimate®
    $200/sqft
    $1,685 Estimated rent

    Home value

    $502,800

    $468,000 - $538,000

    $1,685/mo

    Zestimate® history
    Loading
    Loading...

    Owner options

    List your home for rent

    $1,685/mo

    Rent Zestimate®

    Find your next renter with Zillow Rental Manager. Plus, with online applications, you can quickly screen prospective tenants – for free.

    Learn more

    $1,685/mo

    Rent Zestimate®

    Refinance and save

    $3,179/mo

    Est. payment

    Refinancing to a lower rate could help reduce your monthly payments and save thousands over the life of the loan.

    See today's rates

    $3,179/mo

    Est. payment

    Explore your selling options

    Work with a Zillow partner agent

    Leverage their expertise and Zillow's premium Showcase listings to get your home seen by more buyers.

    Get started

    List with your own agent

    Get your home in front of millions of buyers by listing it on Zillow.

    Learn how to do it

    Sell it yourself

    Take full control of how buyers see your home on Zillow by listing For Sale by Owner (FSBO).

    List your home

    What's special

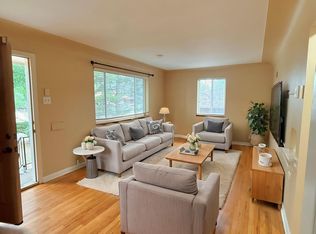
    Welcome to this beautifully updated 2-story townhouse offering stylish finishes, functional space, and exceptional convenience—all with no HOA fees! Step inside to find an open, sun-filled layout with hardwood floors, tile accents, and high ceilings throughout—even in the finished basement. The spacious kitchen features stainless steel appliances, a tile backsplash, pendant lighting, ample counter space, and an abundance of cabinets for all your storage needs. Upstairs, the generous primary suite includes a walk-in closet and a fantastic bathroom with double sinks. You'll also enjoy the convenience of second-floor laundry and two additional bedrooms perfect for guests, work, or hobbies. The finished basement adds a bright, versatile living area with a bedroom featuring custom built-ins—great for a home office, media room, or guest suite. Step outside to your private stamped concrete patio with pergola draped in sun shades, ideal for outdoor dining or relaxing. Parking is easy and secure with a private bay in a shared garage. Located with quick access to downtown, major highways, and public transportation, this home is also close to Central Park amenities, local restaurants, bars, trails, and more. This move-in ready home offers comfort, smart design, and unbeatable location—all without the costs or restrictions of an HOA. A rare and special find—schedule your showing today!

    Zillow last checked:

    Listing updated:

    Listed by:

    Mark Hunter 303-752-0007 markhunterhomes@gmail.com,

    Brokers Guild Homes

    Bought with:

    Frances Held, 100082514

    Coldwell Banker Global Luxury Denver

    Preston Gaspar, 100087939

    Coldwell Banker Global Luxury Denver

    Source: REcolorado as distributed by MLS GRID,MLS#: 2460728MLS Logo

    Facts & features

    Interior

    Bedrooms & bathrooms
    • Bedrooms: 3
    • Bathrooms: 4
    • Full bathrooms: 3
    • 1/2 bathrooms: 1
    • Main level bathrooms: 1
    Bedroom
    • Level: Upper
    • Area: 156 Square Feet
    • Dimensions: 12 x 13
    Bedroom
    • Level: Upper
    • Area: 130 Square Feet
    • Dimensions: 10 x 13
    Bedroom
    • Level: Basement
    • Area: 208 Square Feet
    • Dimensions: 16 x 13
    Bathroom
    • Level: Upper
    • Area: 63 Square Feet
    • Dimensions: 7 x 9
    Bathroom
    • Level: Upper
    • Area: 45 Square Feet
    • Dimensions: 5 x 9
    Bathroom
    • Level: Main
    • Area: 63 Square Feet
    • Dimensions: 7 x 9
    Bathroom
    • Level: Basement
    • Area: 45 Square Feet
    • Dimensions: 5 x 9
    Dining room
    • Level: Main
    • Area: 117 Square Feet
    • Dimensions: 9 x 13
    Kitchen
    • Level: Main
    • Area: 169 Square Feet
    • Dimensions: 13 x 13
    Living room
    • Level: Main
    • Area: 195 Square Feet
    • Dimensions: 15 x 13
    Heating
    • Forced Air, Natural Gas
    Cooling
    • Central Air
    Appliances
    • Included: Dishwasher, Gas Water Heater
    • Laundry: In Unit
    Features
    • Built-in Features, Ceiling Fan(s), Granite Counters, High Ceilings, Radon Mitigation System, Smart Thermostat, Smoke Free, Walk-In Closet(s)
    • Flooring: Carpet, Tile, Wood
    • Windows: Double Pane Windows, Window Coverings, Window Treatments
    • Basement: Finished,Full
    • Common walls with other units/homes: End Unit,1 Common Wall
    Interior area
    • Total structure area: 2,559
    • Total interior livable area: 2,559 sqft
    • Finished area above ground: 1,506
    • Finished area below ground: 390

    Property

    Parking
    • Total spaces: 1
    • Parking features: Dry Walled, Exterior Access Door
    • Garage spaces: 1
    Features
    • Levels: Two
    • Stories: 2
    • Entry location: Ground
    • Patio & porch: Patio
    • Exterior features: Private Yard
    Lot
    • Size: 2,469 Square Feet
    • Features: Landscaped, Sprinklers In Front
    Details
    • Parcel number: 130101030
    • Zoning: E-TU-B
    • Special conditions: Standard

    Construction

    Type & style
    • Home type: Townhouse
    • Architectural style: Contemporary
    • Property subtype: Townhouse
    • Attached to another structure: Yes
    Materials
    • Frame, Stucco
    • Foundation: Concrete Perimeter
    • Roof: Composition
    Condition
    • Updated/Remodeled
    • Year built: 2014

    Utilities & green energy

    • Electric: 220 Volts
    • Sewer: Public Sewer
    • Water: Public
    • Utilities for property: Electricity Connected, Natural Gas Connected

    Community & HOA

    Community
    • Security: Carbon Monoxide Detector(s), Security System, Smart Locks, Smoke Detector(s)
    • Subdivision: North Park Hill
    HOA
    • Has HOA: No
    Location
    • Region: Denver

    Financial & listing details

    • Price per square foot: $200/sqft
    • Tax assessed value: $514,600
    • Annual tax amount: $2,375
    • Date on market: 5/28/2025
    • Listing terms: 1031 Exchange,Cash,Conventional,FHA
    • Exclusions: None
    • Ownership: Corporation/Trust
    • Electric utility on property: Yes
    • Road surface type: Paved

    Price history

    DateEventPrice
    10/9/2025Sold$512,500-2.4%$200/sqft
    Source: REcolorado as distributed by MLS GRID #2460728 Report a problem
    9/17/2025Pending sale$525,000$205/sqft
    Source: REcolorado as distributed by MLS GRID #2460728 Report a problem
    8/6/2025Price change$525,000-4.5%$205/sqft
    Source: REcolorado as distributed by MLS GRID #2460728 Report a problem
    7/9/2025Price change$550,000-4.3%$215/sqft
    Source: REcolorado as distributed by MLS GRID #2460728 Report a problem
    6/25/2025Price change$574,500-0.1%$225/sqft
    Source: REcolorado as distributed by MLS GRID #2460728 Report a problem
    5/28/2025Listed for sale$575,000+35.3%$225/sqft
    Source: REcolorado as distributed by MLS GRID #2460728 Report a problem
    4/22/2024Listing removed--
    Source: Zillow Rentals Report a problem
    3/8/2024Price change$3,100-3.1%$1/sqft
    Source: Zillow Rentals Report a problem
    1/29/2024Listed for rent$3,200$1/sqft
    Source: Zillow Rentals Report a problem
    7/24/2020Sold$425,000-2.3%$166/sqft
    Source: Public Record Report a problem
    6/20/2020Pending sale$435,000$170/sqft
    Source: Altitude Property Group #7493219 Report a problem
    6/10/2020Listed for sale$435,000+11.5%$170/sqft
    Source: Altitude Property Group #7493219 Report a problem
    4/14/2017Sold$390,000+32.2%$152/sqft
    Source: Public Record Report a problem
    12/31/2014Sold$295,000$115/sqft
    Source: Public Record Report a problem

    Public tax history

    YearProperty taxesTax assessment
    2025$2,375 +2.2%$36,280 +21%
    2024$2,324 -8.6%$29,990 -9.1%
    2023$2,542 +3.6%$32,990 +3.2%
    2022$2,454 +5.9%$31,970 -2.8%
    2021$2,318 +2.9%$32,890 +5.3%
    2020$2,253 +12.7%$31,238 -0.7%
    2019$1,999 $31,457 +21.7%
    2018$1,999 +0.3%$25,840
    2017$1,993 +18.2%$25,840 +19.7%
    2016$1,687 +1350.6%$21,590
    2015$116 $21,590
    Find assessor info on the county website

    Neighborhood: Northeast Park Hill

    Nearby schools

    GreatSchools rating
    Schools provided by the listing agent
    • Elementary: Smith Renaissance
    • Middle: Mcauliffe Manual
    • High: East
    • District: Denver 1

    Source: REcolorado as distributed by MLS GRID. This data may not be complete. We recommend contacting the local school district to confirm school assignments for this home.

    Get a cash offer in 3 minutes
    Find out how much your home could sell for in as little as 3 minutes with a no-obligation cash offer.
    Estimated market value
    $502,800
    Get a cash offer in 3 minutes
    Find out how much your home could sell for in as little as 3 minutes with a no-obligation cash offer.
    Estimated market value
    $502,800