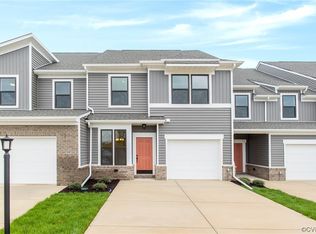
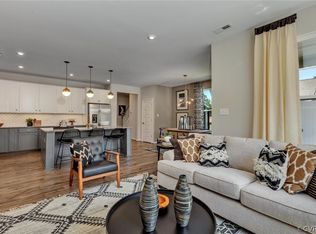

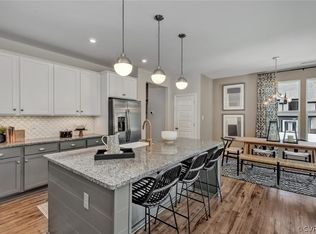
HOME IS NOT BUILT. Updated list price reflects structural and design options. The Belmont floorplan boasts a 1ST FLOOR PRIMARY SUITE with large walk-in closet. The kitchen overlooks the great room located at the rear of the home. The flex room at the front of the home would make a wonderful den, dining area or office. A spacious loft area, two additional bedrooms and a full bath is found on the second floor. And bonus, there is FINISHED STORAGE and the option to add additional unfinished walk-in attic space and rear patio. Welcome to Wescott, located just off Hull Street in Midlothian! Residents will enjoy an array of lifestyle amenities nestled between urban-style townhomes, all just minutes away from the area’s best dining, shopping and entertainment. Amenities include community clubhouse, open spaces, amphitheater, landscaping and sidewalks throughout the community! (TOWNHOME IS NOT BUILT - Photos & visual tour are from the builder's library and are shown as examples only. Options & features will vary.)
Sold for $388,935
$388,935
3612 Irby Pond Dr, Midlothian, VA 23112
3beds
1,707sqft
Townhouse, Single Family Residence
Built in 2024
-- sqft lot
$379,300 Zestimate®
$228/sqft
$2,702 Estimated rent
Home value
$379,300
$360,000 - $398,000
$2,702/mo
Zestimate® history
Owner options
List your home for rent
$2,702/mo
Rent Zestimate®
Find your next renter with Zillow Rental Manager. Plus, with online applications, you can quickly screen prospective tenants – for free.
$2,702/mo
Rent Zestimate®
Refinance and save
$2,475/mo
Est. payment
Refinancing to a lower rate could help reduce your monthly payments and save thousands over the life of the loan.
$2,475/mo
Est. payment
Explore your selling options
Work with a Zillow partner agent
Leverage their expertise and Zillow's premium Showcase listings to get your home seen by more buyers.
Get startedList with your own agent
Get your home in front of millions of buyers by listing it on Zillow.
Learn how to do itSell it yourself
Take full control of how buyers see your home on Zillow by listing For Sale by Owner (FSBO).
List your homeWhat's special
Flex roomOpen spacesUrban-style townhomesSpacious loft areaLarge walk-in closet
Zillow last checked:
Listing updated:
Listed by:
Danielle Wallace 571-999-7039,
HHHunt Realty Inc
Bought with:
Yarlene Hawkins, 0225265860
ERA Woody Hogg & Assoc
Source: CVRMLS,MLS#: 2329841 Originating MLS: Central Virginia Regional MLS
Originating MLS: Central Virginia Regional MLSFacts & features
Interior
Bedrooms & bathrooms
- Bedrooms: 3
- Bathrooms: 3
- Full bathrooms: 2
- 1/2 bathrooms: 1
Primary bedroom
- Description: WIC, Private Bath
- Level: First
- Dimensions: 18.0 x 12.0
Bedroom 2
- Description: WIC
- Level: Second
- Dimensions: 11.0 x 10.5
Bedroom 3
- Level: Second
- Dimensions: 10.0 x 10.0
Additional room
- Description: Flex Space
- Level: First
- Dimensions: 10.0 x 11.4
Additional room
- Description: Loft
- Level: Second
- Dimensions: 13.10 x 14.9
Additional room
- Description: Finished Storage
- Level: Second
- Dimensions: 7.11 x 8.0
Other
- Description: Shower
- Level: First
Other
- Description: Tub
- Level: Second
Great room
- Level: First
- Dimensions: 18.0 x 10.9
Half bath
- Level: First
Kitchen
- Description: Walk-in Pantry
- Level: First
- Dimensions: 11.10 x 11.9
Laundry
- Level: First
- Dimensions: 0 x 0
Heating
- Forced Air, Natural Gas
Cooling
- Central Air
Appliances
- Included: Dishwasher, Disposal, Gas Water Heater, Microwave, Oven, Tankless Water Heater
Features
- Dining Area, High Ceilings, Loft, Bath in Primary Bedroom, Main Level Primary, Pantry, Walk-In Closet(s)
- Doors: Insulated Doors
- Windows: Screens, Thermal Windows
- Has basement: No
- Attic: Walk-In
Interior area
- Total interior livable area: 1,707 sqft
- Finished area above ground: 1,707
Property
Parking
- Total spaces: 1
- Parking features: Attached, Direct Access, Driveway, Garage, Oversized, Paved
- Attached garage spaces: 1
- Has uncovered spaces: Yes
Features
- Levels: Two
- Stories: 2
- Patio & porch: Patio
- Exterior features: Sprinkler/Irrigation, Paved Driveway
- Pool features: None, Other
Details
- Parcel number: 737678128400000
- Special conditions: Corporate Listing
Construction
Type & style
- Home type: Townhouse
- Architectural style: Row House,Two Story
- Property subtype: Townhouse, Single Family Residence
- Attached to another structure: Yes
Materials
- Brick Veneer, Drywall, Frame, Vinyl Siding
- Foundation: Slab
- Roof: Shingle
Condition
- New Construction,Under Construction
- New construction: Yes
- Year built: 2024
Utilities & green energy
- Sewer: Public Sewer
- Water: Public
Community & HOA
Community
- Features: Common Grounds/Area, Clubhouse, Home Owners Association, Maintained Community
- Security: Smoke Detector(s)
- Subdivision: Wescott
HOA
- Has HOA: Yes
- Amenities included: Landscaping, Management
- Services included: Association Management, Clubhouse, Common Areas, Maintenance Grounds, Maintenance Structure, Trash
- HOA fee: $158 monthly
Location
- Region: Midlothian
Financial & listing details
- Price per square foot: $228/sqft
- Tax assessed value: $364,900
- Annual tax amount: $3,578
- Date on market: 12/16/2025
- Ownership: Corporate
- Ownership type: Corporation
Price history
| Date | Event | Price |
|---|---|---|
| 8/6/2024 | Sold | $388,935+5.8%$228/sqft |
Source:  CVRMLS #2329841 Report a problem CVRMLS #2329841 Report a problem | ||
| 1/30/2024 | Pending sale | $367,445$215/sqft |
Source: CVRMLS #2329841 Report a problem | ||
| 1/30/2024 | Price change | $367,445+2.4%$215/sqft |
Source: CVRMLS #2329841 Report a problem | ||
| 12/18/2023 | Listed for sale | $358,950$210/sqft |
Source: CVRMLS #2329841 Report a problem | ||
Public tax history
| Year | Property taxes | Tax assessment |
|---|---|---|
| 2025 | $3,248 +381.1% | $364,900 +386.5% |
| 2024 | $675 +143.2% | $75,000 +145.9% |
| 2023 | $278 | $30,500 |
Find assessor info on the county website
Neighborhood: 23112
Nearby homes
- $369,6053 bd3 ba1.7k sqft3606 Irby Pond Dr, Midlothian, VA 23112Sold
- $399,9103 bd3 ba1.8k sqft3618 Irby Pond Dr, Midlothian, VA 23112Sold
- $417,4203 bd3 ba1.9k sqft3600 Irby Pond Dr, Midlothian, VA 23112Sold
- $433,1953 bd3 ba1.9k sqft3624 Irby Pond Dr, Midlothian, VA 23112Sold
- $21,300-- bd-- ba-- sqft12600 Deep Well Rd, Midlothian, VA 23112Off Market
- $370,0003 bd3 ba1.7k sqft3630 Irby Pond Dr, Midlothian, VA 23112Sold
- $443,8104 bd4 ba2.4k sqft3636 Irby Pond Dr, Midlothian, VA 23112Sold
- $365,4453 bd3 ba1.7k sqft3642 Irby Pond Dr, Midlothian, VA 23112Sold
Nearby schools
GreatSchools rating
- 5/10Thelma Crenshaw Elementary SchoolGrades: PK-5Distance: 0.9 mi
- 5/10Bailey Bridge Middle SchoolGrades: 6-8Distance: 1.1 mi
- 4/10Manchester High SchoolGrades: 9-12Distance: 1.1 mi
Schools provided by the listing agent
- Elementary: Crenshaw
- Middle: Bailey Bridge
- High: Manchester
Source: CVRMLS. This data may not be complete. We recommend contacting the local school district to confirm school assignments for this home.
Get a cash offer in 3 minutes
Find out how much your home could sell for in as little as 3 minutes with a no-obligation cash offer.
Estimated market value
$379,300
Get a cash offer in 3 minutes
Find out how much your home could sell for in as little as 3 minutes with a no-obligation cash offer.
Estimated market value
$379,300
- Virginia
- Chesterfield County
- Midlothian
- 23112
- 3612 Irby Pond Dr
Nearby cities
Nearby zip codes
Other Midlothian Topics
