Step inside and you'll be surprised by the amount of living space this charming home has to offer! This well-maintained 2-bedroom, 1-bath home welcomes you with a relaxing enclosed front porch, perfect for enjoying your morning coffee or unwinding at the end of the day. Inside, you'll find a spacious second-floor dormer that provides flexible living space, along with additional usable space in the basement. Major updates totaling over $20,000 have already been completed, including a new roof (2021), new siding (2024), and new furnace and central A/C (2024), giving peace of mind for years to come. Currently operating as a single-family rental with a lease in place through October 2026, generating $1,050 per month, this property presents an excellent investment opportunity with immediate income. Conveniently located just minutes from Toledo Hospital, Ottawa Park, the University of Toledo, shopping, dining, and expressways, this property combines a desirable location with strong rental appeal. Whether you're looking to expand your investment portfolio or secure a home with reliable income already in place, this one is worth a look!
For sale
$119,900
3612 Jackman Rd, Toledo, OH 43612
2beds
898sqft
:
Get pre-qualified$917/mo
Single Family Residence
Built in 1922
5,227 Square Feet Lot
$119,900 Zestimate®
$134/sqft
$-- HOA
What's special
Enclosed front porchSpacious second-floor dormer
- 15 days |
- 301 |
- 6 |
Zillow last checked:
Listing updated:
Listed by:
Jeremy Wolf 419-966-6418,
The Danberry Co
Source: NORIS,MLS#: 10010763
Facts & features
Interior
Bedrooms & bathrooms
- Bedrooms: 2
- Bathrooms: 1
- Full bathrooms: 1
Bedroom 2
- Description: Hardwood
- Level: Main
- Dimensions: 12 x 9
Other
- Description: Hardwood
- Level: Main
- Dimensions: 12 x 9
Dining room
- Description: Hardwood
- Level: Main
- Dimensions: 12 x 10
Kitchen
- Description: Hardwood
- Level: Main
- Dimensions: 16 x 7
Living room
- Description: Hardwood
- Level: Main
- Dimensions: 16 x 11
Heating
- Forced Air, Natural Gas
Cooling
- Central Air
Appliances
- Included: Dishwasher, Water Heater, Dryer, Gas Oven, Gas Range, Refrigerator
- Laundry: In Basement, Washer Hookup
Features
- Other
- Flooring: Carpet
- Doors: Storm Door(s)
- Windows: Double Pane Windows
- Basement: Sump Pump,Unfinished
- Has fireplace: No
- Common walls with other units/homes: No Common Walls
Interior area
- Total structure area: 898
- Total interior livable area: 898 sqft
Video & virtual tour
Property
Parking
- Total spaces: 1
- Parking features: Paved, Detached Garage, Driveway
- Garage spaces: 1
- Has uncovered spaces: Yes
Features
- Levels: One
- Patio & porch: Deck
- Fencing: Privacy
Lot
- Size: 5,227 Square Feet
- Dimensions: 40X136
- Features: Level
Details
- Parcel number: 1603427
- Other equipment: DC Well Pump
Construction
Type & style
- Home type: SingleFamily
- Architectural style: Traditional
- Property subtype: Single Family Residence
Materials
- Vinyl Siding
- Foundation: Block
- Roof: Shingle
Condition
- New construction: No
- Year built: 1922
Utilities & green energy
- Electric: Circuit Breakers
- Sewer: Sanitary Sewer
- Water: Public
- Utilities for property: Electricity Connected, Natural Gas Connected, Water Connected
Community & HOA
Community
- Subdivision: Walls Park
HOA
- Has HOA: No
Location
- Region: Toledo
Financial & listing details
- Price per square foot: $134/sqft
- Tax assessed value: $73,900
- Annual tax amount: $1,607
- Date on market: 7/20/2026
- Listing terms: Cash,Conventional
- Electric utility on property: Yes
- Road surface type: Asphalt
Estimated market value
$119,900
$114,000 - $126,000
$1,020/mo
Price history
| Date | Event | Price |
|---|---|---|
| 7/20/2026 | Listed for sale | $119,900+54.7%$134/sqft |
Source: NORIS #10010763 Report a problem | ||
| 9/14/2023 | Sold | $77,500-8.7%$86/sqft |
Source: NORIS #6102650 Report a problem | ||
| 9/13/2023 | Pending sale | $84,900$95/sqft |
Source: NORIS #6102650 Report a problem | ||
| 8/5/2023 | Contingent | $84,900$95/sqft |
Source: NORIS #6102650 Report a problem | ||
| 7/16/2023 | Price change | $84,900-5.6%$95/sqft |
Source: NORIS #6102650 Report a problem | ||
| 6/25/2023 | Price change | $89,900-4.3%$100/sqft |
Source: NORIS #6102650 Report a problem | ||
| 6/13/2023 | Listed for sale | $93,900+369.5%$105/sqft |
Source: NORIS #6102650 Report a problem | ||
| 8/7/2009 | Sold | $20,000$22/sqft |
Source: Public Record Report a problem | ||
Public tax history
| Year | Property taxes | Tax assessment |
|---|---|---|
| 2025 | $1,607 +0.5% | $25,865 |
| 2024 | $1,599 +48.3% | $25,865 +60% |
| 2023 | $1,078 -0.4% | $16,170 |
| 2022 | $1,082 -2.2% | $16,170 |
| 2021 | $1,106 -7.5% | $16,170 +4.3% |
| 2020 | $1,196 +106.1% | $15,505 |
| 2019 | $580 -50.3% | $15,505 |
| 2018 | $1,168 -2.1% | $15,505 +2.3% |
| 2017 | $1,193 -0.4% | $15,155 -65% |
| 2016 | $1,198 +0.8% | $43,300 |
| 2015 | $1,188 +24.6% | $43,300 +185.6% |
| 2014 | $954 | $15,160 |
| 2013 | $954 +4.2% | $15,160 |
| 2012 | $915 -27.8% | $15,160 -31.4% |
| 2011 | $1,267 +0.1% | $22,090 |
| 2010 | $1,266 -1.8% | $22,090 |
| 2009 | $1,290 -6% | $22,090 -13.1% |
| 2008 | $1,372 +4.5% | $25,410 |
| 2007 | $1,313 +69.4% | $25,410 |
| 2006 | $775 +27.6% | $25,410 +11% |
| 2004 | $607 -1.6% | $22,890 |
| 2003 | $617 +1.6% | $22,890 +21.1% |
| 2002 | $607 +27.6% | $18,900 |
| 2001 | $476 -71.3% | $18,900 |
| 2000 | $1,658 | $18,900 |
Find assessor info on the county website
Monthly payment
Est. payment
Payment breakdown
Explore the cost of this home by adjusting the details. Changes won't be saved.Climate risks
Neighborhood: Five Points
Nearby schools
GreatSchools rating
- 3/10Longfellow Elementary SchoolGrades: K-8Distance: 1.3 mi
- 1/10Start High SchoolGrades: 9-12Distance: 1 mi
Schools provided by the listing agent
- Elementary: Longfellow
- High: Start
Source: NORIS. This data may not be complete. We recommend contacting the local school district to confirm school assignments for this home.
- $88,4002 bd1 ba898 sqft3606 Jackman Rd, Toledo, OH 43612Off Market
- $86,5003 bd2 ba1.1k sqft3614 Jackman Rd, Toledo, OH 43612Sold
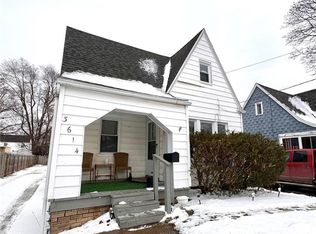
- $136,4003 bd1 ba1.1k sqft3602 Jackman Rd, Toledo, OH 43612Off Market
- $100,8002 bd1 ba941 sqft3618 Jackman Rd, Toledo, OH 43612Off Market
- $8004 bd3 ba2k sqft3528 Jackman Rd, Toledo, OH 43612Off Market
- $117,5003 bd2 ba1.3k sqft3622 Jackman Rd, Toledo, OH 43612Off Market
- $112,2003 bd1 ba1k sqft3525 Wallwerth Dr, Toledo, OH 43612Off Market
- $87,9002 bd1 ba894 sqft3521 Wallwerth Dr, Toledo, OH 43612Off Market
A local agent can set up tours, give advice and negotiate with sellers.
A local lender can help you make sure your offer is ready when you are.
Similar homes
- $120,0003 bd1 ba1.1k sqft3722 Willys Pkwy, Toledo, OH 43612For Sale
 MLS ID #10010848, Shiann Erlund, The Danberry Co. NORIS
 - $129,9002 bd1 ba965 sqft5121 Bennett Rd, Toledo, OH 43612For Sale
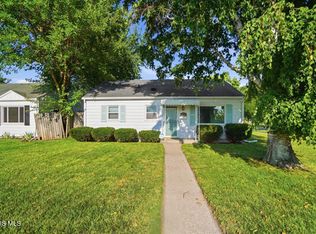 MLS ID #10011342, Kelly Creech, RE/MAX Preferred Associates. NORIS
 - $112,7003 bd1 ba754 sqft3817 Burton Ave, Toledo, OH 43612For Sale
 MLS ID #10009951, Kurtis Lazur, Buckeye Northwest Realty. NORIS
 - $95,0002 bd1 ba754 sqft1925 Fairfax Rd, Toledo, OH 43613For Sale
 MLS ID #10011505, Cherie Mingione, Serenity Realty LLC. NORIS
 - $115,0003 bd1 ba1.1k sqft1448 Rollins Rd, Toledo, OH 43612For SaleMLS ID #10010359, Linda Sloan-Potts, Keller Williams Citywide. NORIS
- $110,0003 bd1 ba1.2k sqft1014 Berdan Ave, Toledo, OH 43612For SaleMLS ID #10010862, Shiann Erlund, The Danberry Co. NORIS
- $125,0002 bd1 ba944 sqft1929 Barrows St, Toledo, OH 43613For SaleMLS ID #10010447, Claudia Maria Silva, Serenity Realty LLC. NORIS
- $125,0003 bd1 ba1.2k sqft4038 Jackman Rd, Toledo, OH 43612For SaleMLS ID #10008983, Matthew Robert Watson, RE/MAX Preferred Associates. NORIS
- $--2 bd1 ba962 sqft4356 Packard Rd, Toledo, OH 43612AuctionAuction.com 2
- $128,7283 bd1 ba875 sqft415 Mayfair Blvd, Toledo, OH 43612For SaleMLS ID #10011086, Eric Sidle, The Danberry Co. NORIS
- $119,9003 bd1 ba1k sqft2055 Balkan Pl, Toledo, OH 43613For SaleMLS ID #10010617, Nicole Wolfe, EXP Realty, LLC. NORIS
- $105,0003 bd1 ba1k sqft1731 Mansfield Rd, Toledo, OH 43613For SaleMLS ID #10010956, Shiann Erlund, The Danberry Co. NORIS
- $105,0003 bd1 ba1.1k sqft1311 Corbin Rd, Toledo, OH 43612For SaleMLS ID #10011084, Andrew Lee, LPG Realty. NORIS
- $97,9002 bd1 ba838 sqft1731 Talbot St, Toledo, OH 43613For SaleMLS ID #10010969, Chad Boyers, The Danberry Co. NORIS
- $105,0002 bd1 ba854 sqft3863 Upton Ave, Toledo, OH 43613For SaleMLS ID #10010938, Lauren Elliott, Serenity Realty LLC. NORIS
- $--3 bd1 ba1.2k sqft2930 Northwood Ave, Toledo, OH 43606AuctionAuction.com 2
- $114,9003 bd2 ba1.2k sqft1825 Jermain Dr, Toledo, OH 43606For Sale
 MLS ID #226026640, Antwann Williams, Styer RE Professionals. Columbus and Central Ohio Regional MLS
 - $129,9002 bd1 ba850 sqft1802 Duncan Rd, Toledo, OH 43613For SaleMLS ID #10007913, Derek Berg, Key Realty LTD. NORIS
- $145,0003 bd1 ba1.2k sqft3814 Leybourn Ave, Toledo, OH 43612For SaleMLS ID #10010346, Alexandria Teets, Serenity Realty LLC. NORIS
- $114,9003 bd2 ba776 sqft917 Eleanor Ave, Toledo, OH 43612For SaleMLS ID #10007056, Tahsin Gazwi, LaPlante Real Estate, LLC. NORIS
