Skip main navigation
Sold for $780,000
  • $780,000

    3612 Jamison St NE, Washington, DC 20018

    4beds
    2,560sqft
    Townhouse
    Built in 2019
    2,508 Square Feet Lot
    $779,700 Zestimate®
    $305/sqft
    $4,514 Estimated rent

    Home value

    $779,700

    $741,000 - $819,000

    $4,514/mo

    Zestimate® history
    Loading
    Loading...

    Owner options

    List your home for rent

    $4,514/mo

    Rent Zestimate®

    Find your next renter with Zillow Rental Manager. Plus, with online applications, you can quickly screen prospective tenants – for free.

    Learn more

    $4,514/mo

    Rent Zestimate®

    Refinance and save

    $3,870/mo

    Est. payment

    Refinancing to a lower rate could help reduce your monthly payments and save thousands over the life of the loan.

    See today's rates

    $3,870/mo

    Est. payment

    Explore your selling options

    Work with a Zillow partner agent

    Leverage their expertise and Zillow's premium Showcase listings to get your home seen by more buyers.

    Get started

    List with your own agent

    Get your home in front of millions of buyers by listing it on Zillow.

    Learn how to do it

    Sell it yourself

    Take full control of how buyers see your home on Zillow by listing For Sale by Owner (FSBO).

    List your home

    What's special

    Top-level fourth-floor retreatOpen-concept main levelNew lightingExpansive kitchenBlinds throughoutAdded laundry room cabinetryGenerous prep space
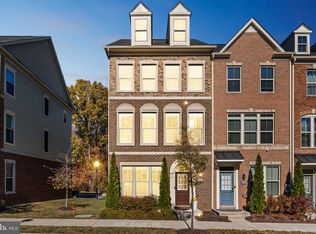
    Welcome to this beautifully maintained and thoughtfully updated townhome in the sought-after The Reserves at Dakota Crossings, where modern comfort meets a peaceful, community-oriented setting. Offering 4 bedrooms and 3.5 baths across four well-designed levels, this home delivers exceptional space, flexibility, and style. At the heart of the home, the expansive kitchen shines as a true centerpiece, remodeled in 2024 with striking white quartz countertops, abundant cabinetry, and generous prep space. The open-concept main level is ideal for everyday living and entertaining, seamlessly connecting the kitchen, dining, and living areas. Just beyond, enjoy tranquil views of a quiet green space that provides a rare sense of privacy and a beautiful backdrop throughout the seasons. Upstairs, the third level features three well-appointed bedrooms, including a serene primary suite with a luxurious en suite, plus an additional full bath for convenience. The top-level fourth-floor retreat, fully enclosed in 2024, offers incredible versatility with a private bedroom, full bath, and walk-in closet, making it perfect for guests, an in-law suite, or a private teen haven. Additional highlights include a walk-out lower level ideal for a home gym or flex space, a spacious two-car garage large enough for SUVs with extra storage potential, and numerous 2024 upgrades including new lighting, blinds throughout, and added laundry room cabinetry. Major systems, including the roof, windows, and HVAC, are approximately 7 years old, offering peace of mind. The neighborhood is known for its friendly, welcoming atmosphere and convenient access to nearby parks, playgrounds, and everyday essentials. Enjoy close proximity to Fort Lincoln Park, Theodore Hagans Pool, and the Dakota Crossing retail center with Costco, Lowe’s, dining, and more just moments away. Meticulously cared for and filled with pride of ownership, this home offers the perfect blend of space, upgrades, and location, ready to welcome its next chapter.

    Zillow last checked:

    Listing updated:

    Listed by:

    Brittany Dixon 913-683-9917,

    RLAH @properties,

    Co-Listing Agent: Amy Riemer 571-246-7097,

    RLAH @properties

    Bought with:

    Erica Lee, BR98373470

    Particular Properties Real Estate, LLC

    Source: Bright MLS,MLS#: DCDC2260070MLS Logo

    Facts & features

    Interior

    Bedrooms & bathrooms
    • Bedrooms: 4
    • Bathrooms: 4
    • Full bathrooms: 3
    • 1/2 bathrooms: 1
    Heating
    • Central, Natural Gas
    Cooling
    • Central Air, Natural Gas
    Appliances
    • Included: Energy Efficient Appliances, Stainless Steel Appliance(s), Microwave, Dryer, Washer, Tankless Water Heater, Instant Hot Water
    • Laundry: Has Laundry, Upper Level
    Features
    • Crown Molding, Dining Area, Family Room Off Kitchen, Eat-in Kitchen, Kitchen Island, Pantry, Walk-In Closet(s), Upgraded Countertops, Attic, Ceiling Fan(s), High Ceilings, Dry Wall, Tray Ceiling(s)
    • Flooring: Hardwood, Ceramic Tile, Wood
    • Windows: ENERGY STAR Qualified Windows, Energy Efficient, Casement, Window Treatments
    • Has basement: No
    • Has fireplace: No
    Interior area
    • Total structure area: 2,560
    • Total interior livable area: 2,560 sqft
    • Finished area above ground: 2,560

    Property

    Parking
    • Total spaces: 2
    • Parking features: Garage Door Opener, Inside Entrance, Garage Faces Rear, Asphalt, Attached, Off Street, Driveway
    • Attached garage spaces: 2
    • Has uncovered spaces: Yes
    Accessibility
    • Accessibility features: None
    Features
    • Levels: Four
    • Stories: 4
    • Patio & porch: Deck, Porch
    • Exterior features: Balcony
    • Pool features: None
    • Has view: Yes
    • View description: Garden
    Lot
    • Size: 2,508 sqft
    • Features: Urban Land-Sassafras-Chillum
    Details
    • Additional structures: Above Grade, Below Grade
    • Parcel number: 4327//1252
    • Zoning: 5
    • Special conditions: Standard

    Construction

    Type & style
    • Home type: Townhouse
    • Architectural style: Federal
    • Property subtype: Townhouse
    Materials
    • Brick
    • Foundation: Slab
    • Roof: Asphalt
    Condition
    • Excellent
    • New construction: No
    • Year built: 2019
    • Major remodel year: 2019

    Utilities & green energy

    • Electric: 120/240V
    • Sewer: Public Sewer
    • Water: Public

    Community & neighborhood

    Security
    • Security features: Fire Sprinkler System
    Location
    • Region: Washington
    • Subdivision: Fort Lincoln

    HOA & financial

    HOA
    • Has HOA: Yes
    • HOA fee: $150 monthly
    • Amenities included: Other
    • Services included: Maintenance Grounds, Snow Removal, Trash, Reserve Funds, Management, Common Area Maintenance
    • Association name: THE RESERVES AT DAKOTA CROSSING

    Other

    Other facts
    • Listing agreement: Exclusive Right To Sell
    • Listing terms: Cash,Conventional,FHA,USDA Loan,VA Loan,Other
    • Ownership: Fee Simple

    Price history

    DateEventPrice
    6/16/2026Sold$780,000-6.6%$305/sqft
    Source: Bright MLS #DCDC2260070 Report a problem
    6/11/2026Pending sale$835,000$326/sqft
    Source: Bright MLS #DCDC2260070 Report a problem
    5/27/2026Contingent$835,000$326/sqft
    Source: Bright MLS #DCDC2260070 Report a problem
    5/14/2026Listed for sale$835,000-4.6%$326/sqft
    Source: Bright MLS #DCDC2260070 Report a problem
    12/6/2022Sold$875,000-4.4%$342/sqft
    Source: Bright MLS #DCDC2065946 Report a problem
    11/16/2022Contingent$915,000$357/sqft
    Source: Bright MLS #DCDC2065946 Report a problem
    10/19/2022Price change$915,000-5.2%$357/sqft
    Source: Bright MLS #DCDC2065946 Report a problem
    9/9/2022Listed for sale$965,000+33.3%$377/sqft
    Source: Bright MLS #DCDC2065946 Report a problem
    8/6/2019Sold$723,750$283/sqft
    Source: Public Record Report a problem

    Public tax history

    YearProperty taxesTax assessment
    2025$6,281 -0.9%$844,470 -0.4%
    2024$6,335 +7.8%$847,560 +3%
    2023$5,876 +9.1%$822,510 +13.3%
    2022$5,383 -12.7%$725,770
    2021$6,169 +54.5%$725,770 +5.4%
    2020$3,994 +106.6%$688,800 +202.8%
    2018$1,933 +259.9%$227,450 +259.9%
    2017$537 +100%$63,200
    2016$269 $63,200

    Find assessor info on the county website

    Neighborhood: Fort Lincoln

    Nearby schools

    GreatSchools rating
    Schools provided by the listing agent
    • Elementary: Langdon
    • Middle: Mckinley
    • High: Dunbar
    • District: District Of Columbia Public Schools

    Source: Bright MLS. This data may not be complete. We recommend contacting the local school district to confirm school assignments for this home.

    Get a cash offer in 3 minutes
    Find out how much your home could sell for in as little as 3 minutes with a no-obligation cash offer.
    Estimated market value
    $779,700
    Get a cash offer in 3 minutes
    Find out how much your home could sell for in as little as 3 minutes with a no-obligation cash offer.
    Estimated market value
    $779,700