One or more photo(s) has been virtually staged. This lovely 4-bedroom, 2.5-bathroom house is your ideal space for entertaining or enjoying an active family lifestyle. Located in Winter Haven, it is conveniently close to shopping and excellent restaurants. The peaceful Lake Smart Estates community is connected to the Chain of Lakes, with a boat ramp less than 2 miles away. You can enjoy sunny Florida at the resort-style pool, just a block away. In front of your new home, you and your family can relax in the gazebo and stroll along the boardwalk to Lake Smart, where you can fish, swim, or canoe while watching the sunset. The community features 24/7 surveillance cameras at the main entrance for added security. As you enter your dream home, you are greeted by a spacious living and dining area with high ceilings, along with a convenient half bath, perfect for entertaining. Beyond that is the chef's dream kitchen, designed for preparing gourmet meals. This stunning kitchen features granite countertops, new stainless-steel appliances, a large pantry, and a breakfast bar illuminated by high-end lighting. While you prepare meals, your family can enjoy time in the adjacent family room, which offers a beautiful view of the pond. You can unwind on the back porch in the evenings or enjoy your morning coffee while watching the birds and the waterfall. Heading upstairs to the private bedroom area, you'll find another family or bonus room, ideal for cozy evenings with your loved ones. For your convenience, all four bedrooms and the spacious laundry room are located on the same floor. The master bedroom includes a large walk-in closet and an adjoining bathroom with a walk-in shower, a garden tub, and a double sink with granite countertops. The front bedroom offers a lovely view of the lake, while the back bedrooms overlook the tranquil pond. The hallway bathroom features a tub and shower combination, a double sink, and granite countertops. Make this beautiful home yours! The seller is motivated and offering concessions toward closing costs. Don’t miss out—call us today to book your appointment!
Sold for $336,000
$336,000
3612 JULIUS ESTATES BOULEVARD, WINTER HAVEN, FL 33881
4beds
2,759sqft
Single Family Residence
Built in 2014
5,001 Square Feet Lot
$323,800 Zestimate®
$122/sqft
$2,441 Estimated rent
Home value
$323,800
$291,000 - $359,000
$2,441/mo
Zestimate® history
Owner options
List your home for rent
$2,441/mo
Rent Zestimate®
Find your next renter with Zillow Rental Manager. Plus, with online applications, you can quickly screen prospective tenants – for free.
$2,441/mo
Rent Zestimate®
Refinance and save
$2,367/mo
Est. payment
Refinancing to a lower rate could help reduce your monthly payments and save thousands over the life of the loan.
$2,367/mo
Est. payment
Explore your selling options
Work with a Zillow partner agent
Leverage their expertise and Zillow's premium Showcase listings to get your home seen by more buyers.
Get startedList with your own agent
Get your home in front of millions of buyers by listing it on Zillow.
Learn how to do itSell it yourself
Take full control of how buyers see your home on Zillow by listing For Sale by Owner (FSBO).
List your homeWhat's special
Tranquil pondResort-style poolBack porchLarge pantryPrivate bedroom areaBreakfast barSpacious laundry room
Zillow last checked:
Listing updated:
Listed by:
Robert Arnold, Jr 407-389-7318,
SAND DOLLAR REALTY GROUP INC 407-389-7318,
Isabel Campos-Gordon 863-401-5760,
SAND DOLLAR REALTY GROUP INC
Bought with:
Lisa Anderson, 3444412
LA ROSA REALTY PRESTIGE
Source: Stellar MLS,MLS#: O6253490 Originating MLS: Orlando Regional
Originating MLS: Orlando Regional
Facts & features
Interior
Bedrooms & bathrooms
- Bedrooms: 4
- Bathrooms: 3
- Full bathrooms: 2
- 1/2 bathrooms: 1
Rooms
- Room types: Bonus Room, Family Room, Utility Room
Primary bedroom
- Features: Walk-In Closet(s)
- Level: Second
- Area: 425 Square Feet
- Dimensions: 25x17
Bedroom 2
- Features: Built-in Closet
- Level: Second
- Area: 143 Square Feet
- Dimensions: 13x11
Bedroom 3
- Features: Built-in Closet
- Level: Second
- Area: 143 Square Feet
- Dimensions: 13x11
Bedroom 4
- Features: Built-in Closet
- Level: Second
- Area: 143 Square Feet
- Dimensions: 13x11
Primary bathroom
- Features: Garden Bath, Tub with Separate Shower Stall
- Level: Second
Bonus room
- Features: Built-in Closet
- Level: Second
- Area: 154 Square Feet
- Dimensions: 14x11
Dining room
- Level: First
- Area: 270 Square Feet
- Dimensions: 18x15
Family room
- Level: First
- Area: 196 Square Feet
- Dimensions: 14x14
Kitchen
- Features: Breakfast Bar, Granite Counters, Pantry
- Level: First
Living room
- Level: First
- Area: 270 Square Feet
- Dimensions: 18x15
Heating
- Central, Electric
Cooling
- Central Air
Appliances
- Included: Dishwasher, Disposal, Electric Water Heater, Microwave, Range, Refrigerator
- Laundry: Electric Dryer Hookup, Inside, Laundry Room, Upper Level, Washer Hookup
Features
- Living Room/Dining Room Combo, Open Floorplan, PrimaryBedroom Upstairs, Split Bedroom, Walk-In Closet(s)
- Flooring: Luxury Vinyl, Tile
- Doors: Sliding Doors
- Windows: Blinds
- Has fireplace: No
Interior area
- Total structure area: 3,381
- Total interior livable area: 2,759 sqft
Property
Parking
- Total spaces: 2
- Parking features: Driveway, Garage Door Opener
- Attached garage spaces: 2
- Has uncovered spaces: Yes
Features
- Levels: Two
- Stories: 2
- Patio & porch: Covered, Front Porch, Porch, Rear Porch
- Exterior features: Rain Gutters, Sidewalk
- Has view: Yes
- View description: Water, Pond
- Has water view: Yes
- Water view: Water,Pond
- Waterfront features: Lake, Waterfront, Pond, Fishing Pier
Lot
- Size: 5,001 Square Feet
- Features: City Lot, Sidewalk
Details
- Parcel number: 262810530501001110
- Special conditions: None
Construction
Type & style
- Home type: SingleFamily
- Property subtype: Single Family Residence
Materials
- Block, Stucco, Wood Frame
- Foundation: Slab
- Roof: Shingle
Condition
- New construction: No
- Year built: 2014
Utilities & green energy
- Sewer: Public Sewer
- Water: Public
- Utilities for property: BB/HS Internet Available, Electricity Connected, Sewer Connected, Water Connected
Community & HOA
Community
- Features: Dock, Fishing, Lake, Water Access, Waterfront, Deed Restrictions, Park, Pool, Sidewalks
- Pet fee: $0 monthly
- Subdivision: LAKE SMART ESTATES
HOA
- Has HOA: Yes
- Amenities included: Park, Pool
- Services included: Community Pool, Pool Maintenance
- HOA fee: $88 monthly
- HOA name: Community Management Professionals Inc
- HOA phone: 407-455-5950
Location
- Region: Winter Haven
Financial & listing details
- Price per square foot: $122/sqft
- Tax assessed value: $298,837
- Annual tax amount: $2,769
- Date on market: 10/31/2024
- Cumulative days on market: 138 days
- Listing terms: Cash,Conventional,FHA,VA Loan
- Ownership: Fee Simple
- Total actual rent: 0
- Electric utility on property: Yes
- Road surface type: Paved
Price history
| Date | Event | Price |
|---|---|---|
| 4/11/2025 | Sold | $336,000+1.8%$122/sqft |
Source:  Stellar MLS #O6253490 Report a problem Stellar MLS #O6253490 Report a problem | ||
| 3/18/2025 | Pending sale | $329,900$120/sqft |
Source: Stellar MLS #O6253490 Report a problem | ||
| 3/17/2025 | Price change | $329,900-0.3%$120/sqft |
Source: Stellar MLS #O6253490 Report a problem | ||
| 3/12/2025 | Price change | $331,000-0.3%$120/sqft |
Source: Stellar MLS #O6253490 Report a problem | ||
| 3/3/2025 | Price change | $332,000-0.3%$120/sqft |
Source: Stellar MLS #O6253490 Report a problem | ||
| 2/24/2025 | Price change | $333,000-0.3%$121/sqft |
Source: Stellar MLS #O6253490 Report a problem | ||
| 2/18/2025 | Price change | $334,000-0.3%$121/sqft |
Source: Stellar MLS #O6253490 Report a problem | ||
| 2/10/2025 | Price change | $335,000-1.2%$121/sqft |
Source: Stellar MLS #O6253490 Report a problem | ||
| 2/5/2025 | Price change | $339,000-0.3%$123/sqft |
Source: Stellar MLS #O6253490 Report a problem | ||
| 1/31/2025 | Price change | $339,9000%$123/sqft |
Source: Stellar MLS #O6253490 Report a problem | ||
| 1/27/2025 | Price change | $340,000-1.2%$123/sqft |
Source: Stellar MLS #O6253490 Report a problem | ||
| 1/20/2025 | Price change | $344,000-0.3%$125/sqft |
Source: Stellar MLS #O6253490 Report a problem | ||
| 1/15/2025 | Price change | $345,000-0.9%$125/sqft |
Source: Stellar MLS #O6253490 Report a problem | ||
| 1/13/2025 | Price change | $348,000-0.3%$126/sqft |
Source: Stellar MLS #O6253490 Report a problem | ||
| 1/9/2025 | Price change | $349,000-0.3%$126/sqft |
Source: Stellar MLS #O6253490 Report a problem | ||
| 1/6/2025 | Price change | $349,9000%$127/sqft |
Source: Stellar MLS #O6253490 Report a problem | ||
| 12/30/2024 | Price change | $350,000-0.8%$127/sqft |
Source: Stellar MLS #O6253490 Report a problem | ||
| 12/23/2024 | Price change | $353,000-0.3%$128/sqft |
Source: Stellar MLS #O6253490 Report a problem | ||
| 12/17/2024 | Price change | $354,000-0.3%$128/sqft |
Source: Stellar MLS #O6253490 Report a problem | ||
| 12/9/2024 | Price change | $355,000-1.1%$129/sqft |
Source: Stellar MLS #O6253490 Report a problem | ||
| 12/2/2024 | Price change | $359,000-0.3%$130/sqft |
Source: Stellar MLS #O6253490 Report a problem | ||
| 11/22/2024 | Price change | $359,900-1.4%$130/sqft |
Source: Stellar MLS #O6253490 Report a problem | ||
| 11/18/2024 | Price change | $365,000-0.8%$132/sqft |
Source: Stellar MLS #O6253490 Report a problem | ||
| 11/14/2024 | Price change | $368,000-0.3%$133/sqft |
Source: Stellar MLS #O6253490 Report a problem | ||
| 11/11/2024 | Price change | $369,000-0.2%$134/sqft |
Source: Stellar MLS #O6253490 Report a problem | ||
| 11/7/2024 | Listed for sale | $369,900+80.4%$134/sqft |
Source: Stellar MLS #O6253490 Report a problem | ||
| 4/23/2014 | Sold | $205,000$74/sqft |
Source: Public Record Report a problem | ||
Public tax history
| Year | Property taxes | Tax assessment |
|---|---|---|
| 2025 | $5,685 +99.7% | $298,837 +55.3% |
| 2024 | $2,846 +2.8% | $192,378 +3% |
| 2023 | $2,769 +2.9% | $186,775 +3% |
| 2022 | $2,691 +0% | $181,335 +3% |
| 2021 | $2,690 +1.2% | $176,053 +1.4% |
| 2020 | $2,658 +0.9% | $173,622 +2.3% |
| 2019 | $2,634 | $169,718 +1.9% |
| 2018 | $2,634 +1.6% | $166,553 +2.1% |
| 2017 | $2,594 +8.8% | $163,127 +2.1% |
| 2016 | $2,384 -1.1% | $159,772 +0.7% |
| 2015 | $2,411 +856.8% | $158,661 +1165.2% |
| 2014 | $252 +4.9% | $12,540 +10% |
| 2013 | $240 +0.2% | $11,400 |
| 2012 | $240 -0.8% | $11,400 |
| 2011 | $242 -6.2% | $11,400 -5% |
| 2010 | $258 -30% | $12,000 -27.3% |
| 2009 | $368 -45.7% | $16,500 -48.4% |
| 2008 | $678 | $32,000 |
Find assessor info on the county website
Neighborhood: 33881
Nearby homes
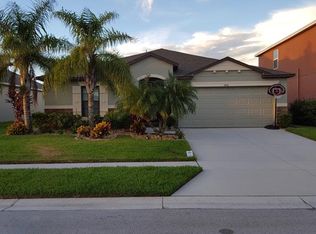
- $255,8003 bd2 ba1.4k sqft3616 Julius Estates Blvd, Winter Haven, FL 33881Off Market
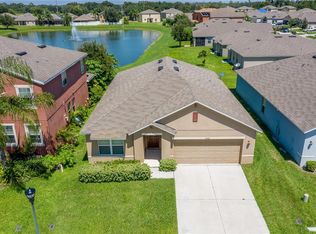
- $266,8003 bd2 ba1.7k sqft3608 Julius Estates Blvd, Winter Haven, FL 33881Off Market
- $290,5004 bd2 ba1.8k sqft3604 Julius Estates Blvd, Winter Haven, FL 33881Off Market

- $278,1003 bd2 ba1.8k sqft3620 Julius Estates Blvd, Winter Haven, FL 33881Off Market
- $305,0004 bd2 ba1.8k sqft3847 Eloise Estates Ct, Winter Haven, FL 33881Sold
- $402,9004 bd3 ba3.4k sqft3624 Julius Estates Blvd, Winter Haven, FL 33881Off Market
- $335,0004 bd3 ba2.5k sqft3600 Julius Estates Blvd, Winter Haven, FL 33881Sold
- $323,6003 bd2 ba2.5k sqft3600 Julius Estates Blvd, Winter Haven, FL 33881Off Market
Nearby schools
GreatSchools rating
- 4/10Fred G. Garner Elementary SchoolGrades: PK-5Distance: 3.3 mi
- 3/10Denison Middle SchoolGrades: 6-8Distance: 3.1 mi
- 3/10Winter Haven Senior High SchoolGrades: 9-12Distance: 3.5 mi
Schools provided by the listing agent
- Elementary: Lake Alfred Elem
- Middle: Denison Middle
- High: Winter Haven Senior
Source: Stellar MLS. This data may not be complete. We recommend contacting the local school district to confirm school assignments for this home.
Get a cash offer in 3 minutes
Find out how much your home could sell for in as little as 3 minutes with a no-obligation cash offer.
Estimated market value
$323,800
Get a cash offer in 3 minutes
Find out how much your home could sell for in as little as 3 minutes with a no-obligation cash offer.
Estimated market value
$323,800
- Florida
- Polk County
- Winter Haven
- 33881
- 3612 JULIUS ESTATES BOULEVARD
Nearby cities
Nearby neighborhoods
Nearby zip codes
Other Winter Haven Topics
