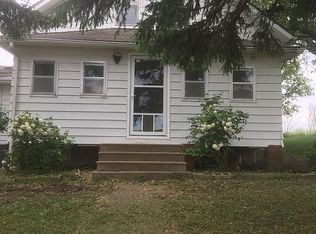
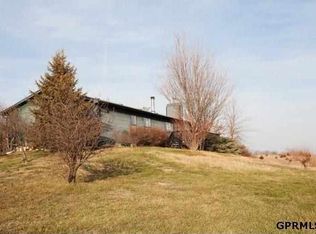
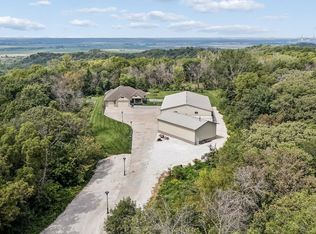
On the market for back up offers. 111 acres of incredible land and home! Enjoy 11 acres around the home and buildings, 60 acres of tillable fields, and 40 acres of Prime hunting acreage: The 40 acres are manicured and ready for hunting season, with natural edges and good sightlines throughout and UTV-friendly: Enjoy driving right onto your own property—UTV access makes it easy to move between stands and scouting areas.. The property backs to a peaceful stream and features a charming home built in 1914 with timeless updates and authentic era details, including stunning woodwork and beautiful wood floors. Relax on the patio overlooking serene land, or unwind at night watching the stars and enjoying sunrise and sunsets. Inside you’ll find a new kitchen, spacious living room, 4 bedrooms, and main-floor laundry. Additional updates include roof, siding, HVAC, wiring, plumbing, and more. Two wells on property; house is serviced by rural water.
For sale
$1,630,000
3612 Kenosha Rd, Plattsmouth, NE 68048
4beds
1,764sqft
Farm
Built in 1914
111 Acres Lot
$1,509,500 Zestimate®
$924/sqft
$-- HOA
What's special
Main-floor laundryPatio overlooking serene landNew kitchenBeautiful wood floors
- 51 days
- 560
- 28
Zillow last checked:
Listing updated:
Listed by:
Karen Kielian 402-670-8823,
Keller Williams Greater Omaha,
Rudy Vrtiska 402-801-1742,
Midwest Land Group LLC
Source: GPRMLS,MLS#: 22624054
Facts & features
Interior
Bedrooms & bathrooms
- Bedrooms: 4
- Bathrooms: 1
- 3/4 bathrooms: 1
- Main level bathrooms: 1
Primary bedroom
- Features: Wood Floor, Window Covering, 9'+ Ceiling, Walk-In Closet(s)
- Level: Main
Bedroom 2
- Features: Wood Floor, Window Covering, 9'+ Ceiling, Ceiling Fan(s), Walk-In Closet(s)
- Level: Main
Bedroom 3
- Features: Wood Floor
- Level: Second
Bedroom 4
- Features: Wood Floor
- Level: Second
Primary bathroom
- Features: 3/4
Kitchen
- Features: Wood Floor, 9'+ Ceiling
Living room
- Features: Wood Floor, Window Covering, 9'+ Ceiling
- Level: Main
Basement
- Area: 784
Heating
- Propane, Forced Air
Cooling
- Central Air
Appliances
- Included: Range, Oven, Refrigerator, Freezer, Washer, Dishwasher, Dryer, Microwave, Cooktop
Features
- Other
- Windows: Window Coverings
- Basement: Unfinished
- Has fireplace: No
Interior area
- Total structure area: 1,764
- Total interior livable area: 1,764 sqft
- Finished area above ground: 1,764
- Finished area below ground: 0
Property
Parking
- Total spaces: 1
- Parking features: Garage, Carport
- Garage spaces: 1
- Has carport: Yes
Features
- Levels: One and One Half
- Patio & porch: Porch, Enclosed Porch, Covered Patio
- Exterior features: Storm Cellar, Horse Permitted, Hunting Land
- Fencing: Other
- Waterfront features: Stream
Lot
- Size: 111 Acres
- Dimensions: 111 acres
- Features: More than 40 Acres, Rolling Slope, Level, Pond on Lot, Wooded
Details
- Additional structures: Outbuilding
- Parcel number: 0130159336, 0130159506, 0130159697, 0130160032
- Horses can be raised: Yes
Construction
Type & style
- Home type: SingleFamily
- Architectural style: Traditional
- Property subtype: Farm
Materials
- Other
- Foundation: Block
- Roof: Composition
Condition
- Not New and NOT a Model
- New construction: No
- Year built: 1914
Utilities & green energy
- Sewer: Septic Tank
- Water: Rural Water
- Utilities for property: Electricity Available, Propane, Water Available
Community & HOA
Community
- Subdivision: Rural
HOA
- Has HOA: No
Location
- Region: Plattsmouth
Financial & listing details
- Price per square foot: $924/sqft
- Tax assessed value: $327,265
- Annual tax amount: $3,401
- Date on market: 8/21/2026
- Listing terms: Conventional,Cash
- Ownership: Fee Simple
- Electric utility on property: Yes
Estimated market value
$1,509,500
$1.43M - $1.58M
$1,532/mo
Price history
| Date | Event | Price |
|---|---|---|
| 8/21/2026 | Listed for sale | $1,630,000$924/sqft |
Source:  GPRMLS #22624054 Report a problem GPRMLS #22624054 Report a problem | ||
Public tax history
| Year | Property taxes | Tax assessment |
|---|---|---|
| 2025 | $3,401 +7.8% | $293,185 +14.1% |
| 2024 | $3,155 -2.7% | $256,883 +5% |
| 2023 | $3,244 -9.7% | $244,583 -3% |
| 2022 | $3,591 +0.5% | $252,028 +4.1% |
| 2021 | $3,573 +4.7% | $242,000 +7.9% |
| 2020 | $3,414 -4.7% | $224,280 -0.5% |
| 2019 | $3,583 -1.5% | $225,484 |
| 2018 | $3,637 +0.5% | $225,484 -3.3% |
| 2016 | $3,619 +1.6% | $233,081 +1.2% |
| 2015 | $3,561 | $230,248 +12.2% |
| 2014 | $3,561 | $205,288 |
Find assessor info on the county website
Monthly payment
Est. payment
Payment breakdown
Explore the cost of this home by adjusting the details. Changes won't be saved.Climate risks
Neighborhood: 68048
Nearby schools
Schools provided by the listing agent
- Elementary: Conestoga
- Middle: Conestoga
- High: Conestoga
- District: Conestoga/Murray
Source: GPRMLS. This data may not be complete. We recommend contacting the local school district to confirm school assignments for this home.