This Beauty combines modern finishes with a traditional layout and LOTS of living space. You enter a large 2 story foyer and hardwood floors for an inviting feel. The large kitchen has modern finishes including granite, multi level island, wood floors, and stainless steel appliances. There is a 2nd set of steps just off the kitchen to access the bedrooms upstairs. The adjacent formal dining room and large living room give you lots of space for entertaining. There is an office with french doors on the first floor as well. Upstairs there are 4 bedrooms and a bonus room with an additional washer/dryer connection. The Primary Bedroom is large with a trey ceiling and large bath with walk in shower (2 shower heads), a jetted tub, dual sinks, and custom walk in closet. Outside is truly an entertainers dream with the covered deck, covered patio, inground pool and double sided garage doors to turn the garage into extra entertaining space complete with an outdoor bathroom. Back inside the fully finished basement has another kitchen, large family/ game room, full bath and another private room that could be an additional bedroom or guest room. This BEAUTY has so much space to spread out and lots of possibilities.
Sold for $515,000
$515,000
3612 Kerry Ann Way, Jeffersonville, IN 47130
4beds
4,208sqft
Single Family Residence
Built in 2002
0.29 Acres Lot
$518,100 Zestimate®
$122/sqft
$3,278 Estimated rent
Home value
$518,100
$269,000 - $1.01M
$3,278/mo
Zestimate® history
Owner options
List your home for rent
$3,278/mo
Rent Zestimate®
Find your next renter with Zillow Rental Manager. Plus, with online applications, you can quickly screen prospective tenants – for free.
$3,278/mo
Rent Zestimate®
Refinance and save
$3,199/mo
Est. payment
Refinancing to a lower rate could help reduce your monthly payments and save thousands over the life of the loan.
$3,199/mo
Est. payment
Explore your selling options
Work with a Zillow partner agent
Leverage their expertise and Zillow's premium Showcase listings to get your home seen by more buyers.
Get startedList with your own agent
Get your home in front of millions of buyers by listing it on Zillow.
Learn how to do itSell it yourself
Take full control of how buyers see your home on Zillow by listing For Sale by Owner (FSBO).
List your homeWhat's special
Fully finished basementInground poolModern finishesCovered deckBonus roomFormal dining roomOffice with french doors
Zillow last checked:
Listing updated:
Listed by:
Michelle Schnell-Gammons,
1% Lists Purple Door IN KY
Bought with:
Michelle Schnell-Gammons, RB14045825
1% Lists Purple Door IN KY
Source: SIRA,MLS#: 2025011731 Originating MLS: Southern Indiana REALTORS Association
Originating MLS: Southern Indiana REALTORS AssociationFacts & features
Interior
Bedrooms & bathrooms
- Bedrooms: 4
- Bathrooms: 4
- Full bathrooms: 3
- 1/2 bathrooms: 1
Rooms
- Room types: Bonus Room, Den, Family Room, Office
Primary bedroom
- Description: Flooring: Carpet
- Level: Second
- Dimensions: 13 x 20
Bedroom
- Description: Flooring: Carpet
- Level: Second
- Dimensions: 11 x 13
Bedroom
- Description: Flooring: Carpet
- Level: Second
- Dimensions: 11 x 10
Bedroom
- Description: Flooring: Carpet
- Level: Second
- Dimensions: 10 x 12
Dining room
- Description: Flooring: Wood
- Level: First
- Dimensions: 14 x 13
Other
- Description: primary bath with huge shower and jetted tub,Flooring: Tile
- Level: Second
Other
- Description: Flooring: Tile
- Level: Second
Other
- Description: Flooring: Tile
- Level: Lower
Half bath
- Level: First
Kitchen
- Description: Flooring: Wood
- Level: First
- Dimensions: 13 x 24
Kitchen
- Description: Flooring: Tile
- Level: Lower
Living room
- Description: Flooring: Wood
- Level: First
- Dimensions: 14 x 13
Office
- Level: First
Other
- Description: Large Entry Foyer,Flooring: Wood
- Level: First
Other
- Level: First
Other
- Description: Bonus Room - has additional laundry connection,Flooring: Carpet
- Level: Second
- Dimensions: 13 x 24
Other
- Description: could be additional bedroom - no conforming window,Flooring: Tile
- Level: Lower
Other
- Description: family room / game room,Flooring: Tile
- Level: Lower
Heating
- Forced Air
Cooling
- Central Air
Appliances
- Included: Dishwasher, Disposal, Microwave, Oven, Range, Refrigerator
- Laundry: Main Level, Laundry Room
Features
- Ceramic Bath, Ceiling Fan(s), Separate/Formal Dining Room, Eat-in Kitchen, Home Office, In-Law Floorplan, Jetted Tub, Kitchen Island, Bath in Primary Bedroom, Pantry, Second Kitchen, Vaulted Ceiling(s), Walk-In Closet(s)
- Windows: Thermal Windows
- Basement: Finished
- Number of fireplaces: 1
- Fireplace features: Gas
Interior area
- Total structure area: 4,208
- Total interior livable area: 4,208 sqft
- Finished area above ground: 2,987
- Finished area below ground: 1,221
Property
Parking
- Total spaces: 2
- Parking features: Attached, Garage
- Attached garage spaces: 2
- Has uncovered spaces: Yes
Features
- Levels: Two
- Stories: 2
- Patio & porch: Covered, Deck, Patio, Porch
- Exterior features: Deck, Fence, Landscaping, Paved Driveway, Porch, Patio
- Pool features: In Ground, Pool
- Has spa: Yes
- Fencing: Yard Fenced
Lot
- Size: 0.29 Acres
- Features: Corner Lot
Details
- Parcel number: 42000610280
- Zoning: Residential
- Zoning description: Residential
Construction
Type & style
- Home type: SingleFamily
- Architectural style: Two Story
- Property subtype: Single Family Residence
Materials
- Brick, Frame, Vinyl Siding
- Foundation: Poured
- Roof: Shingle
Condition
- New construction: No
- Year built: 2002
Utilities & green energy
- Sewer: Public Sewer
- Water: Connected, Public
Community & HOA
Community
- Subdivision: Stonybrooke
Location
- Region: Jeffersonville
Financial & listing details
- Price per square foot: $122/sqft
- Tax assessed value: $488,100
- Annual tax amount: $3,861
- Date on market: 10/13/2025
- Cumulative days on market: 91 days
- Listing terms: Cash,Conventional,FHA,VA Loan
- Road surface type: Paved
Price history
| Date | Event | Price |
|---|---|---|
| 1/12/2026 | Sold | $515,000-2.8%$122/sqft |
Source:  SIRA #2025011731 Report a problem SIRA #2025011731 Report a problem | ||
| 10/13/2025 | Listed for sale | $530,000+85.3%$126/sqft |
Source: SIRA #2025011731 Report a problem | ||
| 3/14/2016 | Sold | $286,000$68/sqft |
Source: SIRA #201507331 Report a problem | ||
Public tax history
| Year | Property taxes | Tax assessment |
|---|---|---|
| 2025 | $3,827 -5% | $488,100 +27.5% |
| 2024 | $4,027 -5% | $382,700 +0% |
| 2023 | $4,239 +10.5% | $382,600 -3.8% |
| 2022 | $3,838 -2.1% | $397,700 +10.1% |
| 2021 | $3,921 +13.3% | $361,300 -1.3% |
| 2020 | $3,460 -2% | $366,100 +13.4% |
| 2019 | $3,532 +10.4% | $322,700 +1.2% |
| 2018 | $3,199 +1% | $319,000 +10.6% |
| 2017 | $3,168 | $288,500 -21.8% |
| 2016 | $3,168 -14.6% | $368,700 +11.9% |
| 2014 | $3,710 -71.5% | $329,400 +8.5% |
| 2013 | $13,017 +253.5% | $303,600 -10.5% |
| 2012 | $3,683 -5.1% | $339,200 -6.7% |
| 2011 | $3,880 +43.2% | $363,700 +32.7% |
| 2010 | $2,709 +24.9% | $274,100 -1.5% |
| 2009 | $2,168 | $278,200 |
Find assessor info on the county website
Neighborhood: 47130
Nearby homes
- $470,2003 bd2 ba3.8k sqft5311 Stonybrooke Ct, Jeffersonville, IN 47130Off Market
- $399,6003 bd2 ba2.3k sqft3614 Kerry Ann Way, Jeffersonville, IN 47130Off Market
- $353,2003 bd2 ba1.6k sqft3619 Kerry Ann Way, Jeffersonville, IN 47130Off Market
- $421,7003 bd4 ba2.2k sqft5308 Stonybrook Ct, Jeffersonville, IN 47130Off Market
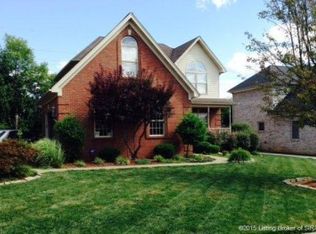
- $445,8004 bd4 ba2.2k sqft3611 Kerry Ann Way, Jeffersonville, IN 47130Off Market
- $388,5004 bd2 ba2.1k sqft5310 Stonybrooke Ct, Jeffersonville, IN 47130Off Market
- $396,7004 bd2 ba2.1k sqft3616 Kerry Ann Way, Jeffersonville, IN 47130Off Market
- $388,1004 bd2 ba2.1k sqft5312 Stonybrooke Ct, Jeffersonville, IN 47130Off Market
Nearby schools
GreatSchools rating
- 7/10Utica Elementary SchoolGrades: PK-5Distance: 1.2 mi
- 4/10Parkview Middle SchoolGrades: 6-8Distance: 4.7 mi
- 4/10Jeffersonville High SchoolGrades: 9-12Distance: 2.6 mi


Get pre-qualified for a loan
At Zillow Home Loans, we can pre-qualify you in as little as 5 minutes with no impact to your credit score.An equal housing lender. NMLS #10287.
Sell for more on Zillow
Get a Zillow Showcase℠ listing at no additional cost and you could sell for .
$518,100
2% more
+$10,362
With Zillow Showcase(estimated)
$528,462
- Indiana
- Clark County
- Jeffersonville
- 47130
- 3612 Kerry Ann Way
Nearby cities
Nearby neighborhoods
Nearby zip codes
Other Jeffersonville Topics
