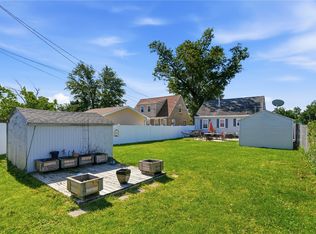
Beautifully maintained 3-bedroom, 3-bath split foyer home offering comfort, space, and convenience! This move-in ready home features stunning hardwood floors throughout the living room and hallways, creating a warm and inviting atmosphere. Enjoy the spacious enclosed 3-season porch overlooking the fantastic level, fenced backyard perfect for relaxing, entertaining, pets, or play. The oversized 2-car garage provides ample room for vehicles, storage, and hobbies. Conveniently located near shopping, dining, and Interstate 380, this home offers easy access to everything you need while maintaining a peaceful residential setting. A wonderful opportunity to own a well-cared-for home in a highly desirable location!
Pending
$274,900
3612 King Dr SW, Cedar Rapids, IA 52404
3beds
1,583sqft
Single Family Residence
Built in 1995
6,621 Square Feet Lot
$274,600 Zestimate®
$174/sqft
$-- HOA
What's special
Warm and inviting atmosphere
- 33 days |
- 621 |
- 36 |
Zillow last checked:
Listing updated:
Listed by:
Brooke Zrudsky 319-899-2565,
Pinnacle Realty LLC,
Barry Frink 319-651-9624,
Pinnacle Realty LLC
Source: CRAAR, CDRMLS,MLS#: 2604377 Originating MLS: Cedar Rapids Area Association Of Realtors
Originating MLS: Cedar Rapids Area Association Of RealtorsFacts & features
Interior
Bedrooms & bathrooms
- Bedrooms: 3
- Bathrooms: 3
- Full bathrooms: 3
Rooms
- Room types: Family Room, Recreation, Three Season
Other
- Level: First
Heating
- Forced Air, Gas
Cooling
- Central Air
Appliances
- Included: Dryer, Dishwasher, Disposal, Gas Water Heater, Microwave, Range, Refrigerator, Washer
Features
- Breakfast Bar, Kitchen/Dining Combo, Bath in Primary Bedroom, Main Level Primary
- Basement: Full,Concrete
- Has fireplace: Yes
- Fireplace features: Electric, Insert, Family Room
Interior area
- Total interior livable area: 1,583 sqft
- Finished area above ground: 1,183
- Finished area below ground: 400
Video & virtual tour
Property
Parking
- Total spaces: 2
- Parking features: Attached, Underground, Garage, Garage Door Opener
- Attached garage spaces: 2
Features
- Levels: Multi/Split
- Exterior features: Fence
Lot
- Size: 6,621 Square Feet
- Dimensions: 60 x 110
Details
- Parcel number: 190625301600000
Construction
Type & style
- Home type: SingleFamily
- Architectural style: Split-Foyer
- Property subtype: Single Family Residence
Materials
- Frame, Vinyl Siding
- Foundation: Poured
Condition
- New construction: No
- Year built: 1995
Utilities & green energy
- Sewer: Public Sewer
- Water: Public
Community & HOA
HOA
- Has HOA: No
Location
- Region: Cedar Rapids
Financial & listing details
- Price per square foot: $174/sqft
- Tax assessed value: $229,200
- Annual tax amount: $4,169
- Date on market: 6/19/2026
- Listing terms: Cash,Conventional
Estimated market value
$274,600
$261,000 - $288,000
$2,255/mo
Price history
| Date | Event | Price |
|---|---|---|
| 7/2/2026 | Pending sale | $274,900$174/sqft |
Source:  CRAAR, CDRMLS #2604377 Report a problem CRAAR, CDRMLS #2604377 Report a problem | ||
| 6/26/2026 | Listed for sale | $274,900$174/sqft |
Source: CRAAR, CDRMLS #2604377 Report a problem | ||
| 6/20/2026 | Pending sale | $274,900$174/sqft |
Source: CRAAR, CDRMLS #2604377 Report a problem | ||
| 6/19/2026 | Listed for sale | $274,900+11.3%$174/sqft |
Source: CRAAR, CDRMLS #2604377 Report a problem | ||
| 5/9/2025 | Sold | $247,000-1.2%$156/sqft |
Source: CRAAR, CDRMLS #2501721 Report a problem | ||
| 3/20/2025 | Pending sale | $250,000$158/sqft |
Source: CRAAR, CDRMLS #2501721 Report a problem | ||
| 3/14/2025 | Listed for sale | $250,000+8.7%$158/sqft |
Source: CRAAR, CDRMLS #2501721 Report a problem | ||
| 7/29/2022 | Sold | $229,900+0.2%$145/sqft |
Source:  Iowa City Area AOR #202203786 Report a problem Iowa City Area AOR #202203786 Report a problem | ||
| 6/29/2022 | Pending sale | $229,500$145/sqft |
Source: CRAAR, CDRMLS #2205639 Report a problem | ||
| 6/28/2022 | Listed for sale | $229,500$145/sqft |
Source: CRAAR, CDRMLS #2205639 Report a problem | ||
Public tax history
| Year | Property taxes | Tax assessment |
|---|---|---|
| 2025 | $3,970 -0.8% | $229,200 +7.2% |
| 2024 | $4,000 -3.1% | $213,800 -3.5% |
| 2023 | $4,128 +20.3% | $221,600 +13.5% |
| 2022 | $3,432 +0.7% | $195,200 +17% |
| 2021 | $3,408 +8.4% | $166,900 +5.4% |
| 2020 | $3,145 -1.9% | $158,300 +5.8% |
| 2019 | $3,205 +6.3% | $149,600 +4.7% |
| 2018 | $3,014 +2.9% | $142,900 +0.3% |
| 2017 | $2,928 -2.9% | $142,500 +1.7% |
| 2016 | $3,014 +6.1% | $140,100 -2.5% |
| 2015 | $2,842 -2.2% | $143,736 |
| 2014 | $2,906 +5.4% | $143,736 |
| 2013 | $2,758 +5.3% | $143,736 |
| 2012 | $2,618 | $143,736 +1.6% |
| 2011 | -- | $141,470 |
| 2010 | $2,460 | $141,470 +2.1% |
| 2008 | -- | $138,547 0% |
| 2007 | -- | $138,548 +8.5% |
| 2005 | -- | $127,638 -3% |
| 2004 | -- | $131,605 |
| 2003 | -- | $131,605 +3.7% |
| 2002 | -- | $126,962 +14% |
| 2001 | -- | $111,370 |
| 2000 | -- | $111,370 |
Find assessor info on the county website
Monthly payment
Est. payment
Payment breakdown
Explore the cost of this home by adjusting the details. Changes won't be saved.Climate risks
Neighborhood: 52404
Nearby schools
GreatSchools rating
- 5/10Prairie Crest Elementary SchoolGrades: PK-4Distance: 3.6 mi
- 5/10Prairie Point Middle SchoolGrades: 7-9Distance: 4.2 mi
- 6/10Prairie High SchoolGrades: 9-12Distance: 3.9 mi
Schools provided by the listing agent
- Elementary: College Comm
- Middle: College Comm
- High: College Comm
Source: CRAAR, CDRMLS. This data may not be complete. We recommend contacting the local school district to confirm school assignments for this home.
- $244,4003 bd2 ba1.2k sqft3606 King Dr SW, Cedar Rapids, IA 52404Off Market
- $273,4004 bd3 ba1.1k sqft3618 King Dr SW, Cedar Rapids, IA 52404Off Market

- $246,5003 bd3 ba1.2k sqft3600 King Dr SW, Cedar Rapids, IA 52404Off Market
- $307,7004 bd3 ba2.5k sqft3626 King Dr SW, Cedar Rapids, IA 52404Off Market

- $92,9002 bd1 ba805 sqft3603 Queen Dr SW APT 4, Cedar Rapids, IA 52404Off Market
- $92,9002 bd1 ba805 sqft3603 Queen Dr SW APT 2, Cedar Rapids, IA 52404Off Market
- $92,9002 bd1 ba805 sqft3603 Queen Dr SW APT 3, Cedar Rapids, IA 52404Off Market
- $92,9002 bd1 ba805 sqft3603 Queen Dr SW APT 1, Cedar Rapids, IA 52404Off Market
A local agent can set up tours, give advice and negotiate with sellers.
Similar homes
- $270,0003 bd2 ba1.4k sqft2609 1st Ave SW, Cedar Rapids, IA 52404For Sale
 MLS ID #2604418, Chad Gloede, RE/MAX CONCEPTS. CRAAR, CDRMLS
 - $279,9004 bd2 ba1.6k sqft137 19th Ave SW, Cedar Rapids, IA 52404For Sale
 MLS ID #2604922, Nicki Borchert, IOWA REALTY. CRAAR, CDRMLS
 - $209,0003 bd2 ba1.7k sqft1902 Johnson Ave NW, Cedar Rapids, IA 52405For Sale
 MLS ID #2605214, Jenna Miller, Keller Williams Legacy Group. CRAAR, CDRMLS
 - $269,9004 bd2 ba1.8k sqft1287 29th St NE, Cedar Rapids, IA 52402For Sale
 MLS ID #2604906, Jaclyn Neyens, Pinnacle Realty LLC. CRAAR, CDRMLS
 - $237,5004 bd2 ba1.4k sqft1633 23rd St NW, Cedar Rapids, IA 52405For SaleMLS ID #2604849, Kyle Steele, Pinnacle Realty LLC. CRAAR, CDRMLS
- $239,0004 bd3 ba1.9k sqft1228 9th St NW, Cedar Rapids, IA 52405For SaleMLS ID #2604864, Jacob Floyd, Realty87. CRAAR, CDRMLS
- $234,9004 bd2 ba1.5k sqft5701 Gordon Ct NW, Cedar Rapids, IA 52405For SaleMLS ID #2604935, Ryan Eighme, Pinnacle Realty LLC. CRAAR, CDRMLS
- $252,5004 bd2 ba1.9k sqft4520 Navajo Dr NE, Cedar Rapids, IA 52402For SaleMLS ID #2604829, Nick Polum, Century 21 Signature Real Estate. CRAAR, CDRMLS
- $229,9002 bd2 ba1.1k sqft2403 Snapdragon Cir SW, Cedar Rapids, IA 52404For SaleMLS ID #202604076, Molly Trimble. Iowa City Area AOR
- $308,0004 bd4 ba2k sqft358 31st St SE, Cedar Rapids, IA 52403For SaleMLS ID #2603829, Liz Efting, SKOGMAN REALTY. CRAAR, CDRMLS
- $329,0003 bd3 ba2.1k sqft4937 Dostal Ct SW, Cedar Rapids, IA 52404For SaleMLS ID #2603659, Tim Scherbring, Epique Realty. CRAAR, CDRMLS
- $164,9502 bd2 ba1.4k sqft3840 37th Ave SW Unit E, Cedar Rapids, IA 52404For SaleMLS ID #2604282, Mike Graf-Graf Home Selling Team, GRAF REAL ESTATE, ERA POWERED. CRAAR, CDRMLS
- $187,9003 bd1 ba1.1k sqft125 Florida Ave SW, Cedar Rapids, IA 52404For SaleMLS ID #2603671, Paul Canas, Pinnacle Realty LLC. CRAAR, CDRMLS
- $235,0003 bd2 ba2.1k sqft3633 Bel Air Dr SE, Cedar Rapids, IA 52403For SaleMLS ID #2604837, Amy Arrington, Keller Williams Legacy Group. CRAAR, CDRMLS
- $195,0004 bd1 ba1.2k sqft634 16th Ave SW, Cedar Rapids, IA 52404For SaleMLS ID #2602824, Chris Puckett, Realty87. CRAAR, CDRMLS
- $189,9993 bd2 ba1.1k sqft281 Jacolyn Dr NW, Cedar Rapids, IA 52405For SaleMLS ID #2604705, Pacifique Mengi, Pinnacle Realty LLC. CRAAR, CDRMLS
- $285,0003 bd3 ba1.5k sqft3168 122nd St, Amana, IA 52203For SaleMLS ID #2604850, Eric Ockenfels, Johnson Real Estate. CRAAR, CDRMLS
- $315,0003 bd3 ba1.8k sqft1332 Deer Run Dr NE, Cedar Rapids, IA 52402For SaleMLS ID #202604283, Carla Werning. Iowa City Area AOR
- $265,0004 bd2 ba1.8k sqft1311 Main St, Ely, IA 52227For SaleMLS ID #2604748, Matt Strand, Black Horse Real Estate Company. CRAAR, CDRMLS
- $262,0003 bd2 ba1.8k sqft625 Freeseway Dr, Robins, IA 52328For SaleMLS ID #202604184, Jami Wolf. Iowa City Area AOR
