Skip main navigation
Off market
  • $548,500

    3612 Knighton Cir, Midlothian, VA 23112

    4beds
    2,560sqft
    Single Family Residence
    Built in ----
    -- sqft lot
    $548,500 Zestimate®
    $214/sqft
    $3,141 Estimated rent

    Home value

    $548,500

    $521,000 - $576,000

    $3,141/mo

    Zestimate® history
    Loading
    Loading...

    Owner options

    List your home for rent

    $3,141/mo

    Rent Zestimate®

    Find your next renter with Zillow Rental Manager. Plus, with online applications, you can quickly screen prospective tenants – for free.

    Learn more

    $3,141/mo

    Rent Zestimate®

    Refinance and save

    $3,207/mo

    Est. payment

    Refinancing to a lower rate could help reduce your monthly payments and save thousands over the life of the loan.

    See today's rates

    $3,207/mo

    Est. payment

    Explore your selling options

    Work with a Zillow partner agent

    Leverage their expertise and Zillow's premium Showcase listings to get your home seen by more buyers.

    Get started

    List with your own agent

    Get your home in front of millions of buyers by listing it on Zillow.

    Learn how to do it

    Sell it yourself

    Take full control of how buyers see your home on Zillow by listing For Sale by Owner (FSBO).

    List your home

    What's special

    Strong curb appealBright open-concept main floorWide-plank luxury vinyl flooringWelcoming covered front porchLarge center islandGenerous natural light throughoutCrown molding

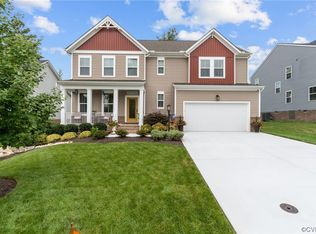
    Built in 2020 by StyleCraft, this impeccably maintained craftsman home sits within the sought-after Cambria Cove community, a quiet, amenity-rich enclave bordering the scenic Swift Creek Reservoir. With strong curb appeal, thoughtful design at every turn, and professional landscaping maintained by the landlord, 3612 Knighton Circle offers the rare combination of turnkey ease and elevated living. The Main Level A welcoming covered front porch opens into a bright, open-concept main floor finished with wide-plank luxury vinyl flooring, crown molding, and generous natural light throughout. The living room centers around a gas fireplace with a classic white mantel, equally suited to quiet evenings in or entertaining guests. The kitchen is a genuine standout: white shaker cabinetry, rich granite countertops, a slate-toned glass subway tile backsplash, a large center island, and a full Samsung stainless steel appliance suite including a gas cooktop, wall oven, and built-in microwave. The adjacent dining area flows seamlessly to the elevated rear deck, an ideal space for al fresco dining or relaxed outdoor gatherings, with open views of the private, fully fenced backyard. A main-level bedroom with a private en suite bathroom provides flexibility as a home office, guest suite, or additional living space. Upper Level Upstairs, a versatile loft offers additional living space, perfect as a reading room, workspace, or play area. Two well-sized secondary bedrooms share a thoughtfully appointed bathroom with Jack and Jill access. The primary suite is a true retreat: spacious and serene, with hardwood-style flooring, a ceiling fan, and a spa-caliber en suite featuring dual vanities with quartz countertops, dark cabinetry, and a glass-enclosed Roman shower with full-surround tile and rainfall fixture. A generous walk-in closet completes the space. Thoughtful Extras Two-car garage with epoxy-coated flooring and overhead storage Private, fenced backyard with professionally curated landscaping and an automated irrigation system, all maintained by the landlord 8 minutes to Route 288; convenient access to Midlothian Turnpike's dining, shopping, and services Cambria Cove Community Amenities Residents enjoy exclusive access to a resort-style splash pad, paved and nature walking trails, a private canoe launch at Swift Creek Reservoir, a community park, and regular food truck events, all within a welcoming, well-maintained neighborhood. Highly Rated Schools: Woodridge Elementary Tomahawk Creek Middle Cosby High School Lease Term: Minimum lease duration is twelve (12) months. Availability: Property is available for occupancy, Prorated, beginning May 15, 2026. Rent Schedule: Rent of $3,950 is due on the 1st of each month. A late fee of 10% will be applied to any rent not received by the 10th of the month. Accepted Payment Methods: Wire transfer or check only. Cash and all other payment methods are not accepted. Security Deposit & First Month's Rent: Due in full at the time of lease signing. Lease Execution Deadline: A fully executed lease must be signed no later than May 1, 2026. Financial Documentation: Prior to lease finalization, all tenants must submit proof of income and assets for review. A credit report will also be obtained. Insurance Requirement: All tenants must provide evidence of a current renter's insurance policy prior to taking occupancy. Pet Guidelines: Pets are permitted with restrictions. A maximum of three (3) pets are allowed per household. A refundable pet deposit of $500 per pet is required. A monthly pet rent of $50 per pet will be assessed, not to exceed $100 per month total. Smoking Prohibition: Smoking inside the property is strictly prohibited. Included Amenities: Lawn maintenance (mowing, edging, and treatment) and trash removal are included with the lease. Utilities: Tenants are responsible for all utilities, including water (billed bi-monthly), electricity (billed monthly), gas (billed quarterly), and internet services. Cleaning Obligations: The property will be professionally deep cleaned prior to move-in, and an invoice will be provided. Tenants are required to have the property professionally cleaned upon vacating. Failure to do so will result in a deduction of 125% of the cleaning cost from the security deposit.

    This property is off market, which means it's not currently listed for sale or rent on Zillow. This may be different from what's available on other websites or public sources.

    Zillow last checked:

    Listing updated:

    Source: Zillow Rentals

    Facts & features

    Interior

    Bedrooms & bathrooms
    • Bedrooms: 4
    • Bathrooms: 3
    • Full bathrooms: 3
    Heating
    • Forced Air, Fireplace
    Cooling
    • Central Air
    Appliances
    • Included: Dishwasher, Dryer, Washer
    • Laundry: In Unit
    Features
    • Walk In Closet
    • Flooring: Hardwood
    • Windows: Window Coverings
    • Has fireplace: Yes
    Interior area
    • Total interior livable area: 2,560 sqft

    Property

    Parking
    • Parking features: Attached, Driveway, Garage, Off Street
    • Has attached garage: Yes
    • Details: Contact manager
    Features
    • Exterior features: Brick, Cement / Concrete, Electricity not included in rent, Garbage included in rent, Gas not included in rent, Heating system: Forced Air, Irrigation System, Lawn, No Utilities included in rent, Park, Peaceful, Pet Friendly, Shingle, Splash pad, Tankless Water Heater, Vinyl, Walk In Closet, Walking Trials, Water not included in rent
    • Fencing: Fenced Yard
    Details
    • Parcel number: 713687743800000

    Construction

    Type & style
    • Home type: SingleFamily
    • Property subtype: Single Family Residence

    Utilities & green energy

    • Utilities for property: Garbage

    Community & neighborhood

    Location
    • Region: Midlothian

    HOA & financial

    Other fees
    • Deposit fee: $3,950
    • Administrative fee: $135

    Other

    Other facts
    • Available date: 05/15/2026

    Price history

    DateEventPrice
    3/30/2026Listing removed$3,950$2/sqft
    Source: Zillow Rentals Report a problem
    3/18/2026Listed for rent$3,950+5.3%$2/sqft
    Source: Zillow Rentals Report a problem
    7/8/2024Listing removed--
    Source: Zillow Rentals Report a problem
    6/27/2024Listed for rent$3,750+7.1%$1/sqft
    Source: Zillow Rentals Report a problem
    10/1/2023Listing removed--
    Source: Zillow Rentals Report a problem
    9/21/2023Listed for rent$3,500$1/sqft
    Source: Zillow Rentals Report a problem
    7/1/2020Sold$405,000$158/sqft
    Source: Public Record Report a problem

    Public tax history

    YearProperty taxesTax assessment
    2025$4,225 -1.1%$474,700
    2024$4,272 +2.8%$474,700 +4%
    2023$4,154 +19.3%$456,500 +20.6%
    2022$3,483 +2.3%$378,600 +5.6%
    2021$3,406 +258.5%$358,500 +258.5%
    2020$950 $100,000
    2019-- --

    Find assessor info on the county website

    Neighborhood: 23112

    Nearby schools

    GreatSchools rating
    Get a cash offer in 3 minutes
    Find out how much your home could sell for in as little as 3 minutes with a no-obligation cash offer.
    Estimated market value
    $548,500
    Get a cash offer in 3 minutes
    Find out how much your home could sell for in as little as 3 minutes with a no-obligation cash offer.
    Estimated market value
    $548,500