Stunning custom-built lake front ranch in Westlake Village! Nearly 4,000 sq feet of living and entertaining space w/quality craftsmanship throughout. Home has 12 ft ceilings, 6 panel doors, crown molding, hardwood floors and lake view from nearly every window. Great room features gas fireplace, dining room and sliders to deck. Home office w/French door and transom windows is located ofF the hallway. Split bedroom floor plan w/2 bedrooms and guest bath off great room. Kitchen has granite counters, updated backsplash, pantry, counter seating and built-in hutch and slider to deck. Master suite is massive w/sliders to deck, fireplace, large closet w/built-in, master bath w/heated floor, dual granite vanity, whirlpool tub and shower. Partially exposed lower level is completely finished w/rec room w/wet bar, 4th bedroom, full bath, bonus room w/cabinets and sink, and large workshop/workout room. Great space for in-law suite! 3.5 car garage. Newer deck and roof. 2024 hot water heater.
Sold for $430,000
$430,000
3612 Lakeshore Dr, Winnebago, IL 61088
4beds
3,984sqft
Single Family Residence
Built in 2005
0.33 Acres Lot
$487,900 Zestimate®
$108/sqft
$3,240 Estimated rent
Home value
$487,900
$464,000 - $512,000
$3,240/mo
Zestimate® history
Owner options
List your home for rent
$3,240/mo
Rent Zestimate®
Find your next renter with Zillow Rental Manager. Plus, with online applications, you can quickly screen prospective tenants – for free.
$3,240/mo
Rent Zestimate®
Refinance and save
$3,494/mo
Est. payment
Refinancing to a lower rate could help reduce your monthly payments and save thousands over the life of the loan.
$3,494/mo
Est. payment
Explore your selling options
Work with a Zillow partner agent
Leverage their expertise and Zillow's premium Showcase listings to get your home seen by more buyers.
Get startedList with your own agent
Get your home in front of millions of buyers by listing it on Zillow.
Learn how to do itSell it yourself
Take full control of how buyers see your home on Zillow by listing For Sale by Owner (FSBO).
List your homeWhat's special
Gas fireplaceHeated floorHome officeBonus roomMaster suiteMaster bathLake view
Zillow last checked:
Listing updated:
Listed by:
Kathy Heeren-Ellis 815-708-4061,
Gambino Realtors
Bought with:
Milena Cojkic, 475183591
Keller Williams Realty Signature
Source: NorthWest Illinois Alliance of REALTORS®,MLS#: 202401247
Facts & features
Interior
Bedrooms & bathrooms
- Bedrooms: 4
- Bathrooms: 3
- Full bathrooms: 3
- Main level bathrooms: 2
- Main level bedrooms: 4
Primary bedroom
- Level: Main
- Area: 245.1
- Dimensions: 19 x 12.9
Bedroom 2
- Level: Main
- Area: 114
- Dimensions: 11.4 x 10
Bedroom 3
- Level: Main
- Area: 116.6
- Dimensions: 11 x 10.6
Bedroom 4
- Level: Main
- Area: 212
- Dimensions: 20 x 10.6
Family room
- Level: Lower
- Area: 613.44
- Dimensions: 28.4 x 21.6
Kitchen
- Level: Main
- Area: 288
- Dimensions: 16 x 18
Heating
- Forced Air, Natural Gas
Cooling
- Central Air
Appliances
- Included: Disposal, Dishwasher, Microwave, Refrigerator, Stove/Cooktop, Water Softener, Gas Water Heater
- Laundry: Main Level, In Basement
Features
- Great Room, L.L. Finished Space, Wet Bar, Tray Ceiling(s), Granite Counters
- Windows: Skylight(s)
- Basement: Full,Sump Pump,Finished,Partial Exposure
- Number of fireplaces: 2
- Fireplace features: Gas
Interior area
- Total structure area: 3,984
- Total interior livable area: 3,984 sqft
- Finished area above ground: 2,084
- Finished area below ground: 1,900
Property
Parking
- Total spaces: 3.5
- Parking features: Asphalt, Attached, Garage Door Opener
- Garage spaces: 3.5
Features
- Patio & porch: Deck
- On waterfront: Yes
Lot
- Size: 0.33 Acres
- Features: Partial Exposure, Subdivided
Details
- Additional structures: Guest House
- Parcel number: 0925477009
Construction
Type & style
- Home type: SingleFamily
- Architectural style: Ranch
- Property subtype: Single Family Residence
Materials
- Brick/Stone, Siding
- Roof: Shingle
Condition
- Year built: 2005
Utilities & green energy
- Electric: Circuit Breakers
- Sewer: City/Community
- Water: City/Community
Community & HOA
Community
- Security: Security System
- Subdivision: IL
HOA
- Has HOA: Yes
- Services included: Pool Access, Water Access, Trash
- HOA fee: $306 quarterly
Location
- Region: Winnebago
Financial & listing details
- Price per square foot: $108/sqft
- Tax assessed value: $404,265
- Annual tax amount: $8,622
- Date on market: 3/22/2024
- Cumulative days on market: 3 days
- Ownership: Fee Simple
- Road surface type: Hard Surface Road
Price history
| Date | Event | Price |
|---|---|---|
| 5/15/2024 | Sold | $430,000+2.4%$108/sqft |
Source:  NorthWest Illinois Alliance of REALTORS® #202401247 Report a problem NorthWest Illinois Alliance of REALTORS® #202401247 Report a problem | ||
| 3/26/2024 | Pending sale | $420,000$105/sqft |
Source: NorthWest Illinois Alliance of REALTORS® #202401247 Report a problem | ||
| 3/22/2024 | Listed for sale | $420,000+40.5%$105/sqft |
Source: NorthWest Illinois Alliance of REALTORS® #202401247 Report a problem | ||
| 6/3/2016 | Sold | $299,000$75/sqft |
Source: Public Record Report a problem | ||
| 11/10/2015 | Pending sale | $299,000$75/sqft |
Source: Gambino Realtors #201502283 Report a problem | ||
| 9/10/2015 | Price change | $299,000-8%$75/sqft |
Source: Gambino Realtors #08916547 Report a problem | ||
| 7/18/2015 | Price change | $325,000-13.3%$82/sqft |
Source: Gambino Realtors #08916547 Report a problem | ||
| 5/8/2015 | Price change | $375,000-5.1%$94/sqft |
Source: Gambino Realtors #08916547 Report a problem | ||
| 4/24/2015 | Listed for sale | $395,000+61.9%$99/sqft |
Source: Gambino Realtors Home Builders #08900809 Report a problem | ||
| 11/3/2011 | Sold | $244,000-6.1%$61/sqft |
Source: Public Record Report a problem | ||
| 7/7/2011 | Listed for sale | $259,900+312.5%$65/sqft |
Source: Gambino Realtors #63981 Report a problem | ||
| 3/4/2005 | Sold | $63,000$16/sqft |
Source: Public Record Report a problem | ||
Public tax history
| Year | Property taxes | Tax assessment |
|---|---|---|
| 2024 | $9,170 +3.3% | $134,755 +9.5% |
| 2023 | $8,875 +2.9% | $123,030 +7.7% |
| 2022 | $8,622 | $114,245 +6.4% |
| 2021 | -- | $107,423 +3.8% |
| 2020 | $8,154 -14% | $103,491 +5.1% |
| 2019 | $9,481 +2% | $98,451 +3% |
| 2018 | $9,297 +2% | $95,546 +2.1% |
| 2017 | $9,112 | $93,617 +21.9% |
| 2016 | $9,112 +14.1% | $76,774 +1% |
| 2015 | $7,984 +137.2% | $76,006 |
| 2014 | $3,366 -53.3% | $76,006 -16.1% |
| 2009 | $7,209 | $90,568 +9.9% |
| 2007 | -- | $82,406 +3.3% |
| 2006 | -- | $79,750 |
Find assessor info on the county website
Neighborhood: 61088
Nearby homes
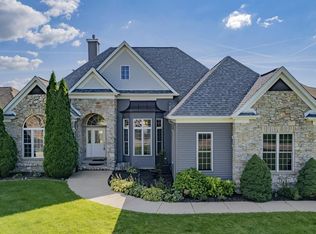
- $488,3005 bd4 ba4.1k sqft12510 Locke Ln, Winnebago, IL 61088Off Market
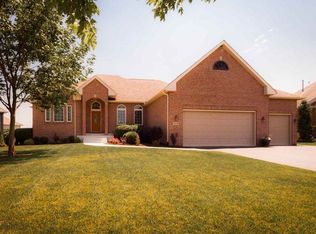
- $451,6004 bd3 ba2.2k sqft12532 Locke Ln, Winnebago, IL 61088Off Market
- $327,000-- bd-- ba-- sqft3623 Lakeshore Dr, Winnebago, IL 61088Off Market
- $250,0003 bd2 ba1.5k sqft3645 Lakeshore Dr, Winnebago, IL 61088Sold
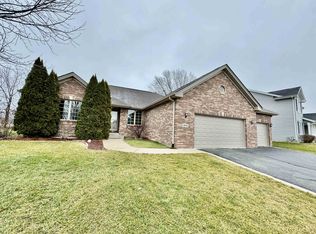
- $536,8002 bd4 ba2.2k sqft12558 Locke Ln, Winnebago, IL 61088Off Market
- $297,6003 bd2 ba2k sqft3657 Lakeshore Dr, Winnebago, IL 61088Off Market
- $322,900-- bd-- ba-- sqft3661 Lakeshore Dr, Winnebago, IL 61088Off Market
- $554,4005 bd4 ba-- sqft12576 Locke Ln, Winnebago, IL 61088Off Market
Nearby schools
GreatSchools rating
- 4/10Pecatonica Community Middle SchoolGrades: 5-8Distance: 4 mi
- 4/10Pecatonica High SchoolGrades: 9-12Distance: 3.8 mi
- 6/10Pecatonica Elementary SchoolGrades: PK-4Distance: 4.1 mi
Schools provided by the listing agent
- Elementary: Pecatonica Elementary
- Middle: Pecatonica Comm Middle
- High: Pecatonica High
- District: Pecatonica 321
Source: NorthWest Illinois Alliance of REALTORS®. This data may not be complete. We recommend contacting the local school district to confirm school assignments for this home.


Get pre-qualified for a loan
At Zillow Home Loans, we can pre-qualify you in as little as 5 minutes with no impact to your credit score.An equal housing lender. NMLS #10287.
Sell for more on Zillow
Get a Zillow Showcase℠ listing at no additional cost and you could sell for .
$487,900
2% more
+$9,758
With Zillow Showcase(estimated)
$497,658
- Illinois
- Winnebago County
- Winnebago
- 61088
- 3612 Lakeshore Dr
Nearby cities
Nearby zip codes
Other Winnebago Topics
