Beautiful and well maintained open concept high ceiling 2-story home in much desired Frisco's Heritage Lakes subdivision. Primary and a second bedroom downstairs. 3 Living areas. New Hardwood Flooring & Fresh Paint throughout the house. New Appliances in the kitchen. Crown molding . Granite countertops and Island in the kitchen. His an hers walk-in closets and plantation shutters in primary bed and bath room. Community amenities include: Children's Playground, 9 hole-golf course, Resort Style Pool, Gym, Club house, Gated Entrance, Small Lakes, Fishing Pond, lazy river, jogging trails, Tennis Courts(Mandatory 145.00 Annual Fee). Minutes away from both Dallas North Tollway and 121,Star(Dallas Cowboys Headquarters and training facilities), PGA Headquarters, Toyota, Frito Lay, Liberty Mutual, Legacy West, and Stonebriar Mall. Roof and one AC unit are only a couple of years old.
Sold
Price Unknown
3612 Lincoln Dr, Frisco, TX 75034
4beds
3,060sqft
Single Family Residence
Built in 2002
6,316 Square Feet Lot
$648,800 Zestimate®
$--/sqft
$3,346 Estimated rent
Home value
$648,800
$616,000 - $681,000
$3,346/mo
Zestimate® history
Owner options
List your home for rent
$3,346/mo
Rent Zestimate®
Find your next renter with Zillow Rental Manager. Plus, with online applications, you can quickly screen prospective tenants – for free.
$3,346/mo
Rent Zestimate®
Refinance and save
$648/mo
Est. payment
Refinancing to a lower rate could help reduce your monthly payments and save thousands over the life of the loan.
$648/mo
Est. payment
Explore your selling options
Work with a Zillow partner agent
Leverage their expertise and Zillow's premium Showcase listings to get your home seen by more buyers.
Get startedList with your own agent
Get your home in front of millions of buyers by listing it on Zillow.
Learn how to do itSell it yourself
Take full control of how buyers see your home on Zillow by listing For Sale by Owner (FSBO).
List your homeWhat's special
Resort style poolLegacy westTraining facilitiesClub houseLazy riverGated entranceSmall lakes
Zillow last checked:
Listing updated:
Listed by:
Don Razmi 0516636 214-532-3813,
Keller Williams Realty DPR 972-732-6000
Bought with:
Majid Kamyab
SUMMIT, REALTORS
Source: NTREIS,MLS#: 20492339
Facts & features
Interior
Bedrooms & bathrooms
- Bedrooms: 4
- Bathrooms: 3
- Full bathrooms: 2
- 1/2 bathrooms: 1
Primary bedroom
- Features: Walk-In Closet(s)
- Level: First
- Dimensions: 17 x 13
Bedroom
- Level: First
- Dimensions: 12 x 11
Bedroom
- Features: Walk-In Closet(s)
- Level: Second
- Dimensions: 17 x 12
Bedroom
- Features: Walk-In Closet(s)
- Level: Second
- Dimensions: 13 x 11
Primary bathroom
- Features: Bidet, Built-in Features, Dual Sinks, Garden Tub/Roman Tub, Jetted Tub
- Level: First
- Dimensions: 16 x 9
Breakfast room nook
- Level: First
- Dimensions: 9 x 8
Dining room
- Level: First
- Dimensions: 16 x 11
Other
- Features: Bidet, Built-in Features, Double Vanity, Jack and Jill Bath
- Level: Second
- Dimensions: 17 x 5
Half bath
- Features: Bidet
- Level: First
- Dimensions: 6 x 5
Kitchen
- Features: Built-in Features, Granite Counters, Kitchen Island, Pantry
- Level: First
- Dimensions: 15 x 14
Living room
- Level: First
- Dimensions: 20 x 19
Living room
- Level: First
- Dimensions: 12 x 11
Living room
- Level: Second
- Dimensions: 12 x 11
Utility room
- Level: First
- Dimensions: 12 x 6
Heating
- Central, Natural Gas, Zoned
Cooling
- Central Air, Ceiling Fan(s), Electric, Zoned
Appliances
- Included: Dishwasher, Electric Oven, Gas Cooktop, Disposal, Microwave, Vented Exhaust Fan
Features
- Granite Counters, High Speed Internet, Kitchen Island, Open Floorplan, Cable TV, Wired for Sound
- Flooring: Carpet, Ceramic Tile, Wood
- Has basement: No
- Number of fireplaces: 1
- Fireplace features: Gas, Living Room
Interior area
- Total interior livable area: 3,060 sqft
Property
Parking
- Total spaces: 2
- Parking features: Door-Single, Garage, Garage Door Opener
- Attached garage spaces: 2
Features
- Levels: Two
- Stories: 2
- Exterior features: Rain Gutters
- Fencing: Wood
Lot
- Size: 6,316 Square Feet
Details
- Parcel number: R225030
Construction
Type & style
- Home type: SingleFamily
- Architectural style: Traditional,Detached
- Property subtype: Single Family Residence
Materials
- Brick, Rock, Stone
- Foundation: Slab
- Roof: Composition
Condition
- Year built: 2002
Utilities & green energy
- Sewer: Public Sewer
- Water: Public
- Utilities for property: Sewer Available, Water Available, Cable Available
Community & HOA
Community
- Features: Curbs, Sidewalks
- Security: Security System, Security Gate, Smoke Detector(s)
- Subdivision: Heritage Lakes Ph 2
HOA
- Has HOA: Yes
- Services included: All Facilities, Association Management, Maintenance Structure
- HOA fee: $648 quarterly
- HOA name: Heritage Lakes Homeowners Association
- HOA phone: 972-943-2828
Location
- Region: Frisco
Financial & listing details
- Tax assessed value: $672,100
- Annual tax amount: $8,524
- Date on market: 1/2/2024
- Cumulative days on market: 59 days
- Listing terms: Cash,Conventional,FHA,VA Loan
- Exclusions: Kitchen Refrigerator, Utility Room Frig, Washer & Dryer(All could be negotiated as Non-Realty Items)
Price history
| Date | Event | Price |
|---|---|---|
| 3/13/2024 | Sold | -- |
Source: NTREIS #20492339 Report a problem | ||
| 2/15/2024 | Pending sale | $659,000$215/sqft |
Source: NTREIS #20492339 Report a problem | ||
| 2/10/2024 | Contingent | $659,000$215/sqft |
Source: NTREIS #20492339 Report a problem | ||
| 1/26/2024 | Price change | $659,000-4.4%$215/sqft |
Source: NTREIS #20492339 Report a problem | ||
| 1/17/2024 | Price change | $689,000-1.4%$225/sqft |
Source: NTREIS #20492339 Report a problem | ||
| 12/12/2023 | Listed for sale | $699,000$228/sqft |
Source: NTREIS #20492339 Report a problem | ||
| 6/22/2023 | Listing removed | -- |
Source: NTREIS #20322143 Report a problem | ||
| 5/27/2023 | Listed for sale | $699,000+74.8%$228/sqft |
Source: NTREIS #20322143 Report a problem | ||
| 8/2/2020 | Listing removed | $2,850$1/sqft |
Source: Keller Williams Realty Preston Road #14377045 Report a problem | ||
| 7/18/2020 | Listing removed | $399,900$131/sqft |
Source: Keller Williams Realty Preston Road #14329052 Report a problem | ||
| 7/2/2020 | Listed for rent | $2,850$1/sqft |
Source: Keller Williams Realty DPR #14377045 Report a problem | ||
| 6/1/2020 | Price change | $399,900-6.8%$131/sqft |
Source: Keller Williams Realty DPR #14329052 Report a problem | ||
| 5/13/2020 | Listed for sale | $429,000$140/sqft |
Source: Keller Williams Realty DPR #14329052 Report a problem | ||
Public tax history
| Year | Property taxes | Tax assessment |
|---|---|---|
| 2025 | $7,185 +20.7% | $672,100 +23.9% |
| 2024 | $5,955 +11% | $542,604 +10% |
| 2023 | $5,367 -10.8% | $493,276 +10% |
| 2022 | $6,016 +1.2% | $448,433 +10% |
| 2021 | $5,947 +4.4% | $407,666 +6.1% |
| 2020 | $5,695 -0.2% | $384,332 -0.5% |
| 2019 | $5,705 -6.4% | $386,448 -2.1% |
| 2018 | $6,097 -8.9% | $394,908 +7.9% |
| 2017 | $6,692 | $365,930 +10% |
| 2016 | $6,692 +6.9% | $332,664 +10% |
| 2015 | $6,259 | $302,422 +3.1% |
| 2014 | $6,259 | $293,343 +4.4% |
| 2013 | $6,259 | $280,915 +5.7% |
| 2012 | -- | $265,750 +1.5% |
| 2011 | -- | $261,931 +4.7% |
| 2010 | -- | $250,285 -9.5% |
| 2009 | -- | $276,407 -1.5% |
| 2007 | $5,006 -2.1% | $280,553 +5.2% |
| 2006 | $5,111 +25.2% | $266,622 +8.5% |
| 2005 | $4,083 | $245,682 +2.9% |
| 2004 | -- | $238,764 +14.3% |
| 2003 | -- | $208,922 +595.7% |
| 2002 | -- | $30,030 |
Find assessor info on the county website
Neighborhood: Heritage Lakes
Nearby homes
- $536,3003 bd2 ba2.4k sqft3594 Lincoln Dr, Frisco, TX 75034Off Market

- $556,1004 bd3 ba2.7k sqft3630 Lincoln Dr, Frisco, TX 75034Off Market
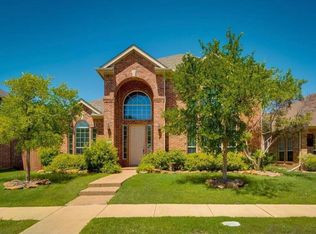
- $555,9003 bd2 ba2.4k sqft3576 Lincoln Dr, Frisco, TX 75034Off Market

- $502,5003 bd2 ba2.2k sqft3648 Lincoln Dr, Frisco, TX 75034Off Market

- $536,2004 bd2 ba2.2k sqft3615 Jefferson Dr, Frisco, TX 75034Off Market
- $534,5003 bd2 ba2.6k sqft3597 Jefferson Dr, Frisco, TX 75034Off Market
- $528,5003 bd2 ba2k sqft3633 Jefferson Dr, Frisco, TX 75034Off Market
- $607,6004 bd4 ba3k sqft3558 Lincoln Dr, Frisco, TX 75034Off Market
Nearby schools
GreatSchools rating
- 9/10Tom Hicks Elementary SchoolGrades: PK-5Distance: 0.7 mi
- 8/10Arbor Creek Middle SchoolGrades: 6-8Distance: 5.4 mi
- 7/10Hebron High SchoolGrades: 9-12Distance: 5.4 mi
Schools provided by the listing agent
- Elementary: Hicks
- Middle: Arbor Creek
- High: Hebron
- District: Lewisville ISD
Source: NTREIS. This data may not be complete. We recommend contacting the local school district to confirm school assignments for this home.
Get a cash offer in 3 minutes
Find out how much your home could sell for in as little as 3 minutes with a no-obligation cash offer.
Estimated market value
$648,800
Get a cash offer in 3 minutes
Find out how much your home could sell for in as little as 3 minutes with a no-obligation cash offer.
Estimated market value
$648,800
- Texas
- Denton County
- Frisco
- 75034
- Heritage Lakes
- 3612 Lincoln Dr
Nearby cities
Nearby neighborhoods
Nearby zip codes
Other Frisco Topics
