Skip main navigation
Closed
  • $780,000

    3612 Linneman St, Glenview, IL 60025

    4beds
    --sqft
    Single Family Residence
    Built in 1955
    0.57 Acres Lot
    $1,145,600 Zestimate®
    $--/sqft
    $4,832 Estimated rent

    Home value

    $1,145,600

    $1.02M - $1.31M

    $4,832/mo

    Zestimate® history
    Loading
    Loading...

    Owner options

    List your home for rent

    $4,832/mo

    Rent Zestimate®

    Find your next renter with Zillow Rental Manager. Plus, with online applications, you can quickly screen prospective tenants – for free.

    Learn more

    $4,832/mo

    Rent Zestimate®

    Refinance and save

    $5,459/mo

    Est. payment

    Refinancing to a lower rate could help reduce your monthly payments and save thousands over the life of the loan.

    See today's rates

    $5,459/mo

    Est. payment

    Explore your selling options

    Work with a Zillow partner agent

    Leverage their expertise and Zillow's premium Showcase listings to get your home seen by more buyers.

    Get started

    List with your own agent

    Get your home in front of millions of buyers by listing it on Zillow.

    Learn how to do it

    Sell it yourself

    Take full control of how buyers see your home on Zillow by listing For Sale by Owner (FSBO).

    List your home

    What's special

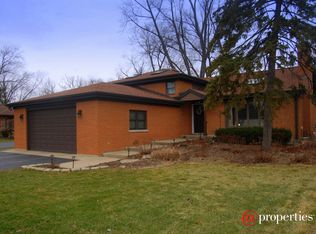
    Welcome to 3612 Linneman St, a serene oasis nestled in the heart of beautiful Glenview. This expansive ranch-style home boasts 4 bedrooms and 3 full bathrooms, making it an ideal venue for gatherings of all kinds. Situated on an impressive 189x135 lot, the property combines a prime location with unparalleled tranquility. Spanning nearly 3000 sq ft on the main floor, each room offers abundant space and elegance. The inviting living room and formal dining area flow seamlessly into the kitchen/great room, highlighted by a striking custom fireplace. Soaring ceilings and skylights bathe the space in natural light, complementing the chef's kitchen equipped with top-tier appliances including KitchenAid double ovens, a Thermador cooktop, Miele dishwasher, Amana side-by-side refrigerator with water and ice dispenser, and a GE microwave-all in stainless steel. Granite countertops and hardwood floors extend into the generous eating area, creating a perfect blend of luxury and functionality. The expansive primary suite features a large walk-in closet and a recently renovated primary bath with a quartz-topped taller vanity, porcelain floors, and an oversized walk-in shower. Three additional spacious bedrooms on the same floor ensure ample space for a growing family-all conveniently located on one level. The home's lower level impresses with high ceilings and custom finishes, including a large laundry room with plenty of cabinets and counter space, a recreational area ideal for entertaining, and abundant storage space with a carpeted bonus room and two sizable unfinished areas. Outside, the professionally manicured two-thirds of an acre yard is a highlight, adorned with mature trees and a shed. A magnificent three-tiered deck with built-in seating and lighting provides a perfect setting for outdoor gatherings. Completing the picture, a 2.5-car garage and a long driveway offer ample parking for guests. Located in one of Glenview's most desirable neighborhoods, this home is just minutes away from outstanding shopping, restaurants, schools, and transportation options. 3612 Linneman St represents a rare opportunity to enjoy the best of suburban living. Welcome home!

    Zillow last checked:

    Listing updated:

    Listing courtesy of:

    Steve Genyk 773-875-9492,

    Dream Town Real Estate

    Bought with:

    Patrick Hechinger

    Compass

    Source: MRED as distributed by MLS GRID,MLS#: 12105376MLS Logo

    Facts & features

    Interior

    Bedrooms & bathrooms
    • Bedrooms: 4
    • Bathrooms: 3
    • Full bathrooms: 3
    Primary bedroom
    • Features: Flooring (Carpet), Bathroom (Full, Shower Only)
    • Level: Main
    • Area: 280 Square Feet
    • Dimensions: 14X20
    Bedroom 2
    • Features: Flooring (Carpet)
    • Level: Main
    • Area: 120 Square Feet
    • Dimensions: 12X10
    Bedroom 3
    • Features: Flooring (Hardwood)
    • Level: Main
    • Area: 154 Square Feet
    • Dimensions: 11X14
    Bedroom 4
    • Features: Flooring (Carpet)
    • Level: Main
    • Area: 190 Square Feet
    • Dimensions: 10X19
    Dining room
    • Features: Flooring (Carpet)
    • Level: Main
    • Area: 210 Square Feet
    • Dimensions: 14X15
    Family room
    • Features: Flooring (Hardwood)
    • Level: Main
    • Area: 400 Square Feet
    • Dimensions: 16X25
    Foyer
    • Features: Flooring (Hardwood)
    • Level: Main
    • Area: 90 Square Feet
    • Dimensions: 6X15
    Kitchen
    • Features: Kitchen (Eating Area-Table Space), Flooring (Hardwood)
    • Level: Main
    • Area: 170 Square Feet
    • Dimensions: 10X17
    Laundry
    • Level: Basement
    • Area: 221 Square Feet
    • Dimensions: 13X17
    Living room
    • Features: Flooring (Carpet)
    • Level: Main
    • Area: 315 Square Feet
    • Dimensions: 15X21
    Recreation room
    • Level: Basement
    • Area: 891 Square Feet
    • Dimensions: 33X27
    Sitting room
    • Level: Basement
    • Area: 150 Square Feet
    • Dimensions: 10X15
    Storage
    • Level: Basement
    • Area: 224 Square Feet
    • Dimensions: 16X14
    Other
    • Level: Basement
    • Area: 156 Square Feet
    • Dimensions: 12X13
    Heating
    • Steam
    Cooling
    • Central Air
    Appliances
    • Included: Double Oven, Microwave, Dishwasher, Refrigerator, Washer, Dryer, Stainless Steel Appliance(s), Gas Cooktop, Gas Water Heater
    • Laundry: In Unit, Sink
    Features
    • 1st Floor Bedroom, Built-in Features, Walk-In Closet(s), Separate Dining Room
    • Flooring: Hardwood, Carpet
    • Windows: Screens, Drapes
    • Basement: Finished,Full
    • Number of fireplaces: 2
    • Fireplace features: Wood Burning, Living Room, Basement
    Interior area
    • Total structure area: 0

    Property

    Parking
    • Total spaces: 2.5
    • Parking features: Garage Door Opener, On Site, Garage Owned, Detached, Garage
    • Garage spaces: 2.5
    • Has uncovered spaces: Yes
    Accessibility
    • Accessibility features: No Disability Access
    Features
    • Stories: 1
    • Patio & porch: Deck
    Lot
    • Size: 0.57 Acres
    • Dimensions: 189X135
    Details
    • Parcel number: 04333000520000
    • Special conditions: None
    • Other equipment: Ceiling Fan(s), Fan-Whole House, Sump Pump, Generator

    Construction

    Type & style
    • Home type: SingleFamily
    • Architectural style: Ranch
    • Property subtype: Single Family Residence
    Materials
    • Brick
    Condition
    • New construction: No
    • Year built: 1955

    Utilities & green energy

    • Sewer: Public Sewer
    • Water: Lake Michigan

    Community & neighborhood

    Security
    • Security features: Carbon Monoxide Detector(s)
    Community
    • Community features: Park, Street Paved
    Location
    • Region: Glenview

    HOA & financial

    HOA
    • Services included: None

    Other

    Other facts
    • Listing terms: Conventional
    • Ownership: Fee Simple

    Price history

    DateEventPrice
    9/5/2024Sold$780,000-2.5%
    Source: MRED as distributed by MLS GRID #12105376 Report a problem
    8/9/2024Pending sale$799,888
    Source: MRED as distributed by MLS GRID #12105376 Report a problem
    7/31/2024Contingent$799,888
    Source: MRED as distributed by MLS GRID #12105376 Report a problem
    7/26/2024Listed for sale$799,888-3%
    Source: MRED as distributed by MLS GRID #12105376 Report a problem
    7/3/2024Listing removed$825,000
    Source: BHHS broker feed #12081152 Report a problem
    6/28/2024Price change$825,000-2.9%
    Source: MRED as distributed by MLS GRID #12081152 Report a problem
    6/13/2024Listed for sale$850,000
    Source: MRED as distributed by MLS GRID #12081152 Report a problem

    Public tax history

    YearProperty taxesTax assessment
    2024-- $52,007
    2023$10,294 +5.2%$52,007
    2022$9,790 +27.2%$52,007 +39.7%
    2021$7,698 -23.1%$37,220 -20.4%
    2020$10,007 +6.2%$46,732 -10%
    2019$9,424 +10.6%$51,925 +19.1%
    2018$8,520 +2.7%$43,612
    2017$8,296 +1.2%$43,612
    2016$8,201 -4.5%$43,612 +5.6%
    2015$8,591 +1.3%$41,298
    2014$8,481 -1.5%$41,298
    2013$8,608 +12.1%$41,298 +3.4%
    2012$7,682 +2.7%$39,957
    2011$7,482 +0.8%$39,957
    2010$7,423 -12.7%$39,957 -23.8%
    2009$8,502 +7.7%$52,462 -7%
    2008$7,892 +4.5%$56,411
    2007$7,550 -4.4%$56,411 +17.7%
    2006$7,896 +21.4%$47,930
    2005$6,505 +3.4%$47,930
    2004$6,291 +13%$47,930 +34.9%
    2003$5,568 +1.3%$35,531
    2002$5,498 +26.7%$35,531
    2001$4,339 +3.2%$35,531 +32.4%
    2000$4,204 +0.8%$26,836
    1999$4,172 $26,836

    Find assessor info on the county website

    Neighborhood: 60025

    Nearby schools

    GreatSchools rating
    Schools provided by the listing agent
    • Elementary: Henking Elementary School
    • Middle: Attea Middle School
    • High: Glenbrook South High School
    • District: 34

    Source: MRED as distributed by MLS GRID. This data may not be complete. We recommend contacting the local school district to confirm school assignments for this home.

    Get a cash offer in 3 minutes
    Find out how much your home could sell for in as little as 3 minutes with a no-obligation cash offer.
    Estimated market value
    $1,145,600
    Get a cash offer in 3 minutes
    Find out how much your home could sell for in as little as 3 minutes with a no-obligation cash offer.
    Estimated market value
    $1,145,600