Skip main navigation
Closed
  • $585,000

    3612 Longfellow Trl, Marietta, GA 30062

    4beds
    2,711sqft
    Single Family Residence
    Built in 1978
    8,886.24 Square Feet Lot
    $624,900 Zestimate®
    $216/sqft
    $2,943 Estimated rent

    Home value

    $624,900

    $594,000 - $656,000

    $2,943/mo

    Zestimate® history
    Loading
    Loading...

    Owner options

    List your home for rent

    $2,943/mo

    Rent Zestimate®

    Find your next renter with Zillow Rental Manager. Plus, with online applications, you can quickly screen prospective tenants – for free.

    Learn more

    $2,943/mo

    Rent Zestimate®

    Refinance and save

    $4,057/mo

    Est. payment

    Refinancing to a lower rate could help reduce your monthly payments and save thousands over the life of the loan.

    See today's rates

    $4,057/mo

    Est. payment

    Explore your selling options

    Work with a Zillow partner agent

    Leverage their expertise and Zillow's premium Showcase listings to get your home seen by more buyers.

    Get started

    List with your own agent

    Get your home in front of millions of buyers by listing it on Zillow.

    Learn how to do it

    Sell it yourself

    Take full control of how buyers see your home on Zillow by listing For Sale by Owner (FSBO).

    List your home

    What's special

    Charming farmhouse sinkSurround sound systemStunning hardwood floorsPrimary suiteQuartz countertopsLower patioFenced backyard
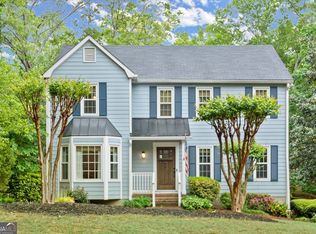
    Discover the perfect family haven in the highly coveted Pope High School district! As you step inside this charming 4 bed / 2.5 bath residence, you'll be greeted by stunning hardwood floors that flow seamlessly throughout the main level, complemented by an abundance of natural light that creates a warm and inviting atmosphere. The elegant formal dining room off the foyer is perfect for hosting memorable gatherings with friends and family. The heart of the home is the updated kitchen that is a chef's dream with quartz countertops, stainless steel appliances, a charming farmhouse sink, wine rack, and a breakfast bar. The stylish floating shelves against the brick accent wall add a touch of character to the space. Additional storage cabinets in the kitchen ensure that your space is organized and clutter-free. Relax and unwind in the fireside living room that is a perfect retreat for cozy evenings. Don’t miss the tastefully updated powder room on the main level! Upstairs, the primary suite features his and her closets and an elegant ensuite with a newly tiled shower. Three generously sized secondary bedrooms share an updated bathroom. The terrace level of the home boasts an updated den area with a surround sound system and a large TV that will remain - perfect for movie nights and game days! Indulge in outdoor living on the screened-in porch and lower patio, perfect for grilling out and spending quality family time. Two laundry areas in the house make doing chores a breeze. The fenced backyard provides a safe and spacious area for kids and pets to play while the storage building offers ample space for stowing away all of your gardening tools and equipment. Other features include a 2022 roof and newer garage doors. Don't miss the chance to call this impeccable residence your own!

    Zillow last checked:

    Listing updated:

    Listed by:

    Janice Overbeck 404-800-3159,

    Keller Williams Realty Atlanta North,

    Russell D Barber 404-877-8771,

    Keller Williams Realty Atlanta North

    Bought with:

    Mary K McMath, 252446

    Keller Williams Realty Atlanta North

    Source: GAMLS,MLS#: 10192945MLS Logo

    Facts & features

    Interior

    Bedrooms & bathrooms
    • Bedrooms: 4
    • Bathrooms: 3
    • Full bathrooms: 2
    • 1/2 bathrooms: 1
    Dining room
    • Features: Separate Room
    Kitchen
    • Features: Breakfast Area, Breakfast Bar, Pantry
    Heating
    • Natural Gas, Forced Air
    Cooling
    • Ceiling Fan(s), Central Air, Attic Fan
    Appliances
    • Included: Dryer, Washer, Dishwasher, Disposal, Microwave, Oven/Range (Combo), Refrigerator, Stainless Steel Appliance(s)
    • Laundry: In Basement, In Garage
    Features
    • Rear Stairs
    • Flooring: Hardwood, Carpet, Other
    • Basement: Daylight,Interior Entry,Exterior Entry,Finished
    • Number of fireplaces: 1
    • Fireplace features: Living Room, Gas Starter
    • Common walls with other units/homes: No Common Walls
    Interior area
    • Total structure area: 2,711
    • Total interior livable area: 2,711 sqft
    • Finished area above ground: 2,711
    • Finished area below ground: 0

    Property

    Parking
    • Total spaces: 2
    • Parking features: Garage
    • Has garage: Yes
    Features
    • Levels: Two
    • Stories: 2
    • Patio & porch: Patio, Screened
    • Fencing: Back Yard,Fenced
    • Body of water: None
    Lot
    • Size: 8,886 sqft
    • Features: Private
    Details
    • Additional structures: Outbuilding
    • Parcel number: 16054600710

    Construction

    Type & style
    • Home type: SingleFamily
    • Architectural style: Traditional
    • Property subtype: Single Family Residence
    Materials
    • Wood Siding
    • Foundation: Slab
    • Roof: Composition
    Condition
    • Resale
    • New construction: No
    • Year built: 1978

    Utilities & green energy

    • Sewer: Public Sewer
    • Water: Public
    • Utilities for property: Cable Available, Electricity Available, Phone Available, Sewer Available, Water Available

    Community & neighborhood

    Community
    • Community features: Playground, Pool, Street Lights, Tennis Court(s)
    Location
    • Region: Marietta
    • Subdivision: Chestnut Ridge

    HOA & financial

    HOA
    • Has HOA: Yes
    • HOA fee: $550 annually
    • Services included: Swimming, Tennis

    Other

    Other facts
    • Listing agreement: Exclusive Right To Sell

    Price history

    DateEventPrice
    9/22/2023Sold$585,000$216/sqft
    Source: GAMLS #10192945 Report a problem
    8/21/2023Pending sale$585,000$216/sqft
    Source: GAMLS #10192945 Report a problem
    8/17/2023Listed for sale$585,000+108.9%$216/sqft
    Source: FMLS GA #7256268 Report a problem
    4/11/2008Listing removed$280,000$103/sqft
    Source: Keller Williams Realty Report a problem
    4/5/2008Listed for sale$280,000+1.1%$103/sqft
    Source: Keller Williams Realty Report a problem
    4/4/2008Sold$277,000-4.4%$102/sqft
    Source: Public Record Report a problem
    7/20/2006Sold$289,900+48.7%$107/sqft
    Source: Public Record Report a problem
    6/22/1999Sold$194,900$72/sqft
    Source: Public Record Report a problem

    Public tax history

    YearProperty taxesTax assessment
    2024$5,577 +51%$203,536 +20%
    2023$3,694 +7.7%$169,544 +29.2%
    2022$3,429 $131,196
    2021$3,429 +4.5%$131,196 +5.4%
    2020$3,282 $124,476
    2019$3,282 +10.5%$124,476 +12.9%
    2018$2,970 $110,220
    2017$2,970 +10.2%$110,220 +6%
    2016$2,696 +2.4%$104,008 +5.9%
    2015$2,634 -0.8%$98,236
    2014$2,656 -0.8%$98,236
    2013$2,679 -0.8%$98,236
    2012$2,701 -0.2%$98,236
    2011$2,706 +5.4%$98,236
    2010$2,567 $98,236
    2009$2,567 -12.2%$98,236
    2006$2,923 +16.7%$98,236 +17.2%
    2005$2,503 $83,808
    2004$2,503 $83,808
    2003$2,503 +33.5%$83,808
    2002$1,875 +3.3%$83,808 +8.5%
    2001$1,816 +20.8%$77,268 +22.2%
    2000$1,504 $63,236

    Find assessor info on the county website

    Neighborhood: 30062

    Nearby schools

    GreatSchools rating
    Schools provided by the listing agent
    • Elementary: Shallowford Falls
    • Middle: Hightower Trail
    • High: Pope

    Source: GAMLS. This data may not be complete. We recommend contacting the local school district to confirm school assignments for this home.

    Get a cash offer in 3 minutes
    Find out how much your home could sell for in as little as 3 minutes with a no-obligation cash offer.
    Estimated market value
    $624,900
    Get a cash offer in 3 minutes
    Find out how much your home could sell for in as little as 3 minutes with a no-obligation cash offer.
    Estimated market value
    $624,900