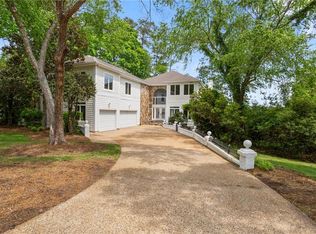
Elegant 2 story brick estate on almost an acre lot, beautiful landscaping. Custom craftsmanship with attention to detail. Grand foyer opens to Dining room and Great room with detailed trim moldings and gleaming hardwood floors. Gourmet kitchen with gas range, granite counters and stainless steel appliances, breakfast nook flowing directly to a cozy family room with gas fireplace. First floor primary bedroom features a sitting area, 2 walk-in closets and fabulous en suite. A guest suite is also located on the first level with en suite, 2 additional bedrooms on second level, each with its own full bathroom. Additional Bonus space over garage with 2 additional rooms, one could be a 5th bedroom or large office space and the other a great game room or theatre room. Enjoy your resort style backyard with covered veranda, large heated (salt) in ground pool, gazebo/pergola area.
For sale
Price cut: $50.1K (6/18)
$1,399,900
3612 Matoaka Pl, Virginia Beach, VA 23452
5beds
4,083sqft
:
Get pre-qualified$8,518/mo
Single Family Residence
Built in 2006
0.92 Acres Lot
$1,385,700 Zestimate®
$343/sqft
$-- HOA
What's special
- 52 days |
- 1,319 |
- 64 |
Zillow last checked:
Listing updated:
Listed by:
Jean Bowman,
Bowman Realty 757-325-5495
Source: REIN Inc.,MLS#: 10637405
Facts & features
Interior
Bedrooms & bathrooms
- Bedrooms: 5
- Bathrooms: 5
- Full bathrooms: 4
- 1/2 bathrooms: 1
Rooms
- Room types: 1st Floor BR, 1st Floor Primary BR, Attic, Breakfast Area, Fin. Rm Over Gar, PBR with Bath, Office/Study, Utility Room
Primary bedroom
- Level: First
Bedroom
- Level: First
Full bathroom
- Level: First
Utility room
- Level: First
Heating
- Natural Gas, Programmable Thermostat, Zoned
Cooling
- Central Air, Zoned
Appliances
- Included: Dishwasher, Disposal, Dryer, Microwave, Gas Range, Refrigerator, Washer, Gas Water Heater
Features
- Dual Entry Bath (Br & Hall), Primary Sink-Double, Walk-In Closet(s), Ceiling Fan(s), Central Vacuum, Entrance Foyer, In-Law Floorplan, Pantry
- Flooring: Carpet, Ceramic Tile, Wood
- Windows: Window Treatments
- Basement: Crawl Space
- Attic: Pull Down Stairs,Walk-In
- Number of fireplaces: 1
- Fireplace features: Fireplace Gas-natural
Interior area
- Total interior livable area: 4,083 sqft
Property
Parking
- Total spaces: 3
- Parking features: Garage Att 3+ Car, Oversized, Multi Car, Driveway, Garage Door Opener
- Attached garage spaces: 3
- Has uncovered spaces: Yes
Accessibility
- Accessibility features: Grip-Accessible Features, Handicap Access, Level Flooring, Main Floor Laundry
Features
- Stories: 2
- Patio & porch: Deck, Porch
- Exterior features: Inground Sprinkler, Irrigation Control
- Pool features: In Ground
- Fencing: Back Yard,Decorative,Fenced
- Has view: Yes
- View description: Trees/Woods
- Waterfront features: Not Waterfront
Lot
- Size: 0.92 Acres
- Features: Corner, Cul-De-Sac
Details
- Additional structures: Gazebo
- Parcel number: 14886824350000
- Zoning: R40
- Special conditions: Owner Agent
- Other equipment: Backup Generator, Satellite Dish, Pump
Construction
Type & style
- Home type: SingleFamily
- Architectural style: Transitional
- Property subtype: Single Family Residence
Materials
- Brick
- Roof: Asphalt Shingle
Condition
- New construction: No
- Year built: 2006
Utilities & green energy
- Sewer: City/County
- Water: City/County, Well
- Utilities for property: Cable Hookup
Community & HOA
Community
- Subdivision: Woods Of Little Neck
HOA
- Has HOA: No
Location
- Region: Virginia Beach
Financial & listing details
- Price per square foot: $343/sqft
- Tax assessed value: $1,121,200
- Annual tax amount: $10,876
- Date on market: 6/1/2026
Estimated market value
$1,385,700
$1.32M - $1.45M
$5,359/mo
Price history
Price history is unavailable.
Public tax history
| Year | Property taxes | Tax assessment |
|---|---|---|
| 2025 | $10,876 +7.6% | $1,121,200 +9.8% |
| 2024 | $10,105 -0.9% | $1,020,700 -0.9% |
| 2023 | $10,199 +3.9% | $1,030,200 +3.9% |
| 2022 | $9,817 +12.2% | $991,600 +12.2% |
| 2021 | $8,746 -10.6% | $883,400 |
| 2020 | $9,784 +30.9% | $883,400 +18.5% |
| 2019 | $7,472 | $745,300 |
| 2018 | $7,472 -4.3% | $745,300 -4.3% |
| 2017 | $7,810 +5.5% | $779,100 +4.2% |
| 2016 | $7,404 +1.9% | $747,900 +1.9% |
| 2015 | $7,270 | $734,300 +6.7% |
| 2014 | $7,270 | $688,300 +4.4% |
| 2013 | -- | $659,400 |
| 2012 | -- | $659,400 -8.8% |
| 2011 | -- | $723,400 -4.1% |
| 2010 | -- | $754,700 -8.8% |
| 2007 | -- | $827,278 |
Find assessor info on the county website
Monthly payment
Est. payment
Payment breakdown
Explore the cost of this home by adjusting the details. Changes won't be saved.Climate risks
Neighborhood: Kings Grant
Nearby schools
GreatSchools rating
- 10/10Kingston Elementary SchoolGrades: PK-5Distance: 1.2 mi
- 7/10Lynnhaven Middle SchoolGrades: 6-8Distance: 3.3 mi
- 6/10First Colonial High SchoolGrades: 9-12Distance: 3.7 mi
Schools provided by the listing agent
- Elementary: Kingston Elementary
- Middle: Lynnhaven Middle
- High: First Colonial
Source: REIN Inc.. This data may not be complete. We recommend contacting the local school district to confirm school assignments for this home.
- $390,0000.918 Acres3608 Matoaka Pl, Virginia Beach, VA 23452Off Market
- $1,202,3004 bd5 ba4.1k sqft1350 Little Neck Rd, Virginia Beach, VA 23452Off Market
- $1,513,4006 bd6 ba4.5k sqft3613 Matoaka Pl, Virginia Beach, VA 23452Off Market
- $1,570,3006 bd3 ba5.1k sqft3609 Matoaka Pl, Virginia Beach, VA 23452Off Market
- $910,6005 bd3 ba3.1k sqft1359 Little Neck Rd, Virginia Beach, VA 23452Off Market
- $1,057,7003 bd3 ba3k sqft1354 Little Neck Rd, Virginia Beach, VA 23452Off Market
- $1,452,4005 bd3 ba1.1k sqft3635 Collins Ln, Virginia Beach, VA 23452Off Market
- $1,307,8005 bd4 ba3.7k sqft1358 Little Neck Rd, Virginia Beach, VA 23452Off Market
A local agent can set up tours, give advice and negotiate with sellers.
Similar homes
- $1,597,0006 bd5 ba4.4k sqft1026 Staceywood Ct, Virginia Beach, VA 23452For Sale
 MLS ID #10641066, Holly Fisher. REIN Inc.
 - $1,450,0004 bd5 ba5k sqft924 Enfield Chase, Virginia Beach, VA 23452For Sale
 MLS ID #10616864, Marcella Montagna. REIN Inc.
 - $1,595,0006 bd5 ba4.5k sqft504 Sandy Valley Ct, Virginia Beach, VA 23452For Sale
 MLS ID #10643294, Bethany White. REIN Inc.
 - $750,0004 bd3 ba2.7k sqft3375 Lynnwood Dr, Virginia Beach, VA 23452For Sale
 MLS ID #10645417, Mary Gentry. REIN Inc.
 - $1,160,0005 bd3 ba4.1k sqft946 Quail Run Quay, Virginia Beach, VA 23452For SaleMLS ID #10635204, Deborah Baisden. REIN Inc.
- $1,395,0005 bd5 ba4.3k sqft1820 Haversham Ky, Virginia Beach, VA 23454For SaleMLS ID #10637398, Jon Decker. REIN Inc.
- $1,549,0005 bd5 ba4.6k sqft1042 Caton Dr, Virginia Beach, VA 23454For SaleMLS ID #10643085, Julie Liebler. REIN Inc.
- $1,380,0006 bd4 ba5.7k sqft1500 Chandon Cres, Virginia Beach, VA 23454For SaleMLS ID #10642478, Sharon Bai. REIN Inc.
- $1,999,0005 bd5 ba5.1k sqft1632 W Little Neck Rd, Virginia Beach, VA 23452For SaleMLS ID #10640871, Jennifer Keenan. REIN Inc.
- $1,299,9995 bd3 ba3.6k sqft1525 Southwick Rd, Virginia Beach, VA 23451For SaleMLS ID #10638008, Mila Elliott. REIN Inc.
- $1,275,0004 bd4 ba4.5k sqft2637 Wimbledon Point Dr, Virginia Beach, VA 23454For SaleMLS ID #10640635, Page Miyares. REIN Inc.
- $1,300,0005 bd6 ba3.9k sqft1188 Knights Bridge Ln, Virginia Beach, VA 23455For SaleMLS ID #10624339, Chanda Chann. REIN Inc.
- $1,690,0005 bd4 ba3.9k sqft1904 Thomas Bishop Ct, Virginia Beach, VA 23454For SaleMLS ID #10642876, Rachel Winstead-Becka. REIN Inc.
- $1,250,0005 bd5 ba4k sqft1720 Hungers Parish Ct, Virginia Beach, VA 23455For SaleMLS ID #10643045, Mariyam Roshan. REIN Inc.
- $800,0005 bd3 ba3.3k sqft800 Sheraton Dr, Virginia Beach, VA 23452For SaleMLS ID #10643594, Alison McCarthy. REIN Inc.
- $1,390,0005 bd5 ba5.3k sqft2912 Ryan Ct, Virginia Beach, VA 23456For SaleMLS ID #10640689, Mike Rogers. REIN Inc.
- $1,325,0004 bd4 ba2.9k sqft2321 Raleigh Ave, Virginia Beach, VA 23455For SaleMLS ID #10640775, Karen Honore. REIN Inc.
- $1,149,9005 bd3 ba3.2k sqft4848 Brigadoon Dr, Virginia Beach, VA 23455For SaleMLS ID #10638260, Gregory Montie. REIN Inc.
- $724,9004 bd3 ba2.3k sqft648 Johnson St, Virginia Beach, VA 23452For SaleMLS ID #10643260, Betty Moritz. REIN Inc.
- $984,9005 bd4 ba3.7k sqft4073 Bridgehampton Ln, Virginia Beach, VA 23455For Sale
 MLS ID #VAVB2000672, Jennifer Keenan, Berkshire Hathaway HomeServices RWTowne Realty. Bright MLS
