Well maintained home located in the Knolls neighborhood, a “Top of the Line,” Charter Oak neighborhood. Quaint curb appeal with mature shrubs, rose planter and neatly trimmed Magnolia tree. A 2-car detached garage is nestled deep in the lot allowing for an 80 foot long driveway with plenty of room for RV parking and recreational toys. Enjoy the generous sized backyard with sparkling pool, large covered patio…great for entertaining! Additionally, a 14x19 bonus/game room behind the garage, makes for a perfect man cave (pool table, bar and built-in fridge included). Immaculate interior with tiled entry, large living room boasting a distinctive stone fireplace wall and plenty of natural light. Galley style kitchen with breakfast nook, and walk-in pantry leads into the sizable dining room or family room that opens into the beautiful backyard. Spacious Primary includes attached bathroom and mirrored closets, while remaining bedrooms include built-in desks and shared bathroom. Additional Features: Ceiling fans, panel doors, dual pane windows, indoor laundry, and copper plumbing. Seller had an appraisal for $1,000,000, as of September 2024.. Conveniently located near schools, parks, shopping centers, riding & walking trails, as well as boating/fishing at nearby Puddingstone Lake. Charter Oak School District with California Distinguished schools. Ideal spot for the right family!
Sold for $1,000,000
Listed by: MARK ANDERSEN & ASSOCIATES • John Strycula • Contact: 626-967-2486
Bought with: Diamond Real Estate 1
$1,000,000
3612 N Calmgrove Ave, Covina, CA 91724
3beds
1,630sqft
Single Family Residence
Built in 1959
10,401 Square Feet Lot
$982,900 Zestimate®
$613/sqft
$4,459 Estimated rent
Home value
$982,900
$885,000 - $1.09M
$4,459/mo
Zestimate® history
Owner options
List your home for rent
$4,459/mo
Rent Zestimate®
Find your next renter with Zillow Rental Manager. Plus, with online applications, you can quickly screen prospective tenants – for free.
$4,459/mo
Rent Zestimate®
Refinance and save
$6,333/mo
Est. payment
Refinancing to a lower rate could help reduce your monthly payments and save thousands over the life of the loan.
$6,333/mo
Est. payment
Explore your selling options
Work with a Zillow partner agent
Leverage their expertise and Zillow's premium Showcase listings to get your home seen by more buyers.
Get startedList with your own agent
Get your home in front of millions of buyers by listing it on Zillow.
Learn how to do itSell it yourself
Take full control of how buyers see your home on Zillow by listing For Sale by Owner (FSBO).
List your homeWhat's special
Zillow last checked:
Listing updated:
Listed by:
John Strycula DRE #00582537 626-695-8481,
MARK ANDERSEN & ASSOCIATES
Bought with:
Maria Gonzales, DRE #01169814
Diamond Real Estate 1
Source: CRMLS,MLS#: CV25040088 Originating MLS: California Regional MLS
Originating MLS: California Regional MLSFacts & features
Interior
Bedrooms & bathrooms
- Bedrooms: 3
- Bathrooms: 3
- Full bathrooms: 1
- 3/4 bathrooms: 1
- 1/2 bathrooms: 1
- Main level bathrooms: 3
- Main level bedrooms: 3
Rooms
- Room types: Bedroom, Entry/Foyer, Family Room, Kitchen, Laundry, Living Room, Primary Bedroom
Primary bedroom
- Features: Main Level Primary
Bedroom
- Features: All Bedrooms Down
Bathroom
- Features: Bathtub, Separate Shower, Tub Shower
Kitchen
- Features: Tile Counters
Heating
- Central
Cooling
- Central Air
Appliances
- Included: Built-In Range, Dishwasher, Electric Oven, Electric Range, Disposal, Microwave, Refrigerator
- Laundry: Gas Dryer Hookup, Inside
Features
- Ceiling Fan(s), Eat-in Kitchen, Open Floorplan, Pantry, Recessed Lighting, Tile Counters, All Bedrooms Down, Main Level Primary
- Flooring: Carpet, Vinyl
- Doors: Sliding Doors
- Windows: Double Pane Windows
- Has fireplace: Yes
- Fireplace features: Gas, Living Room
- Common walls with other units/homes: No Common Walls
Interior area
- Total interior livable area: 1,630 sqft
Property
Parking
- Total spaces: 2
- Parking features: Concrete, Door-Multi, Driveway, Garage Faces Front, Garage, Garage Door Opener, RV Access/Parking
- Attached garage spaces: 2
Features
- Levels: One
- Stories: 1
- Entry location: Front
- Patio & porch: Concrete, Covered
- Has private pool: Yes
- Pool features: In Ground, Private
- Spa features: None
- Fencing: Block
- Has view: Yes
- View description: Hills, Mountain(s)
Lot
- Size: 10,401 Square Feet
- Features: Back Yard, Front Yard, Lawn, Sprinkler System, Street Level, Yard
Details
- Parcel number: 8447017030
- Zoning: LCRA1L
- Special conditions: Standard,Trust
Construction
Type & style
- Home type: SingleFamily
- Property subtype: Single Family Residence
Materials
- Copper Plumbing
- Foundation: Slab
- Roof: Composition,Shingle
Condition
- New construction: No
- Year built: 1959
Utilities & green energy
- Sewer: Public Sewer
- Water: Public
- Utilities for property: Electricity Connected, Natural Gas Connected, Sewer Connected, Water Connected
Community & HOA
Community
- Features: Curbs, Sidewalks
- Security: Smoke Detector(s)
Location
- Region: Covina
Financial & listing details
- Price per square foot: $613/sqft
- Tax assessed value: $335,481
- Annual tax amount: $12,025
- Date on market: 2/28/2025
- Cumulative days on market: 16 days
- Listing terms: Cash,Cash to New Loan,Conventional,FHA,VA Loan
- Road surface type: Paved
Price history
| Date | Event | Price |
|---|---|---|
| 5/1/2025 | Sold | $1,000,000$613/sqft |
Source:  CRMLS #CV25040088 Report a problem CRMLS #CV25040088 Report a problem | ||
| 4/24/2025 | Pending sale | $1,000,000$613/sqft |
Source: CRMLS #CV25040088 Report a problem | ||
| 3/18/2025 | Contingent | $1,000,000$613/sqft |
Source: CRMLS #CV25040088 Report a problem | ||
| 3/14/2025 | Listed for sale | $1,000,000$613/sqft |
Source: CRMLS #CV25040088 Report a problem | ||
| 3/13/2025 | Contingent | $1,000,000+3.2%$613/sqft |
Source: CRMLS #CV25040088 Report a problem | ||
| 3/1/2025 | Listed for sale | $969,000+370.4%$594/sqft |
Source: CRMLS #CV25040088 Report a problem | ||
| 10/22/1996 | Sold | $206,000$126/sqft |
Source: Public Record Report a problem | ||
Public tax history
| Year | Property taxes | Tax assessment |
|---|---|---|
| 2025 | $12,025 +178.7% | $335,481 +2% |
| 2024 | $4,315 +2.4% | $328,904 +2% |
| 2023 | $4,215 +1.3% | $322,456 +2% |
| 2022 | $4,161 +1.6% | $316,134 +2% |
| 2021 | $4,094 +1.1% | $309,936 +1% |
| 2020 | $4,051 | $306,759 +2% |
| 2019 | $4,051 +8.3% | $300,745 +2% |
| 2018 | $3,740 | $294,849 +2% |
| 2017 | $3,740 +1.5% | $289,069 +2% |
| 2016 | $3,685 +3.3% | $283,402 +1.5% |
| 2015 | $3,568 +0.5% | $279,146 +2% |
| 2014 | $3,549 | $273,678 +2.5% |
| 2012 | -- | $267,101 +2% |
| 2011 | -- | $261,865 +0.8% |
| 2010 | -- | $259,909 -0.2% |
| 2009 | -- | $260,527 +2% |
| 2008 | -- | $255,420 +2% |
| 2007 | -- | $250,413 +2% |
| 2006 | -- | $245,504 |
| 2005 | -- | $245,504 +4% |
| 2004 | -- | $235,974 +1.9% |
| 2003 | -- | $231,650 +2% |
| 2002 | -- | $227,109 +4% |
| 2000 | -- | $218,292 |
Find assessor info on the county website
Neighborhood: 91724
Nearby homes
- $1,039,9004 bd3 ba2.2k sqft3622 N Calmgrove Ave, Covina, CA 91724Off Market
- $934,4003 bd2 ba1.8k sqft3602 N Calmgrove Ave, Covina, CA 91724Off Market
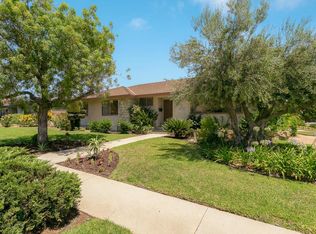
- $925,9003 bd2 ba1.6k sqft3621 N Danehurst Ave, Covina, CA 91724Off Market
- $1,036,6004 bd3 ba2k sqft3613 N Danehurst Ave, Covina, CA 91724Off Market
- $909,6003 bd2 ba1.4k sqft19819 E Navilla Pl, Covina, CA 91724Off Market
- $987,2003 bd2 ba2.1k sqft3630 N Calmgrove Ave, Covina, CA 91724Off Market
- $913,7003 bd2 ba1.5k sqft3613 N Calmgrove Ave, Covina, CA 91724Off Market
- $1,010,2003 bd3 ba2k sqft3623 N Calmgrove Ave, Covina, CA 91724Off Market
Nearby schools
GreatSchools rating
- 6/10Badillo Elementary SchoolGrades: K-6Distance: 0.8 mi
- 8/10Royal Oak Middle SchoolGrades: 7-8Distance: 0.2 mi
- 7/10Charter Oak High SchoolGrades: 9-12Distance: 1.1 mi
Schools provided by the listing agent
- Elementary: Badillo
- Middle: Royal Oak
- High: Charter Oak
Source: CRMLS. This data may not be complete. We recommend contacting the local school district to confirm school assignments for this home.
Get a cash offer in 3 minutes
Find out how much your home could sell for in as little as 3 minutes with a no-obligation cash offer.
Estimated market value
$982,900
Get a cash offer in 3 minutes
Find out how much your home could sell for in as little as 3 minutes with a no-obligation cash offer.
Estimated market value
$982,900
- California
- Los Angeles County
- Covina
- 91724
- 3612 N Calmgrove Ave
Nearby cities
Nearby zip codes
Other Covina Topics
