Skip main navigation
Sold
  • $620,000

    3612 NE 113th St, Vancouver, WA 98686

    4beds
    3,174sqft
    Residential, Single Family Residence
    Built in 1999
    9,147 Square Feet Lot
    $625,400 Zestimate®
    $195/sqft
    $3,489 Estimated rent

    Home value

    $625,400

    $594,000 - $663,000

    $3,489/mo

    Zestimate® history
    Loading
    Loading...

    Owner options

    List your home for rent

    $3,489/mo

    Rent Zestimate®

    Find your next renter with Zillow Rental Manager. Plus, with online applications, you can quickly screen prospective tenants – for free.

    Learn more

    $3,489/mo

    Rent Zestimate®

    Refinance and save

    $3,714/mo

    Est. payment

    Refinancing to a lower rate could help reduce your monthly payments and save thousands over the life of the loan.

    See today's rates

    $3,714/mo

    Est. payment

    Explore your selling options

    Work with a Zillow partner agent

    Leverage their expertise and Zillow's premium Showcase listings to get your home seen by more buyers.

    Get started

    List with your own agent

    Get your home in front of millions of buyers by listing it on Zillow.

    Learn how to do it

    Sell it yourself

    Take full control of how buyers see your home on Zillow by listing For Sale by Owner (FSBO).

    List your home

    What's special

    Rv parkingPrimary suiteWalk-in closetsPrivate secluded lotFormal dining roomCeiling fansVaulted great room
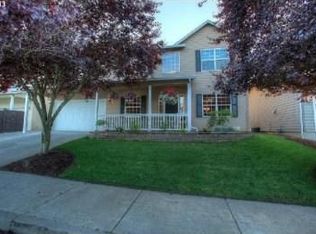
    MOTIVATED SELLER! Nearly 1/4 acre, private, secluded lot in quiet, sought-after Salmon Creek Sherwood neighborhood. 9' ceilings, 4 oversized bedrooms with ceiling fans and walk-in closets, office with glass French doors, vaulted great room, formal dining room, and more. Conveniently located less than 10 minutes from I-5, I-205, and HWY 99. Lifetime warranty plank flooring upstairs. Primary suite has vaulted ceilings, private gas fireplace, walk-in shower, jetted tub, double sinks, and large walk-in closet!. Fully fenced back yard with gazebo/greenhouse. RV parking.

    Zillow last checked:

    Listing updated:

    Listed by:

    Kirstan Rogers 503-997-7549,

    Keller Williams Realty Portland Central

    Bought with:

    OR and WA Non Rmls, NA

    Non Rmls Broker

    Source: RMLS (OR),MLS#: 456762737MLS Logo

    Facts & features

    Interior

    Bedrooms & bathrooms
    • Bedrooms: 4
    • Bathrooms: 3
    • Full bathrooms: 2
    • Partial bathrooms: 1
    • Main level bathrooms: 1
    Rooms
    • Room types: Office, Bedroom 4, Laundry, Bedroom 2, Bedroom 3, Dining Room, Family Room, Kitchen, Living Room, Primary Bedroom
    Primary bedroom
    • Features: Ceiling Fan, Fireplace, Double Sinks, Ensuite, Jetted Tub, Vaulted Ceiling, Walkin Closet, Walkin Shower
    • Level: Upper
    • Area: 304
    • Dimensions: 19 x 16
    Bedroom 2
    • Features: Builtin Features, Walkin Closet
    • Level: Upper
    • Area: 180
    • Dimensions: 15 x 12
    Bedroom 3
    • Features: Walkin Closet
    • Level: Upper
    • Area: 252
    • Dimensions: 21 x 12
    Bedroom 4
    • Level: Upper
    • Area: 180
    • Dimensions: 15 x 12
    Dining room
    • Features: Formal, High Ceilings
    • Level: Main
    • Area: 132
    • Dimensions: 12 x 11
    Family room
    • Features: Ceiling Fan, Fireplace, High Ceilings
    • Level: Main
    • Area: 272
    • Dimensions: 17 x 16
    Kitchen
    • Features: Builtin Refrigerator, Dishwasher, Disposal, Island, Microwave, Double Sinks, Free Standing Range, High Ceilings
    • Level: Main
    • Area: 132
    • Width: 11
    Living room
    • Features: Formal, High Ceilings
    • Level: Main
    • Area: 165
    • Dimensions: 15 x 11
    Office
    • Features: Ceiling Fan, French Doors, High Ceilings
    • Level: Main
    • Area: 160
    • Dimensions: 16 x 10
    Heating
    • Forced Air, Fireplace(s)
    Cooling
    • Central Air
    Appliances
    • Included: Dishwasher, Disposal, Free-Standing Range, Microwave, Washer/Dryer, Built-In Refrigerator, Gas Water Heater
    • Laundry: Laundry Room
    Features
    • Ceiling Fan(s), High Ceilings, Vaulted Ceiling(s), Wainscoting, Pantry, Built-in Features, Walk-In Closet(s), Formal, Kitchen Island, Double Vanity, Walkin Shower, Tile
    • Flooring: Hardwood, Laminate, Tile
    • Doors: French Doors
    • Windows: Double Pane Windows, Vinyl Frames
    • Basement: Crawl Space
    • Number of fireplaces: 2
    • Fireplace features: Gas
    Interior area
    • Total structure area: 3,174
    • Total interior livable area: 3,174 sqft

    Property

    Parking
    • Total spaces: 2
    • Parking features: Parking Pad, RV Access/Parking, Garage Door Opener, Attached
    • Attached garage spaces: 2
    • Has uncovered spaces: Yes
    Accessibility
    • Accessibility features: Accessible Approachwith Ramp, Accessible Entrance, Garage On Main, Minimal Steps, Stair Lift, Accessibility
    Features
    • Levels: Two
    • Stories: 2
    • Patio & porch: Deck, Patio
    • Exterior features: Yard
    • Has spa: Yes
    • Spa features: Bath
    • Fencing: Fenced
    Lot
    • Size: 9,147 Square Feet
    • Dimensions: 123' x 66'
    • Features: Level, Private, Secluded, Sprinkler, SqFt 7000 to 9999
    Details
    • Additional structures: RVParking
    • Parcel number: 189999054

    Construction

    Type & style
    • Home type: SingleFamily
    • Architectural style: Traditional
    • Property subtype: Residential, Single Family Residence
    Materials
    • Cultured Stone, Vinyl Siding
    • Foundation: Concrete Perimeter
    • Roof: Composition
    Condition
    • Resale
    • New construction: No
    • Year built: 1999

    Utilities & green energy

    • Gas: Gas
    • Sewer: Public Sewer
    • Water: Public

    Community & HOA

    Community
    • Security: Entry
    • Subdivision: East Sherwood Meadows
    HOA
    • Has HOA: No
    Location
    • Region: Vancouver

    Financial & listing details

    • Price per square foot: $195/sqft
    • Tax assessed value: $568,476
    • Annual tax amount: $5,497
    • Date on market: 6/27/2025
    • Cumulative days on market: 130 days
    • Listing terms: Cash,Conventional,FHA,VA Loan
    • Road surface type: Concrete

    Price history

    DateEventPrice
    2/11/2026Sold$620,000$195/sqft
    Source: RMLS (OR) #456762737 Report a problem
    1/15/2026Pending sale$620,000$195/sqft
    Source: RMLS (OR) #456762737 Report a problem
    10/31/2025Price change$620,000-3.1%$195/sqft
    Source: RMLS (OR) #456762737 Report a problem
    7/17/2025Price change$640,000-3.8%$202/sqft
    Source: RMLS (OR) #456762737 Report a problem
    7/3/2025Price change$665,000-2.9%$210/sqft
    Source: RMLS (OR) #456762737 Report a problem
    6/27/2025Listed for sale$685,000+58.6%$216/sqft
    Source: RMLS (OR) #456762737 Report a problem
    10/22/2018Listing removed$432,000+2.4%$136/sqft
    Source: Knipe Realty ERA Powered #18641408 Report a problem
    6/22/2018Sold$422,000-2.3%$133/sqft
    Source: RMLS (OR) #18641408 Report a problem
    5/17/2018Pending sale$432,000$136/sqft
    Source: Knipe Realty ERA Powered #18641408 Report a problem
    5/10/2018Price change$432,000-6.1%$136/sqft
    Source: Knipe Realty NW Inc. #18641408 Report a problem
    4/26/2018Price change$459,900-3.2%$145/sqft
    Source: Knipe Realty NW Inc. #18641408 Report a problem
    4/20/2018Listed for sale$474,900+86.2%$150/sqft
    Source: Knipe Realty NW Inc. #18641408 Report a problem
    5/16/2012Sold$255,000-10.5%$80/sqft
    Source: RMLS (OR) #11543097 Report a problem
    12/25/2011Listed for sale$284,900-13.9%$90/sqft
    Source: isNowListed.com Report a problem
    11/28/2011Sold$330,750-5.5%$104/sqft
    Source: Public Record Report a problem
    11/16/2009Listing removed$350,000$110/sqft
    Source: Windermere Real Estate/Stellar Group #9048349 Report a problem
    10/1/2009Price change$350,000-2.8%$110/sqft
    Source: Windermere Real Estate/Stellar Group #9048349 Report a problem
    7/5/2009Price change$360,000-1.4%$113/sqft
    Source: Windermere Real Estate/Stellar Group #9048349 Report a problem
    6/12/2009Price change$365,000+4.3%$115/sqft
    Source: Windermere Real Estate/Stellar Group #9048349 Report a problem
    3/15/2009Listed for sale$349,900-14.7%$110/sqft
    Source: Windermere Real Estate/Stellar Group #9048349 Report a problem
    7/29/2008Listing removed$410,000$129/sqft
    Source: Owner Report a problem
    2/29/2008Listed for sale$410,000+26.2%$129/sqft
    Source: Owner Report a problem
    1/31/2008Sold$325,000+21.5%$102/sqft
    Source: Public Record Report a problem
    1/21/2000Sold$267,517$84/sqft
    Source: Public Record Report a problem

    Public tax history

    YearProperty taxesTax assessment
    2024$5,984 +8.8%$568,476 +0.7%
    2023$5,498 +0.9%$564,256 +2%
    2022$5,449 +2.3%$553,394 +11.9%
    2021$5,324 +8.9%$494,456 +9.1%
    2020$4,888 $453,410 +2.5%
    2019$4,888 +10.2%$442,273 +6.2%
    2018$4,435 -9.7%$416,433 +8.1%
    2017$4,909 +9.8%$385,242 +5.3%
    2016$4,472 +5%$365,775 +12.3%
    2015$4,257 +5.2%$325,572 +9%
    2014$4,047 $298,581 +15.4%
    2013$4,047 +4.9%$258,636
    2012$3,857 +2.1%$258,636 -4.6%
    2011$3,777 +3.2%$270,995 -1%
    2010$3,659 -0.3%$273,702 -8.1%
    2009$3,670 $297,888 -18.8%
    2008-- $366,900
    2007-- $366,900 +39.1%
    2005-- $263,700
    2004-- $263,700 +6.2%
    2001$3,690 +396.1%$248,400 +396.8%
    2000$744 $50,000
    Find assessor info on the county website

    Neighborhood: Salmon Creek

    Nearby schools

    GreatSchools rating
    Schools provided by the listing agent
    • Elementary: Anderson
    • Middle: Gaiser
    • High: Skyview

    Source: RMLS (OR). This data may not be complete. We recommend contacting the local school district to confirm school assignments for this home.

    Get a cash offer in 3 minutes
    Find out how much your home could sell for in as little as 3 minutes with a no-obligation cash offer.
    Estimated market value
    $625,400
    Get a cash offer in 3 minutes
    Find out how much your home could sell for in as little as 3 minutes with a no-obligation cash offer.
    Estimated market value
    $625,400