Skip main navigation
Sold for $645,000
  • $645,000

    3612 Oak Hills Drive, Greenville, NC 27834

    4beds
    4,428sqft
    Single Family Residence
    Built in 2006
    0.57 Acres Lot
    $716,200 Zestimate®
    $146/sqft
    $3,062 Estimated rent

    Home value

    $716,200

    $680,000 - $752,000

    $3,062/mo

    Zestimate® history
    Loading
    Loading...

    Owner options

    List your home for rent

    $3,062/mo

    Rent Zestimate®

    Find your next renter with Zillow Rental Manager. Plus, with online applications, you can quickly screen prospective tenants – for free.

    Learn more

    $3,062/mo

    Rent Zestimate®

    Refinance and save

    $3,888/mo

    Est. payment

    Refinancing to a lower rate could help reduce your monthly payments and save thousands over the life of the loan.

    See today's rates

    $3,888/mo

    Est. payment

    Explore your selling options

    Work with a Zillow partner agent

    Leverage their expertise and Zillow's premium Showcase listings to get your home seen by more buyers.

    Get started

    List with your own agent

    Get your home in front of millions of buyers by listing it on Zillow.

    Learn how to do it

    Sell it yourself

    Take full control of how buyers see your home on Zillow by listing For Sale by Owner (FSBO).

    List your home

    What's special

    Garage entranceOptional golf courseHuge patio spaceDental schoolFormal officeVaulted ceilingsWalk-in closet
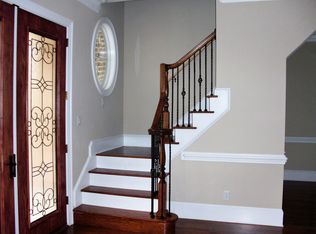
    Up to $15,000 seller buy-down for you to experience Luxury plus Location, with Space and Privacy, at its best in the prestigious Ironwood Golf and Country Club Community! This magnificent two-story home is nearly 4500 sq/ft with an additional walk-out room on patio level (not included in sq/ft) offering a separate entrance to be the multipurpose room/she shed/man cave of your dreams! Enter the foyer to a breathtaking view of the main staircase, formal office to the left with fireplace, vaulted ceilings, and French doors and hardwoods, formal dining to the right and great room with fireplace connecting a grand Chefs Kitchen boasting a custom island, double ovens, custom cabinets, beautiful granite countertops, and sunny breakfast nook surrounded by custom wood plantation blinds. Primary suite with private access to the raised deck, vaulted ceiling, huge en-suite bath featuring dual vanities, soaker tub and walk-in shower, private water closet, and walk-in closet. Beyond the kitchen area you will find a pantry space, half bath, laundry room with sink and folding/hanging area and garage entrance. Upstairs features three bedrooms, 2 en-suite full bathrooms, ex-long bonus/rec room, entertainment room (or extra bedroom) and open office area with dual staircases. This home includes all of the storage you could ever need with a huge third story walk-up unfinished attic area and storage under the deck/crawlspace entrance area as well! Absolutely perfect for entertaining or relaxing with a newly refinished deck and huge patio space off of the perfectly private back yard overlooking a mature landscaped tree line. Built as one of the largest floor plans available in this subdivision with optional golf course, pool, rec activities, and restaurant membership. Grab your golf cart and friends or family and finally relax in your forever home close to ECU Health Hospital, East Carolina University, Dental School, Uptown restaurants and events and so much more!

    Zillow last checked:

    Listing updated:

    Listed by:

    JOANNA HOPKINS 252-327-2738,

    United Real Estate East Carolina,

    Alicia Rollins 252-320-9216,

    United Real Estate East Carolina

    Bought with:

    KATLYN S ROWLAND, 285457

    Sarah Weir Group

    Source: Hive MLS,MLS#: 100395291MLS LogoOriginating MLS: Coastal Plains Association of Realtors

    Facts & features

    Interior

    Bedrooms & bathrooms
    • Bedrooms: 4
    • Bathrooms: 4
    • Full bathrooms: 3
    • 1/2 bathrooms: 1
    Rooms
    • Room types: Dining Room
    Primary bedroom
    • Level: Primary Living Area
    Dining room
    • Features: Combination, Formal
    Heating
    • Forced Air, Heat Pump, Electric
    Cooling
    • Central Air
    Appliances
    • Included: Vented Exhaust Fan, Gas Cooktop, Built-In Microwave, Refrigerator, Double Oven, Dishwasher
    • Laundry: Laundry Room
    Features
    • Sound System, Master Downstairs, Walk-in Closet(s), Vaulted Ceiling(s), High Ceilings, Solid Surface, Kitchen Island, Ceiling Fan(s), Pantry, Walk-in Shower, Blinds/Shades, Gas Log, Walk-In Closet(s)
    • Flooring: Carpet, Tile, Wood
    • Doors: Thermal Doors
    • Windows: Thermal Windows
    • Attic: Floored,Walk-In
    • Has fireplace: Yes
    • Fireplace features: Gas Log
    Interior area
    • Total structure area: 4,428
    • Total interior livable area: 4,428 sqft

    Property

    Parking
    • Total spaces: 2
    • Parking features: Paved
    Features
    • Levels: Two,Three Or More
    • Stories: 3
    • Patio & porch: Covered, Deck, Patio, Porch
    • Exterior features: Irrigation System, Thermal Doors
    • Fencing: None
    Lot
    • Size: 0.57 Acres
    • Dimensions: .57 acres
    • Features: On Golf Course, Wooded
    Details
    • Parcel number: 069042
    • Zoning: R9S
    • Special conditions: Standard

    Construction

    Type & style
    • Home type: SingleFamily
    • Property subtype: Single Family Residence
    Materials
    • Brick Veneer
    • Foundation: Crawl Space
    • Roof: Architectural Shingle
    Condition
    • New construction: No
    • Year built: 2006

    Utilities & green energy

    • Sewer: Public Sewer
    • Water: Public
    • Utilities for property: Sewer Available, Water Available

    Community & HOA

    Community
    • Security: Security System, Smoke Detector(s)
    • Subdivision: Ironwood
    HOA
    • Has HOA: Yes
    • Amenities included: Clubhouse, Pool, Golf Course, Tennis Court(s)
    • HOA fee: $400 monthly
    • HOA name: Ironwood HOA
    • HOA phone: 252-355-2452
    Location
    • Region: Greenville

    Financial & listing details

    • Price per square foot: $146/sqft
    • Tax assessed value: $483,411
    • Annual tax amount: $5,793
    • Date on market: 6/30/2025
    • Cumulative days on market: 109 days
    • Listing agreement: Exclusive Right To Sell
    • Listing terms: Cash,Conventional,FHA,VA Loan
    • Road surface type: Paved

    Price history

    DateEventPrice
    12/14/2023Sold$645,000-4.4%$146/sqft
    Source: Hive MLS #100395291 Report a problem
    11/5/2023Pending sale$674,900$152/sqft
    Source: Hive MLS #100395291 Report a problem
    10/25/2023Price change$674,900-1.5%$152/sqft
    Source: Hive MLS #100395291 Report a problem
    9/16/2023Price change$685,000-1.4%$155/sqft
    Source: Hive MLS #100395291 Report a problem
    8/7/2023Price change$695,000-4.1%$157/sqft
    Source: Hive MLS #100395291 Report a problem
    7/19/2023Listed for sale$724,500+44.9%$164/sqft
    Source: Hive MLS #100395291 Report a problem
    6/1/2015Sold$500,000-4.8%$113/sqft
    Source: Hive MLS #50116692 Report a problem
    1/30/2015Price change$525,000-0.4%$119/sqft
    Source: Aldridge & Southerland, Inc. #116692 Report a problem
    11/8/2014Listed for sale$527,000-0.6%$119/sqft
    Source: Aldridge & Southerland, Inc. #116692 Report a problem
    9/30/2014Listing removed$530,000$120/sqft
    Source: CENTURY 21 The Realty Group #113610 Report a problem
    7/23/2014Price change$530,000-0.9%$120/sqft
    Source: CENTURY 21 The Realty Group #113610 Report a problem
    4/7/2014Listed for sale$534,900-8.9%$121/sqft
    Source: Century 21 The Realty Group #113610 Report a problem
    7/3/2009Listing removed$587,000$133/sqft
    Source: CENTURY 21 The Realty Group #88758 Report a problem
    1/31/2009Listed for sale$587,000+8.4%$133/sqft
    Source: CENTURY 21 The Realty Group #88758 Report a problem
    5/4/2007Sold$541,500$122/sqft
    Source: Public Record Report a problem

    Public tax history

    YearProperty taxesTax assessment
    2025$6,604 +0.2%$671,777
    2024$6,592 +13.6%$671,777 +39%
    2023$5,805 +0.2%$483,411
    2022$5,793 $483,411
    2021-- $483,411
    2020$5,842 -8.9%$483,411 -4.6%
    2019$6,413 +18.3%$506,682
    2018$5,419 $506,682 +0.8%
    2017$5,419 $502,744
    2016$5,419 $502,744 +3.4%
    2015$5,419 $486,229
    2014$5,419 $486,229 +9.1%
    2013-- $445,646
    2012-- $445,646 -19.7%
    2011-- $554,648
    2010-- $554,648
    2009-- $554,648
    2008-- $554,648 +19.3%
    2007-- $464,826 +615.1%
    2006-- $65,000
    Find assessor info on the county website

    Neighborhood: Ironwood

    Nearby schools

    GreatSchools rating
    Get pre-qualified for a loan
    At Zillow Home Loans, we can pre-qualify you in as little as 5 minutes with no impact to your credit score.

    An equal housing lender. NMLS #10287.

    Sell for more on Zillow
    Get a Zillow Showcase℠ listing at no additional cost and you could sell for .
    $716,200
    2% more
    +$14,324
    With Zillow Showcase(estimated)
    $730,524