Skip main navigation
Sold for $447,000
  • $447,000

    3612 Oakview Dr, Orlando, FL 32812

    3beds
    1,962sqft
    Single Family Residence
    Built in 1970
    10,679 Square Feet Lot
    $475,600 Zestimate®
    $228/sqft
    $2,532 Estimated rent

    Home value

    $475,600

    $452,000 - $499,000

    $2,532/mo

    Zestimate® history
    Loading
    Loading...

    Owner options

    List your home for rent

    $2,532/mo

    Rent Zestimate®

    Find your next renter with Zillow Rental Manager. Plus, with online applications, you can quickly screen prospective tenants – for free.

    Learn more

    $2,532/mo

    Rent Zestimate®

    Refinance and save

    $3,191/mo

    Est. payment

    Refinancing to a lower rate could help reduce your monthly payments and save thousands over the life of the loan.

    See today's rates

    $3,191/mo

    Est. payment

    Explore your selling options

    Work with a Zillow partner agent

    Leverage their expertise and Zillow's premium Showcase listings to get your home seen by more buyers.

    Get started

    List with your own agent

    Get your home in front of millions of buyers by listing it on Zillow.

    Learn how to do it

    Sell it yourself

    Take full control of how buyers see your home on Zillow by listing For Sale by Owner (FSBO).

    List your home

    What's special

    New duct workCeramic tile flooringLarge backyardCustom deckSpacious lotAttic insulationFormal dining room
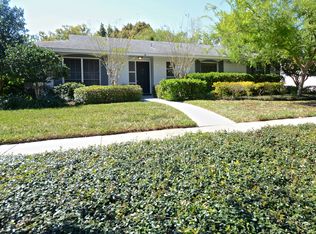
    This charming 3-bedroom, 2-bathroom home is nestled in a quiet neighborhood on a spacious lot and features a refreshing private pool in a large, beautifully landscaped backyard--all while enjoying the freedom of NO HOA fees! Located on a quiet, sidewalk lined street in the desirable, centrally located Conway area. Walking up to this well maintained one-story home, you will be greeted by beautiful landscaping in the front yard. As you step into the foyer, you'll see the formal living room with ceramic tile flooring on your right, connected to the formal dining room beyond. Continuing into the heart of the home, you will find yourself placed in the middle of the family room and kitchen area, thoughtfully designed to facilitate conversation and memories with your guests. The family room includes an expansive, wood-burning fireplace that cultivates a warm and inviting atmosphere, perfect for the upcoming holidays. Just off the kitchen is an indoor laundry room which connects to the rear, side facing 2 car garage. On the opposite side of the home, there are three bedrooms and a 2 full bathrooms. The formal dining room is conveniently positioned just off the kitchen, making hosting a breeze. Step outside to your large backyard with an above ground pool with a custom deck. Well established landscaping is abundant to include a large lemon tree. Roof (2012), Attic Insulation (2018), Water Heater (2008), HVAC & new duct work (2006). Explore the natural beauty of the area at Barber Park with its serene lakeside views, or head to Lake Conway for boating, fishing, and water sports. Discover local history at the Fort Gatlin Recreation Complex and indulge in a delicious meal at one of the area's fantastic restaurants. With its welcoming community and outdoor adventures, Conway offers a little something for everyone to enjoy! Ideally located less than 15 minutes from downtown Orlando and Orlando International Airport, and 25 minutes from Walt Disney World and University of Central Florida.

    Zillow last checked:

    Listing updated:

    Listed by:

    Lisa Sconyers 407-928-1038,

    PARRISH REALTY GROUP INC 352-267-6046

    Bought with:

    Daphne Jeffcoat Squeteri, 3435447

    COMPASS FLORIDA LLC

    Source: Stellar MLS,MLS#: G5074800MLS LogoOriginating MLS: Lake and Sumter

    Facts & features

    Interior

    Bedrooms & bathrooms
    • Bedrooms: 3
    • Bathrooms: 2
    • Full bathrooms: 2
    Rooms
    • Room types: Breakfast Room Separate
    Primary bedroom
    • Features: Walk-In Closet(s)
    • Level: First
    • Dimensions: 12x20
    Bedroom 1
    • Features: Built-in Closet
    • Level: First
    • Dimensions: 10x12
    Dining room
    • Level: First
    • Dimensions: 13x13
    Family room
    • Level: First
    • Dimensions: 12x30
    Kitchen
    • Level: First
    • Dimensions: 15x15
    Living room
    • Level: First
    • Dimensions: 15x20
    Heating
    • Central, Electric
    Cooling
    • Central Air
    Appliances
    • Included: Dishwasher, Disposal, Dryer, Electric Water Heater, Microwave, Range, Range Hood, Refrigerator, Washer
    • Laundry: Inside, Laundry Room
    Features
    • Ceiling Fan(s), Kitchen/Family Room Combo, Primary Bedroom Main Floor
    • Flooring: Carpet, Ceramic Tile
    • Doors: Sliding Doors
    • Windows: Blinds, Window Treatments
    • Has fireplace: Yes
    • Fireplace features: Family Room, Wood Burning
    Interior area
    • Total structure area: 2,612
    • Total interior livable area: 1,962 sqft

    Property

    Parking
    • Total spaces: 2
    • Parking features: Garage - Attached
    • Attached garage spaces: 2
    Features
    • Levels: One
    • Stories: 1
    • Exterior features: Sidewalk
    • Has private pool: Yes
    • Pool features: Above Ground, Deck
    Lot
    • Size: 10,679 Square Feet
    • Features: In County, Landscaped, Sidewalk
    Details
    • Parcel number: 082330451000110
    • Zoning: R-1A
    • Special conditions: None

    Construction

    Type & style
    • Home type: SingleFamily
    • Property subtype: Single Family Residence
    Materials
    • Block
    • Foundation: Slab
    • Roof: Shingle
    Condition
    • Completed
    • New construction: No
    • Year built: 1970

    Utilities & green energy

    • Sewer: Septic Tank
    • Water: None
    • Utilities for property: Cable Available

    Community & HOA

    Community
    • Pet fee: $0 monthly
    • Senior community: Yes
    • Subdivision: LAKE INWOOD SHORES
    HOA
    • Has HOA: No
    Location
    • Region: Orlando

    Financial & listing details

    • Price per square foot: $228/sqft
    • Tax assessed value: $410,515
    • Annual tax amount: $2,108
    • Date on market: 10/26/2023
    • Cumulative days on market: 119 days
    • Listing terms: Cash,Conventional
    • Ownership: Fee Simple
    • Total actual rent: 0
    • Road surface type: Paved

    Price history

    DateEventPrice
    3/15/2024Sold$447,000-2.8%$228/sqft
    Source: Stellar MLS #G5074800 Report a problem
    2/25/2024Pending sale$459,900$234/sqft
    Source: Stellar MLS #G5074800 Report a problem
    11/3/2023Listed for sale$459,900$234/sqft
    Source: Stellar MLS #G5074800 Report a problem
    11/2/2023Pending sale$459,900$234/sqft
    Source: Stellar MLS #G5074800 Report a problem
    10/26/2023Listed for sale$459,900+234.5%$234/sqft
    Source: Stellar MLS #G5074800 Report a problem
    4/25/2000Sold$137,500$70/sqft
    Source: Public Record Report a problem

    Public tax history

    YearProperty taxesTax assessment
    2024$6,972 +216.5%$410,515 +157.7%
    2023$2,203 +4.5%$159,304 +3%
    2022$2,108 +2.1%$154,664 +3%
    2021$2,065 +1.6%$150,159 +1.4%
    2020$2,032 +1.8%$148,086 +2.3%
    2019$1,996 +1.5%$144,757 +1.9%
    2018$1,967 $142,058 -26.8%
    2017$1,967 +2.3%$194,190 +4%
    2016$1,922 +1.4%$186,751 +4.2%
    2015$1,895 -3.7%$179,274 +18.6%
    2014$1,968 +2.2%$151,166 +14.3%
    2013$1,926 0%$132,269 +0.7%
    2012$1,926 -6.2%$131,340 -4.9%
    2011$2,053 -3.7%$138,177 -5.8%
    2010$2,131 $146,640 -14%
    2009-- $170,568 -13.2%
    2008$2,185 -4.2%$196,428 -8%
    2007$2,281 -5.5%$213,429 -1.6%
    2006$2,414 +1.2%$216,867 +24.7%
    2005$2,385 +4.8%$173,925 +7.9%
    2004$2,276 +0.5%$161,171 +8.2%
    2003$2,265 +3%$148,942 +11.4%
    2002$2,199 -14.6%$133,697 +7.1%
    2001$2,575 +59.1%$124,876 +12.4%
    2000$1,618 $111,099
    Find assessor info on the county website

    Neighborhood: 32812

    Nearby schools

    GreatSchools rating
    Get a cash offer in 3 minutes
    Find out how much your home could sell for in as little as 3 minutes with a no-obligation cash offer.
    Estimated market value
    $475,600
    Get a cash offer in 3 minutes
    Find out how much your home could sell for in as little as 3 minutes with a no-obligation cash offer.
    Estimated market value
    $475,600