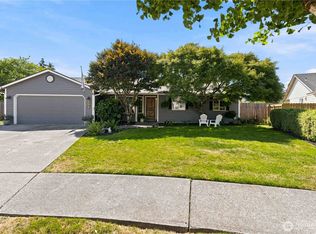
This one owner home is move-in ready! 3 bedroom, 2 bathroom home features a ductless heat pump and a beautiful custom Selix kitchen remodeled approximately 5 years ago with quality cabinetry, solid surface counters and stainless steel appliances. Dining room with built-in storage/pantry and a spacious living room. Primary bedroom with attached bathroom plus two additional bedrooms with new carpet and closet doors. Vinyl plank flooring and slab foundation. Step outside to a large covered back patio overlooking the extra-deep 50' x 295' lot with fruit trees and plenty of space for gardening, entertaining or simply enjoying the outdoors. Convenient location with easy access to shopping, schools, churches and town. A great home with a lot to offer!
Pending inspection
Listed by: eXp Realty • Kristin Cheatley
$399,900
3612 Ocean Beach Highway, Longview, WA 98632
3beds
1,304sqft
Single Family Residence
Built in 1977
0.34 Acres Lot
$399,200 Zestimate®
$307/sqft
$-- HOA
What's special
Large covered back patioFruit treesBeautiful custom selix kitchenDuctless heat pumpVinyl plank flooringSolid surface countersStainless steel appliances
- --
- on Zillow
- 576
- views
- 39
- saves
Zillow last checked:
Listing updated:
Listed by:
Kristin Cheatley,
eXp Realty
Source: NWMLS as distributed by MLS GRID,MLS#: 2581313
Facts & features
Interior
Bedrooms & bathrooms
- Bedrooms: 3
- Bathrooms: 2
- 3/4 bathrooms: 2
- Main level bathrooms: 2
- Main level bedrooms: 3
Primary bedroom
- Level: Main
Bedroom
- Level: Main
Bedroom
- Level: Main
Bathroom three quarter
- Level: Main
Bathroom three quarter
- Level: Main
Dining room
- Level: Main
Entry hall
- Level: Main
Kitchen with eating space
- Level: Main
Living room
- Level: Main
Utility room
- Level: Garage
Heating
- Ductless, Radiant, Electric
Cooling
- Ductless
Appliances
- Included: Dishwasher, Disposal, Dryer, Microwave, Refrigerator, Stove(s)/Range(s), Washer, Dishwasher(s), Dryer(s), Garbage Disposal, Microwave(s), Refrigerator(s), Washer(s), Water Heater: Electric, Water Heater Location: Garage
Features
- Bath Off Primary, Ceiling Fan(s), Dining Room
- Flooring: Vinyl, Vinyl Plank, Carpet
- Doors: French Doors
- Windows: Dbl Pane/Storm Window
- Basement: None
- Has fireplace: No
Interior area
- Total structure area: 1,304
- Total interior livable area: 1,304 sqft
Property
Parking
- Total spaces: 2
- Parking features: Driveway, Attached Garage
- Has attached garage: Yes
- Covered spaces: 2
Features
- Levels: One
- Stories: 1
- Entry location: Main
- Patio & porch: Bath Off Primary, Ceiling Fan(s), Dbl Pane/Storm Window, Dining Room, French Doors, Water Heater
Lot
- Size: 0.34 Acres
- Dimensions: 50 x 295'
- Features: Curbs, Paved, Sidewalk
- Residential vegetation: Fruit Trees, Garden Space
Details
- Parcel number: 02878
- Special conditions: Standard
Construction
Type & style
- Home type: SingleFamily
- Architectural style: 1 Story
- Property subtype: Single Family Residence
Materials
- Wood Products
- Foundation: Slab
- Roof: Composition
Condition
- Year built: 1977
Utilities & green energy
- Electric: Company: Cowlitz PUD
- Sewer: Sewer Connected, Company: City of Longview
- Water: Public, Company: City of Longview
Community & HOA
Community
- Subdivision: Columbia Valley Gardens
Location
- Region: Longview
Financial & listing details
- Price per square foot: $307/sqft
- Tax assessed value: $310,350
- Annual tax amount: $2,629
- Date on market: 9/11/2026
- Listing terms: Conventional,FHA,VA Loan
- Inclusions: Dishwasher(s), Dryer(s), Garbage Disposal, Microwave(s), Refrigerator(s), Stove(s)/Range(s), Washer(s)
Estimated market value
$399,200
$379,000 - $419,000
$2,064/mo
Price history
| Date | Event | Price |
|---|---|---|
| 9/25/2026 | Pending sale | $399,900$307/sqft |
Source:  RMLS (OR) #531164339 Report a problem RMLS (OR) #531164339 Report a problem | ||
| 9/11/2026 | Listed for sale | $399,900$307/sqft |
Source:  NWMLS as distributed by MLS GRID #2581313 Report a problem NWMLS as distributed by MLS GRID #2581313 Report a problem | ||
Public tax history
| Year | Property taxes | Tax assessment |
|---|---|---|
| 2025 | $2,629 -13.9% | $310,350 -11.9% |
| 2024 | $3,052 -8.3% | $352,140 -8.6% |
| 2023 | $3,329 +20.8% | $385,480 -0.9% |
| 2022 | $2,755 | $389,170 +40.5% |
| 2021 | $2,755 -8.9% | $276,920 +1.2% |
| 2020 | $3,023 +27.9% | $273,750 +21.9% |
| 2019 | $2,364 | $224,589 +22% |
| 2018 | -- | $184,140 +13.8% |
| 2017 | $2,124 +16.3% | $161,850 +14.3% |
| 2016 | $1,826 +4.9% | $141,560 +2.6% |
| 2015 | $1,741 -5.2% | $138,010 +6.5% |
| 2013 | $1,838 | $129,550 -7.7% |
| 2011 | $1,838 | $140,310 -1.9% |
| 2010 | -- | $143,090 +15.1% |
| 2006 | -- | $124,300 +15.1% |
| 2005 | -- | $108,000 |
Find assessor info on the county website
Monthly payment
Est. payment
Payment breakdown
Explore the cost of this home by adjusting the details. Changes won't be saved.Climate risks
Neighborhood: Columbia Valley Gardens
Nearby schools
Schools provided by the listing agent
- Elementary: Mint Vly Elem
- Middle: Cascade Mid
- High: Mark Morris High
Source: NWMLS as distributed by MLS GRID. This data may not be complete. We recommend contacting the local school district to confirm school assignments for this home.
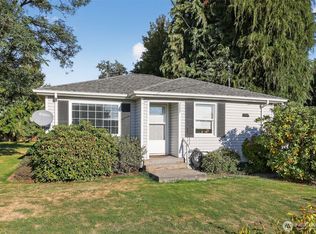
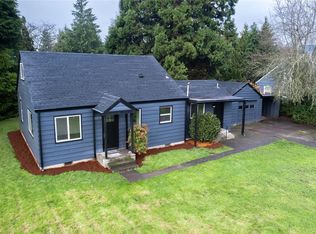
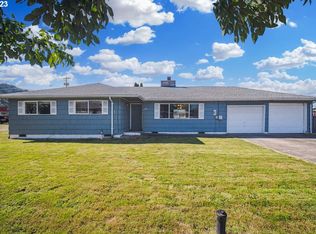
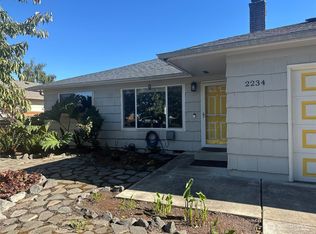
Similar homes
- $425,0003 bd2 ba1.4k sqft3915 Cherrywood Street, Longview, WA 98632Active
 MLS ID #2579471, Nicole Marie Larson. NWMLS as distributed by MLS GRID
 - $405,0003 bd2 ba1.1k sqft3436 Ohio Street, Longview, WA 98632Active
 MLS ID #2574789, John Erickson. NWMLS as distributed by MLS GRID
 - $394,9503 bd2 ba1.2k sqft3273 Tori Lane, Longview, WA 98632Active
 MLS ID #2520791, Wendie L Altfilish. NWMLS as distributed by MLS GRID
 - $424,9003 bd2 ba1.5k sqftWest Pine Estates, Longview, WA 98632Active
 MLS ID #2574088, Amy McMahon. NWMLS as distributed by MLS GRID
