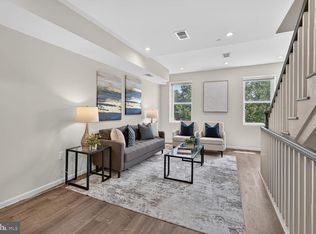
Extra-wide two-bedroom condominium offering high ceilings, two private outdoor spaces, and deeded parking! Overlooks private park, offering serene views (and sounds!) in the center of the city. The home is centered around an open living and dining area, where exposed brick introduces warmth and character alongside clean contemporary finishes. Custom built-in book and wine shelving provide additional storage, complemented by a large entry closet, in-unit washer and dryer, and central air conditioning. The kitchen features Bosch appliances, island seating, and generous prep space, connecting directly to the main living area and front terrace overlooking the Armed Forces Retirement Home Golf Course. The view is framed by mature trees and year-round greenery, with seasonal pond views during the winter months. Both bedrooms have direct access to a second terrace at the rear of the home. The primary suite includes two oversized closets and a spacious bath with a dual vanity and walk-in shower. The second bedroom is generously sized, comfortably accommodating a king-sized bed while still offering substantial storage. Ideally located near Safeway, the redeveloped McMillan Park area, and the restaurants and retail of U Street, 14th Street NW, and Petworth. Great bike lanes/trails nearby. Very close to the Petworth Metro stop. Offers easy access to DCA, BWI, 495, and 395. VA Approved
For sale
Price cut: $28K (8/26)
$599,000
3612 Park Pl NW #3, Washington, DC 20010
2beds
986sqft
Townhouse
Built in 1915
-- sqft lot
$588,600 Zestimate®
$608/sqft
$190/mo HOA
What's special
- 11 days
- 264
- 30
Likely to sell faster than
Zillow last checked:
Listing updated:
Listed by:
Taylor Carney 202-602-8080,
Compass
Source: Bright MLS,MLS#: DCDC2280222
Facts & features
Interior
Bedrooms & bathrooms
- Bedrooms: 2
- Bathrooms: 2
- Full bathrooms: 2
- Main level bathrooms: 2
- Main level bedrooms: 2
Basement
- Area: 0
Heating
- Forced Air, Natural Gas
Cooling
- Central Air, Electric
Appliances
- Included: Microwave, Dishwasher, Disposal, Dryer, Freezer, Ice Maker, Oven/Range - Gas, Refrigerator, Stainless Steel Appliance(s), Cooktop, Washer, Gas Water Heater
- Laundry: Dryer In Unit, Washer In Unit, Has Laundry, Hookup
Features
- Combination Dining/Living, Dining Area, Open Floorplan, Kitchen - Gourmet, Primary Bath(s), Recessed Lighting, Walk-In Closet(s), High Ceilings
- Flooring: Hardwood, Wood
- Windows: Window Treatments
- Has basement: No
- Has fireplace: No
Interior area
- Total structure area: 986
- Total interior livable area: 986 sqft
- Finished area above ground: 986
- Finished area below ground: 0
Property
Parking
- Total spaces: 1
- Parking features: Alley Access, Off Street, Parking Lot
Accessibility
- Accessibility features: None
Features
- Levels: One
- Stories: 1
- Patio & porch: Patio
- Exterior features: Lighting, Sidewalks, Street Lights
- Pool features: None
Lot
- Features: Urban Land-Sassafras-Chillum, Unknown Soil Type
Details
- Additional structures: Above Grade, Below Grade
- Parcel number: 3035//2024
- Zoning: SEE DC ZONING MAP
- Special conditions: Standard
Construction
Type & style
- Home type: Townhouse
- Architectural style: Contemporary
- Property subtype: Townhouse
Materials
- Brick
- Foundation: Permanent
Condition
- Excellent
- New construction: No
- Year built: 1915
- Major remodel year: 2015
Utilities & green energy
- Sewer: Public Sewer
- Water: Public
- Utilities for property: Cable Available, Electricity Available, Phone, Sewer Available, Water Available
Community & HOA
Community
- Security: Main Entrance Lock, Smoke Detector(s)
- Condo and coop fee: $190 monthly
- Subdivision: Columbia Heights
HOA
- Has HOA: No
- Amenities included: None
- Services included: Common Area Maintenance, Maintenance Structure, Insurance, Sewer, Trash, Water
- HOA name: Park Lincoln
Location
- Region: Washington
Financial & listing details
- Price per square foot: $608/sqft
- Tax assessed value: $567,960
- Annual tax amount: $4,992
- Date on market: 8/26/2026
- Listing agreement: Exclusive Agency
- Listing terms: Cash,Conventional,VA Loan,Bank Portfolio,Private Financing Available
- Inclusions: Outdoor Furniture
- Ownership: Condominium
Estimated market value
$588,600
$559,000 - $618,000
$3,047/mo
Price history
| Date | Event | Price |
|---|---|---|
| 8/26/2026 | Price change | $599,000-4.5%$608/sqft |
Source:  Bright MLS #DCDC2280222 Report a problem Bright MLS #DCDC2280222 Report a problem | ||
| 7/20/2026 | Price change | $627,000-1.3%$636/sqft |
Source: Bright MLS #DCDC2260580 Report a problem | ||
| 6/18/2026 | Listed for sale | $635,000$644/sqft |
Source: Bright MLS #DCDC2260580 Report a problem | ||
| 6/15/2026 | Contingent | $635,000$644/sqft |
Source: Bright MLS #DCDC2260580 Report a problem | ||
| 6/3/2026 | Listed for sale | $635,000-8.3%$644/sqft |
Source: Bright MLS #DCDC2260580 Report a problem | ||
| 10/21/2019 | Sold | $692,500+0.4%$702/sqft |
Source: Agent Provided Report a problem | ||
| 9/18/2019 | Price change | $689,999-4.2%$700/sqft |
Source: Compass #DCDC439870 Report a problem | ||
| 9/4/2019 | Listed for sale | $719,900+20.2%$730/sqft |
Source: Compass #DCDC439870 Report a problem | ||
| 9/29/2015 | Sold | $599,000$608/sqft |
Source: Public Record Report a problem | ||
Public tax history
| Year | Property taxes | Tax assessment |
|---|---|---|
| 2025 | $4,992 -0.3% | $602,990 -0.2% |
| 2024 | $5,008 +1.7% | $604,390 +1.7% |
| 2023 | $4,926 +2.2% | $594,190 +2.3% |
| 2022 | $4,819 -4.3% | $580,680 -4.1% |
| 2021 | $5,036 +2.3% | $605,720 -1.8% |
| 2020 | $4,923 +13.1% | $616,970 |
| 2018 | $4,351 +9.8% | $616,970 +14.5% |
| 2017 | $3,963 -0.2% | $538,710 |
| 2016 | $3,970 | $538,710 |
Find assessor info on the county website
Monthly payment
Est. payment
Payment breakdown
Explore the cost of this home by adjusting the details. Changes won't be saved.Climate risks
Neighborhood: Park View
Nearby schools
Schools provided by the listing agent
- District: District Of Columbia Public Schools
Source: Bright MLS. This data may not be complete. We recommend contacting the local school district to confirm school assignments for this home.
Similar homes
- $699,9992 bd3 ba1.2k sqftColumbia Heights, Washington, DC 20010For Sale

 MLS ID #DCDC2281032, Blake Hering, Samson Properties. Bright MLS
 - $524,9002 bd2 ba1.1k sqftColumbia Heights, Washington, DC 20010For Sale
 MLS ID #DCDC2276780, Eddie R Suarez, TTR Sotheby's International Realty. Bright MLS
 - $569,0002 bd2 ba1k sqftColumbia Heights, Washington, DC 20011For Sale
 MLS ID #DCDC2263124, Katie Dwyer, Compass. Bright MLS
 - $585,0002 bd3 ba1.1k sqftEckington, Washington, DC 20002For Sale
 MLS ID #DCDC2271348, Sean Vann, Compass. Bright MLS
 - $599,0003 bd3 ba1.3k sqftBrookland, Washington, DC 20017For SaleMLS ID #DCDC2273556, Jacob Abbott, Berkshire Hathaway HomeServices PenFed Realty. Bright MLS
- $580,0002 bd3 ba976 sqft609 Gresham Pl NW APT 1, Washington, DC 20001For SaleMLS ID #DCDC2252714, James Gregory, Washington Fine Properties, LLC. Bright MLS
- $595,0002 bd2 ba954 sqftColumbia Heights, Washington, DC 20001For SaleMLS ID #DCDC2278416, Jason Lallis, RLAH @properties. Bright MLS
- $599,9002 bd3 ba1k sqft1705 D St SE Unit 2, Washington, DC 20003For SaleMLS ID #DCDC2271620, Ty Voyles, Keller Williams Capital Properties. Bright MLS
- $650,0002 bd2 ba1k sqft1478 Harvard St NW #2, Washington, DC 20009For SaleMLS ID #DCDC2262166, PETER LANE, TTR Sotheby's International Realty. Bright MLS
- $625,0003 bd2 ba895 sqftColumbia Heights, Washington, DC 20009For SaleMLS ID #DCDC2276874, Jared J Lilly, BPG Real Estate. Bright MLS
- $599,0002 bd1 ba1.4k sqft131 11th St NE #A, Washington, DC 20002New ConstructionMLS ID #DCDC2271284, Mattia D'Affuso, TTR Sotheby's International Realty. Bright MLS
- $600,0002 bd2 ba1k sqftOld City 2, Washington, DC 20009For SaleMLS ID #DCDC2274242, Thomas Kolker, TTR Sotheby's International Realty. Bright MLS
- $600,0002 bd2 ba1.1k sqft1525 1st St SW, Washington, DC 20024For SaleMLS ID #DCDC2253330, Lea Hartonyan, Samson Properties. Bright MLS
- $515,0002 bd2 ba878 sqftPetworth, Washington, DC 20011For SaleMLS ID #DCDC2268718, Brantley Sanderson, Compass. Bright MLS
- $549,9002 bd3 ba1k sqft1705 D St SE #1, Washington, DC 20003For SaleMLS ID #DCDC2276458, Ty Voyles, Keller Williams Capital Properties. Bright MLS
- $619,9992 bd3 ba1.3k sqftColumbia Heights, Washington, DC 20009For SaleMLS ID #DCDC2270160, Josh Warner, Serhant. Bright MLS
- $819,0002 bd2 ba1.4k sqft108 14th St SE, Washington, DC 20003For SaleMLS ID #DCDC2281610, Nathan Julian Guggenheim, Washington Fine Properties, LLC. Bright MLS
- $575,0003 bd2 ba1k sqft649 16th St NE, Washington, DC 20002For SaleMLS ID #DCDC2269254, Joel Nelson, Keller Williams Capital Properties. Bright MLS
- $575,0003 bd3 ba1.3k sqft1512 F St NE APT 2, Washington, DC 20002For SaleMLS ID #DCDC2277076, Jason Townsend, Real Broker, LLC. Bright MLS
- $699,0003 bd3 ba1.4k sqft145 Adams St NW APT 1, Washington, DC 20001For SaleMLS ID #DCDC2263158, David Treanor, RLAH @properties. Bright MLS
