Skip main navigation
Off market
  • $359,200

    3612 Player Dr, New Port Richey, FL 34655

    3beds
    1,715sqft
    SingleFamily
    Built in 1983
    7,819 Square Feet Lot
    $359,200 Zestimate®
    $209/sqft
    $2,196 Estimated rent

    Home value

    $359,200

    $338,000 - $381,000

    $2,196/mo

    Zestimate® history
    Loading
    Loading...

    Owner options

    List your home for rent

    $2,196/mo

    Rent Zestimate®

    Find your next renter with Zillow Rental Manager. Plus, with online applications, you can quickly screen prospective tenants – for free.

    Learn more

    $2,196/mo

    Rent Zestimate®

    Refinance and save

    $2,492/mo

    Est. payment

    Refinancing to a lower rate could help reduce your monthly payments and save thousands over the life of the loan.

    See today's rates

    $2,492/mo

    Est. payment

    Explore your selling options

    Work with a Zillow partner agent

    Leverage their expertise and Zillow's premium Showcase listings to get your home seen by more buyers.

    Get started

    List with your own agent

    Get your home in front of millions of buyers by listing it on Zillow.

    Learn how to do it

    Sell it yourself

    Take full control of how buyers see your home on Zillow by listing For Sale by Owner (FSBO).

    List your home

    What's special

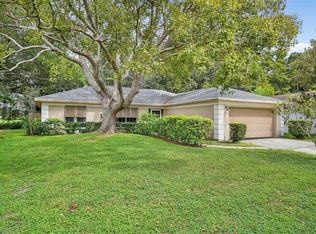
    This charming Arthur Rutenberg Riviera model is updated, clean, & move in ready w/3 bedroom split plan, 2 baths, & 2 car garage! Highly sought after Trinity community, Fairway Springs neighborhood, & great schools! The back yard is very large, has room for a fire pit, & backs up to a large pond! Most of the home has tile and laminate. New roof 2003 (according to online permit). Electrical panel upgraded in 2016! The home has volume ceilings & double pane windows! The kitchen was recently updated w/wood cabinets, stainless steel appliances, can lighting, travertine tile backsplash & more! There is a eat in kitchen nook w/bay windows which overlook the pond. The recently updated master bathroom has travertine floors, new vanities w/stone tops, dual undermount sinks, large walk in closet, & more. The main bathroom of the home has been recently updated with tile floors, a new vanity w/stone top, undermount sink, & more. The home has an indoor laundry room w/laundry tub, cabinets, & counters for folding! A very large screened in rear patio runs along the back of the home and overlooks the beautiful pond area! Longleaf Elementary School is super close! This neighborhood has no CDDs, low HOA dues, & is very community oriented & active. Trinity, FL homes are sought after due to top rated schools, great location, and is close to shopping, beaches, airport, entertainment, dining, the YMCA, & medical facilities. Golf course membership available at Fox Hollow Golf Club. All measurements approx.

    This property is not currently displayed as for sale or rent on Zillow. This may be different from what's on other websites or public sources.
    Facts & features

    Interior

    Bedrooms & bathrooms
    • Bedrooms: 3
    • Bathrooms: 2
    • Full bathrooms: 2
    Heating
    • Forced air, Electric
    Cooling
    • Central
    Appliances
    • Included: Dishwasher, Dryer, Freezer, Garbage disposal, Microwave, Range / Oven, Refrigerator, Washer
    • Laundry: Inside, Laundry Room
    Features
    • Cathedral Ceiling(s), Ceiling Fans(s), High Ceiling(s), Living Room/Dining Room Combo, Split Bedroom, Vaulted Ceiling(s), Crown Molding, Window Treatments, Open Floorplan, Eating Space In Kitchen, Thermostat
    • Flooring: Tile, Carpet
    • Windows: Window Treatments, Blinds, Thermal Windows, Rods
    • Has fireplace: Yes
    • Fireplace features: Family Room, Wood Burning
    Interior area
    • Structure area source: Public Records
    • Total interior livable area: 1,715 sqft

    Property

    Parking
    • Parking features: Garage - Attached
    Features
    • Levels: One
    • Patio & porch: Covered, Deck, Patio, Porch, Screened, Rear Porch
    • Exterior features: Stucco
    • Pool features: In Ground, Gunite
    • Has view: Yes
    • View description: Water
    • Has water view: Yes
    • Water view: Water
    • Waterfront features: Pond
    Lot
    • Size: 7,819 Square Feet
    • Features: In County, Street Paved, Near Public Transit, FloodZone, Sidewalk, Level, Conservation Area
    Details
    • Parcel number: 2426160430000001130
    • Zoning: R4

    Construction

    Type & style
    • Home type: SingleFamily
    Materials
    • Concrete Block
    • Roof: Asphalt
    Condition
    • Completed
    • Year built: 1983

    Utilities & green energy

    • Sewer: Public Sewer
    • Water: Public
    • Utilities for property: Cable Connected, Electricity Connected, Street Lights, Sewer Connected
    Green energy
    • Energy efficient items: Windows

    Community & HOA

    Community
    • Security: Security System Owned, Smoke Detector(s)
    HOA
    • Has HOA: Yes
    • Amenities included: Fence Restrictions, Clubhouse, Pool
    • Services included: Community Pool, Pool Maintenance
    • HOA fee: $22 monthly
    Location
    • Region: New Port Richey

    Financial & listing details

    • Price per square foot: $209/sqft
    • Tax assessed value: $321,833
    • Annual tax amount: $2,848

    Price history

    DateEventPrice
    11/20/2018Sold$208,000-3.2%$121/sqft
    Source: Public Record Report a problem
    8/29/2018Listed for sale$214,900+19.4%$125/sqft
    Source: CHARLES RUTENBERG REALTY INC #U8015878 Report a problem
    11/4/2016Sold$180,000+2.6%$105/sqft
    Source: Public Record Report a problem
    9/21/2016Listed for sale$175,500+95%$102/sqft
    Source: CHARLES RUTENBERG REALTY INC #U7792264 Report a problem
    12/9/2011Listing removed$90,000$52/sqft
    Source: foreclosure.com Report a problem
    11/24/2011Listed for sale$90,000+30.2%$52/sqft
    Source: isNowListed.com Report a problem
    6/13/2011Sold$69,100-21.5%$40/sqft
    Source: Public Record Report a problem
    9/28/1998Sold$88,000$51/sqft
    Source: Public Record Report a problem

    Public tax history

    YearProperty taxesTax assessment
    2024$2,848 +4%$194,610
    2023$2,738 +11.4%$194,610 +3%
    2022$2,457 +2.1%$188,950 +6.1%
    2021$2,406 +2.5%$178,110 +1.9%
    2020$2,348 +1.9%$174,760 +2.3%
    2019$2,303 $170,831 +1.5%
    2018$2,303 +1.5%$168,374 +7.3%
    2017$2,268 -18.5%$156,918 +46.6%
    2016$2,785 +117.9%$107,021 +0.7%
    2015$1,278 +1.9%$106,277 -3.5%
    2014$1,255 $110,088 +6%
    2013-- $103,876 -1.4%
    2012-- $105,327 +0.1%
    2011-- $105,266 -1%
    2010-- $106,311 -20.4%
    2009-- $133,478 -16.4%
    2008-- $159,575 -15.1%
    2007-- $187,898 +0.3%
    2006-- $187,348 +27%
    2005-- $147,473 +20.6%
    2004-- $122,307 +7.4%
    2003-- $113,908 +11.3%
    2002-- $102,333 +21.7%
    2000-- $84,056
    1999-- $84,056
    Find assessor info on the county website

    Neighborhood: 34655

    Nearby schools

    GreatSchools rating
    Schools provided by the listing agent
    • Elementary: Longleaf Elementary-PO
    • Middle: Seven Springs Middle-PO
    • High: J.W. Mitchell High-PO

    Source: The MLS. This data may not be complete. We recommend contacting the local school district to confirm school assignments for this home.

    Get a cash offer in 3 minutes
    Find out how much your home could sell for in as little as 3 minutes with a no-obligation cash offer.
    Estimated market value
    $359,200
    Get a cash offer in 3 minutes
    Find out how much your home could sell for in as little as 3 minutes with a no-obligation cash offer.
    Estimated market value
    $359,200