
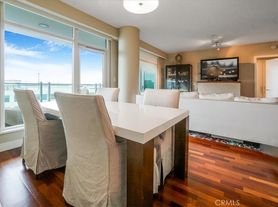

Welcome to elevated living at Central Park West in Irvine. This stunning 6th-floor residence offers 2 bedrooms, 3 bathrooms, plus a versatile office/den that can easily serve as a third bedroom, home office, media room, or entertainment space. Built in 2023 and offering approximately 1,769 sq. ft. of thoughtfully designed living space, this modern home combines style, comfort, and functionality in one of Irvine's most desirable communities. Enjoy expansive open views and abundant natural light from this high-floor location. The spacious open-concept layout is ideal for both everyday living and entertaining, featuring generously sized bedrooms and a flexible bonus space to fit your lifestyle. The contemporary kitchen is equipped with built-in appliances, ample cabinetry, and modern finishes, while an in-unit washer and dryer add everyday convenience. Additional highlights include 2 assigned parking spaces and access to a secure gated community. Residents of Central Park West enjoy an impressive collection of resort-style amenities, including swimming pools, fitness facilities, BBQ and outdoor entertaining areas, and recreational spaces. Ideally situated in the heart of Irvine, the home is just minutes from UCI, John Wayne Airport, South Coast Plaza, shopping, dining, grocery stores, parks, and everyday conveniences. A rare opportunity to lease a newer, high-floor Irvine residence offering exceptional views, flexible living space, resort-style amenities, and an unbeatable central location.
Condo for rent
$5,980/moFees may apply
3612 Rivington, Irvine, CA 92612
2beds
1,769sqft
Price may not include required fees and charges. Learn more|
Condo
Available now
No pets
Air conditioner, central air
In unit laundry
2 Carport spaces parking
Central, wood
What's special
Swimming poolsSecure gated communityContemporary kitchenModern finishesAbundant natural lightFlexible bonus spaceFlexible living space
- 27 days |
- -- |
- -- |
Zillow last checked:
Listing updated:
Travel times

Let’s turn your rent into credit progress
Build credit history with every on-time payment and get credit for the payment you’re already making.
Facts & features
Interior
Bedrooms & bathrooms
- Bedrooms: 2
- Bathrooms: 3
- Full bathrooms: 3
Rooms
- Room types: Bedroom, Foyer, Kitchen, Laundry, Living Room, Office, Primary Bathroom, Primary Bedroom
Heating
- Central, Wood
Cooling
- Air Conditioner, Central Air
Appliances
- Included: Dishwasher, Dryer, Garbage Disposal, Gas Oven, Gas Range, Microwave Oven, Range, Range Hood, Refrigerator, Stove, Washer
- Laundry: In Unit, Inside, Laundry Closet
Features
- Balcony, Bedroom on Main Level, Built-in Features, Entrance Foyer, Main Level Primary, Open Floorplan, Primary Suite, Recessed Lighting, Walk-In Closet(s)
- Flooring: Wood
Interior area
- Total interior livable area: 1,769 sqft
Property
Parking
- Total spaces: 2
- Parking features: Carport
- Has carport: Yes
- Details: Contact manager
Features
- Stories: 1
- Patio & porch: Patio
- Exterior features: Balcony, Barbecue, Entrance Foyer, Gated Community, Lighting, Primary Suite
- Pool features: Association, Pool
- Has view: Yes
- View description: City Lights, Neighborhood
Lot
- Features: Level
Details
- Parcel number: 93403233
Construction
Type & style
- Home type: Condo
- Property subtype: Condo
Condition
- Year built: 2023
Utilities & green energy
- Utilities for property: Garbage
Building
Management
- Pets allowed: No
Community & HOA
Community
- Features: Curbs, Fitness Center, Gated, Pool, Sidewalks, Street Lights
- Security: Gated Community
HOA
- Amenities included: Fitness Center
Location
- Region: Irvine
Financial & listing details
- Lease term: 12 Months
Nearby apartments for rent

Price history
| Date | Event | Price |
|---|---|---|
| 9/8/2026 | Price change | $5,980-3.5%$3/sqft |
Source: CRMLS #TR26183621 Report a problem | ||
| 8/22/2026 | Listed for rent | $6,200$4/sqft |
Source: CRMLS #TR26183621 Report a problem | ||
Neighborhood: Business District
Nearby schools
GreatSchools rating
- 2/10Monroe Elementary SchoolGrades: K-5Distance: 2.9 mi
- 6/10Douglas MacArthur Fundamental Intermediate SchoolGrades: 6-8Distance: 2.7 mi
- 4/10Century High SchoolGrades: 9-12Distance: 3.9 mi
Similar homes for rent


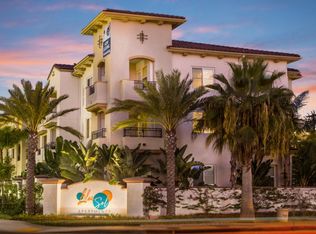
There are 4 available units in this apartment building