Welcome to 3612 S Lightner Dr, an exceptional new construction residence thoughtfully designed with elevated finishes, quality craftsmanship, and effortless indoor-outdoor living. Built with two-story block construction, this 4-bedroom, 5.5-bathroom home offers a designated office, bonus room, and a highly functional open floor plan, with every bedroom featuring its own private en-suite full bathroom. A dramatic mahogany double front door introduces interiors featuring 10-foot ceilings on both levels, 8-foot solid-core doors, 7¼-inch baseboards, and engineered hardwood flooring throughout. Linear-grain white oak cabinetry paired with quartz countertops creates a clean, timeless aesthetic, while a fully integrated Thermador appliance package elevates the kitchen with both performance and seamless design. The floor plan offers exceptional flexibility, including a private first-floor bedroom with a full en-suite bathroom and a dedicated office with its own closet. Upstairs, the bonus room features a wet bar and illuminated tray ceiling, creating an ideal secondary living and entertaining space. The spacious primary suite is equally impressive, with a lit tray ceiling, private wet bar, built-in closet system, and direct secondary access from the primary closet into the oversized laundry room for added convenience. Thoughtful construction details extend beyond what meets the eye. Additional insulation between the first and second floors provides enhanced sound reduction, while a pull down ladder leading to boxed-out attic trusses creates valuable additional storage. Efficiency was a top priority during construction, as the attic and block walls boast additional insulation as well. A dedicated tech closet keeps the home’s technology organized, and PGT impact-rated windows provide added durability and peace of mind. The home is also equipped with a soft water loop, an EV charger plug in the garage, and a Generac generator hookup already in place, adding everyday convenience. Designed to embrace the Florida lifestyle, the outdoor covered living area features stained tongue-and-groove ceilings, a fully equipped outdoor kitchen, and a heated saltwater pool with a spa. A buried 500-gallon gas tank services the home’s gas appliances, outdoor kitchen, and pool heater. From its two-story block construction and private en-suite bedrooms to its refined architectural details, premium materials, thoughtful infrastructure, and carefully planned living spaces, 3612 S Lightner Dr offers the comfort and functionality of modern new construction with a level of finish and craftsmanship designed to stand apart.
Coming soon
$2,549,000
3612 S LIGHTNER DRIVE, TAMPA, FL 33629
4beds
4,579sqft
Single Family Residence
Built in 2026
8,395 Square Feet Lot
$-- Zestimate®
$557/sqft
$-- HOA
What's special
- 6 days
- 168
- 10
Zillow last checked:
Listing updated:
Listed by:
Ian DeRan 813-508-7118,
AGILE GROUP REALTY 813-569-6294,
Sara Patterson 813-758-3985,
AGILE GROUP REALTY
Source: Stellar MLS,MLS#: TB8544663 Originating MLS: Suncoast Tampa
Originating MLS: Suncoast Tampa
Facts & features
Interior
Bedrooms & bathrooms
- Bedrooms: 4
- Bathrooms: 6
- Full bathrooms: 5
- 1/2 bathrooms: 1
Rooms
- Room types: Bonus Room
Primary bedroom
- Features: Walk-In Closet(s)
- Level: Second
Primary bathroom
- Level: Second
Bathroom 1
- Level: First
Bathroom 2
- Level: Second
Bathroom 3
- Level: Second
Bonus room
- Features: No Closet
- Level: Second
Great room
- Level: First
Kitchen
- Level: First
Office
- Level: First
Heating
- Central, Heat Pump, Propane
Cooling
- Central Air
Appliances
- Included: Oven, Cooktop, Dishwasher, Microwave, Range Hood, Refrigerator
- Laundry: Laundry Room
Features
- Built-in Features, Ceiling Fan(s), Eating Space In Kitchen, High Ceilings, Living Room/Dining Room Combo, Open Floorplan, PrimaryBedroom Upstairs, Solid Wood Cabinets, Thermostat, Tray Ceiling(s), Walk-In Closet(s)
- Flooring: Engineered Hardwood, Tile
- Doors: Outdoor Kitchen, Sliding Doors
- Has fireplace: No
Interior area
- Total structure area: 5,774
- Total interior livable area: 4,579 sqft
Property
Parking
- Total spaces: 2
- Parking features: Garage - Attached
- Attached garage spaces: 2
Features
- Levels: Two
- Stories: 2
- Patio & porch: Covered, Front Porch, Patio, Porch, Rear Porch
- Exterior features: Irrigation System, Outdoor Kitchen, Rain Gutters
- Has private pool: Yes
- Pool features: Heated, In Ground, Pool Alarm, Salt Water
- Has spa: Yes
- Spa features: Heated, In Ground
- Fencing: Vinyl
Lot
- Size: 8,395 Square Feet
- Dimensions: 73 x 115
Details
- Parcel number: A3229183TN00001100020.0
- Zoning: RS-75
- Special conditions: None
Construction
Type & style
- Home type: SingleFamily
- Architectural style: Coastal,Traditional
- Property subtype: Single Family Residence
Materials
- Block, Cement Siding
- Foundation: Slab, Stem Wall
- Roof: Metal,Shingle
Condition
- Completed
- New construction: Yes
- Year built: 2026
Details
- Builder model: Custom Build
- Builder name: Luxe Home Development
Utilities & green energy
- Sewer: Public Sewer
- Water: Public
- Utilities for property: BB/HS Internet Available, Electricity Connected, Propane, Public, Sewer Connected, Water Connected
Community & HOA
Community
- Pet fee: $0 monthly
- Subdivision: BEL MAR SHORES REV
HOA
- Has HOA: No
Location
- Region: Tampa
Financial & listing details
- Price per square foot: $557/sqft
- Tax assessed value: $599,240
- Annual tax amount: $11,579
- Date on market: 9/1/2026
- Listing terms: Cash,Conventional,VA Loan
- Ownership: Fee Simple
- Total actual rent: 0
- Electric utility on property: Yes
- Road surface type: Asphalt, Paved
Estimated market value
Not available
Estimated sales range
Not available
Not available
Price history
| Date | Event | Price |
|---|---|---|
| 4/17/2023 | Sold | $640,000-1.5%$140/sqft |
Source: Public Record Report a problem | ||
| 3/28/2023 | Pending sale | $650,000$142/sqft |
Source:  Stellar MLS #O6097197 Report a problem Stellar MLS #O6097197 Report a problem | ||
| 3/16/2023 | Listed for sale | $650,000+100.1%$142/sqft |
Source: Stellar MLS #O6097197 Report a problem | ||
| 9/1/2015 | Sold | $324,900$71/sqft |
Source: Stellar MLS #T2769766 Report a problem | ||
| 7/23/2015 | Listed for sale | $324,900+75.6%$71/sqft |
Source: KELLER WILLIAMS REALTY #T2769766 Report a problem | ||
| 4/1/2015 | Sold | $185,000-33.7%$40/sqft |
Source: Public Record Report a problem | ||
| 5/2/2013 | Listing removed | $279,000$61/sqft |
Source: Joseph La Rosa #T2566120 Report a problem | ||
| 4/23/2013 | Listed for sale | $279,000+25.2%$61/sqft |
Source: Joseph La Rosa #T2566120 Report a problem | ||
| 6/2/2012 | Listing removed | $222,900$49/sqft |
Source: ADDvantage Real Estate #T2517511 Report a problem | ||
| 5/8/2012 | Price change | $222,900-0.9%$49/sqft |
Source: ADDvantage Real Estate #T2517511 Report a problem | ||
| 4/29/2012 | Price change | $225,000-2.1%$49/sqft |
Source: LISTWITHFREEDOM.COM INC #U7546010 Report a problem | ||
| 4/15/2012 | Listed for sale | $229,900-14.9%$50/sqft |
Source: FLORIDA NATIVE REALTY #T2514199 Report a problem | ||
| 11/13/2008 | Sold | $270,000$59/sqft |
Source: Public Record Report a problem | ||
Public tax history
| Year | Property taxes | Tax assessment |
|---|---|---|
| 2025 | $12,062 +3.6% | $599,240 -0.6% |
| 2024 | $11,647 +95% | $602,601 +74.6% |
| 2023 | $5,972 +2.7% | $345,098 +3% |
| 2022 | $5,814 +1.2% | $335,047 +3% |
| 2021 | $5,744 +1% | $325,288 +1.4% |
| 2020 | $5,689 +1.8% | $320,797 +2.3% |
| 2019 | $5,586 | $313,585 +1.9% |
| 2018 | $5,586 +0.7% | $307,738 -0.8% |
| 2017 | $5,546 +1.4% | $310,111 +5% |
| 2016 | $5,467 +3% | $295,209 +5.6% |
| 2015 | $5,308 +129.6% | $279,438 +86.4% |
| 2014 | $2,311 | $149,943 +17.3% |
| 2013 | $2,311 +24.1% | $127,793 +1.7% |
| 2012 | $1,863 -19.4% | $125,657 -14.1% |
| 2011 | $2,310 -8% | $146,202 -6.6% |
| 2010 | $2,510 +1.4% | $156,500 +1.5% |
| 2009 | $2,476 +2.7% | $154,176 +2.4% |
| 2008 | $2,410 -8.4% | $150,622 +3% |
| 2007 | $2,631 -5.7% | $146,235 +2.5% |
| 2006 | $2,792 +0.6% | $142,668 +3% |
| 2005 | $2,775 | $138,513 +3% |
| 2004 | -- | $134,479 +1.9% |
| 2003 | -- | $131,972 +2.4% |
| 2002 | -- | $128,879 +57.5% |
| 2001 | -- | $81,808 -24.9% |
| 2000 | $1,387 | $108,941 |
Find assessor info on the county website
Monthly payment
Est. payment
Payment breakdown
Explore the cost of this home by adjusting the details. Changes won't be saved.Climate risks
Neighborhood: Bel Mar Shores

Similar homes
- $2,495,0005 bd6 ba4.1k sqft4309 W BARCELONA STREET, TAMPA, FL 33629For Sale
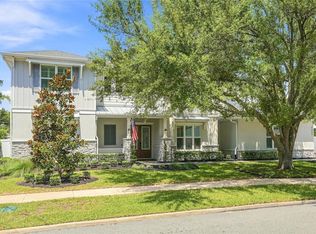
 MLS ID #R4911920, Julie McGee, TAMPA HOME SALES, INC.. Stellar MLS
 - $2,699,9995 bd5 ba5.1k sqft3609 S GARDENIA AVENUE, TAMPA, FL 33629New Construction
 MLS ID #TB8541821, Sage Valk, COMPASS FLORIDA LLC. Stellar MLS
 - $2,499,9005 bd6 ba4.1k sqft3718 W PALMIRA AVENUE, TAMPA, FL 33629For Sale
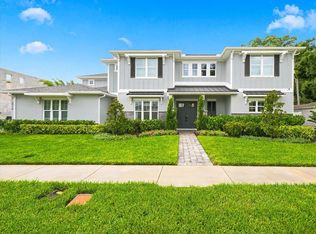 MLS ID #TB8542760, Scott Kennedy, COLDWELL BANKER REALTY. Stellar MLS
 - $2,399,0004 bd3 ba4.3k sqft3006 S EMERSON STREET, TAMPA, FL 33629For Sale
 MLS ID #TB8529666, Julie Jones, SMITH & ASSOCIATES REAL ESTATE. Stellar MLS
 - $3,489,6754 bd6 ba4.7k sqft4629 W LEONA STREET, TAMPA, FL 33629New ConstructionMLS ID #TB8545366, Edward Gunning, Jr, SMITH & ASSOCIATES REAL ESTATE. Stellar MLS
- $2,450,0005 bd4 ba4.1k sqft2123 S CORTEZ AVENUE, TAMPA, FL 33629For SaleMLS ID #TB8543031, Renee Gingold, BHHS FLORIDA PROPERTIES GROUP. Stellar MLS
- $2,750,0005 bd5 ba4.7k sqft4106 W NEPTUNE STREET, TAMPA, FL 33629New ConstructionMLS ID #TB8538369, Sage Valk, COMPASS FLORIDA LLC. Stellar MLS
- $2,875,0004 bd6 ba5k sqft2603 S PARKVIEW STREET, TAMPA, FL 33629For SaleMLS ID #TB8513368, Lisa Shasteen, THE SHASTEEN-SIZEMORE CO.. Stellar MLS
- $2,595,0005 bd5 ba4.3k sqft4307 W SEVILLA STREET, TAMPA, FL 33629New ConstructionMLS ID #TB8503504, Karla Dorsey, COMPASS FLORIDA LLC. Stellar MLS
- $2,500,0005 bd6 ba4.7k sqft4706 W SAN CARLOS STREET, TAMPA, FL 33629New ConstructionMLS ID #TB8509490, Ziba Mohammadi, SHORE2BAY REALTY. Stellar MLS
- $3,399,0005 bd6 ba5.4k sqft5025 W DANTE AVENUE, TAMPA, FL 33629For SaleMLS ID #TB8542238, Tatum Peterson, MCBRIDE KELLY & ASSOCIATES. Stellar MLS
- $2,395,0004 bd5 ba3.1k sqft1009 S MORRISON COURT, TAMPA, FL 33629For SaleMLS ID #TB8535215, Christine Mastrilli, COMPASS FLORIDA LLC. Stellar MLS
- $2,240,0004 bd5 ba4.4k sqft4604 W LOWELL AVENUE, TAMPA, FL 33629For SaleMLS ID #TB8347756, Martha Shepley, CENTRO REAL ESTATE. Stellar MLS
- $3,000,0004 bd5 ba3.5k sqft2605 S BEACH DRIVE, TAMPA, FL 33629For SaleMLS ID #TB8522890, Courtney Poe Holmes, FRANK ALBERT REALTY. Stellar MLS
- $2,499,0005 bd5 ba4.4k sqft3010 S KEATS STREET, TAMPA, FL 33629New ConstructionMLS ID #TB8493314, Neisha Roberts, MOBLEY REALTY, INC.. Stellar MLS
- $2,799,0005 bd4 ba4.3k sqft4207 W JETTON AVENUE, TAMPA, FL 33629For SaleMLS ID #TB8533688, Caitlin ORSINI, COMPASS FLORIDA LLC. Stellar MLS
- $2,499,0006 bd5 ba4.1k sqft4110 W SAN LUIS STREET, TAMPA, FL 33629New ConstructionMLS ID #TB8509609, Neisha Roberts, MOBLEY REALTY, INC.. Stellar MLS
- $2,249,0005 bd5 ba4.1k sqft4608 W EL PRADO BOULEVARD, TAMPA, FL 33629New ConstructionMLS ID #TB8514825, Carlyn Neuman, 360 REALTY OF TAMPA LLC. Stellar MLS
- $2,399,0005 bd5 ba4.5k sqft4316 W CORONA STREET, TAMPA, FL 33629New ConstructionStellar MLS
- $2,175,0005 bd4 ba3.9k sqft3618 S GARDENIA AVENUE, TAMPA, FL 33629New ConstructionStellar MLS
