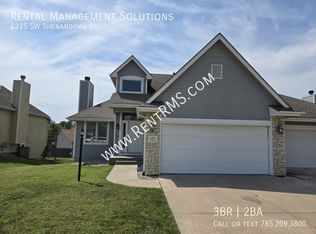
If you're looking for maintenance free living and affordable utilities with everything you need on one level, this is the home for you. 3+BR, 3 full baths and 2576ft finished provides lots of options. The home sits on a peaceful cul-de-sac near Clarion Woods. You'll love the well equipped kitchen with quarts countertops, an island with extra outlets, a nice stove, fridge with water/ice, dishwasher and built-in microwave. Lots of cabinet space and even a large walk-in pantry.
All utilities covered for a flat $450/mo!
You'll get a formal dining room, living room with gas fireplace, a family room with pocket doors (that could be used as a 4th BR), and a two car attached garage with opener for easy entry.
A washer/dryer is provided for courtesy only (meaning if you want to use them you may, but doing so you assume all responsibility for maintaining/replacing as needed).
The primary BR has a large bath with tub, skylight and dual walk-in closets.
Relax on your rear patio with pretty back yard and wrought iron style fencing.
There's also a spacious basement with rec room that could be used as a home theatre or play area, and also has lots of extra unfinished space for storage.
The home comes partially furnished and you may use this furniture if you like. If you don't want the furniture, the Landlord will move it to a corner in the basement where Landlord will have the right to store Landlord's belongings.
HOA provides lawncare and snow removal! See addendum of lease if approved for additional details.
Quick access to highways, shopping, restaurants, and the Topeka famous Shunga Trail system and parks.
**Availability date subject to change**
**Disclaimer: Please verify school district with appropriate school district office**
* Do NOT apply through Zillow or you'll wasted your app fees.
* Don't fall for scams. If someone is wanting to meet you at the property to trade cash for keys, it's a scam! Contact our office if you have questions.
House for rent
$2,495/moFees may apply
3612 SW Ashworth Ct, Topeka, KS 66614
4beds
2,576sqft
Price may not include required fees and charges. Learn more|
Single family residence
Available now
Electric
What's special
Formal dining roomDual walk-in closetsRear patioWell equipped kitchenPeaceful cul-de-sacWrought iron style fencingPartially furnished
- 53 days |
- -- |
- -- |
Zillow last checked:
Listing updated:
Travel times

Let’s turn your rent into credit progress
Build credit history with every on-time payment and get credit for the payment you’re already making.
Facts & features
Interior
Bedrooms & bathrooms
- Bedrooms: 4
- Bathrooms: 3
- Full bathrooms: 3
Heating
- Electric
Appliances
- Included: Dishwasher, Microwave Oven, Refrigerator, Stove, Washer/Dryer Hookups
Interior area
- Total interior livable area: 2,576 sqft
Property
Parking
- Details: Contact manager
Details
- Parcel number: 1451603015037050
Construction
Type & style
- Home type: SingleFamily
- Property subtype: Single Family Residence
Community & HOA
Location
- Region: Topeka
Financial & listing details
- Lease term: Contact For Details
Nearby apartments for rent

Price history
| Date | Event | Price |
|---|---|---|
| 7/31/2026 | Price change | $2,495-16.7%$1/sqft |
Source: Zillow Rentals Report a problem | ||
| 7/14/2026 | Listed for rent | $2,995$1/sqft |
Source: Zillow Rentals Report a problem | ||
| 11/21/2025 | Sold | -- |
Source:  Sunflower AOR as distributed by MLS GRID #242269 Report a problem Sunflower AOR as distributed by MLS GRID #242269 Report a problem | ||
| 12/29/2017 | Sold | -- |
Source: Sunflower AOR as distributed by MLS GRID #197625 Report a problem | ||
| 9/28/2017 | Listed for sale | $224,950$87/sqft |
Source: Coldwell Banker Griffith & Bla #197625 Report a problem | ||
Neighborhood: Foxcroft
Nearby schools
GreatSchools rating
- 7/10Farley Elementary SchoolGrades: PK-6Distance: 1.1 mi
- 7/10Washburn Rural Middle SchoolGrades: 7-8Distance: 3 mi
- 8/10Washburn Rural High SchoolGrades: 9-12Distance: 3 mi