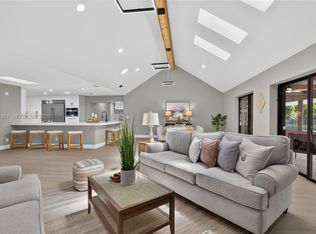
As you enter the winding driveway of your private, 1.55 acre paradise, you are greeted by a lush, tropical canopy of trees, that protect the home from view from the street. Upon entering the home, you are welcomed by abundant natural light from 3 French style sliders that showcase the courtyard style screened pool. This stately home features many high-end and well thought out architectural details such as vaulted wood ceilings, a showcase fireplace, built-in shelving, wood-look ceramic tile, and well-appointed bathrooms and kitchen. Encircled by mature landscaping, you can leave the blinds up and view the lush greenery from every room. Private in-law suite with its own wing. New water heaters. Price per foot, this is one of the best deals in Martin Downs! Martin Downs is a guard gated community with optional golf memberships and optional clubhouse memberships and is located in the heart of Palm City. Martin Downs is located about a mile from the Turnpike and has easy access to I-95. less than 40 minutes to Palm Beach International Airport, less than 2 hours to Miami or Orlando, close to great dining options, downtown Stuart, many renowned golf courses and plenty of recreation, parks, nature preserves and some of the most beautiful and pristine beaches in the state. The A-rated schools of Palm City attract many people to the area.
Sold for $835,000
$835,000
3612 SW Mashie Court, Palm City, FL 34990
4beds
3,311sqft
Single Family Residence
Built in 1981
1.55 Acres Lot
$852,100 Zestimate®
$252/sqft
$6,158 Estimated rent
Home value
$852,100
$758,000 - $954,000
$6,158/mo
Zestimate® history
Owner options
List your home for rent
$6,158/mo
Rent Zestimate®
Find your next renter with Zillow Rental Manager. Plus, with online applications, you can quickly screen prospective tenants – for free.
$6,158/mo
Rent Zestimate®
Refinance and save
$5,882/mo
Est. payment
Refinancing to a lower rate could help reduce your monthly payments and save thousands over the life of the loan.
$5,882/mo
Est. payment
Explore your selling options
Work with a Zillow partner agent
Leverage their expertise and Zillow's premium Showcase listings to get your home seen by more buyers.
Get startedList with your own agent
Get your home in front of millions of buyers by listing it on Zillow.
Learn how to do itSell it yourself
Take full control of how buyers see your home on Zillow by listing For Sale by Owner (FSBO).
List your homeWhat's special
Zillow last checked:
Listing updated:
Listed by:
Mindy Hackett 772-579-3629,
Berkshire Hathaway Florida Realty
Bought with:
Starletta A Knudson, 3430946
Dale Sorensen Real Estate Inc.
Source: BeachesMLS,MLS#: R11070287 Originating MLS: BeachesMLS
Originating MLS: BeachesMLSFacts & features
Interior
Bedrooms & bathrooms
- Bedrooms: 4
- Bathrooms: 4
- Full bathrooms: 3
- 1/2 bathrooms: 1
- Main level bathrooms: 3
- Main level bedrooms: 4
Primary bedroom
- Level: Main
- Area: 288
- Dimensions: 18 X 16
Primary bedroom
- Level: Main
- Area: 288
- Dimensions: 18 X 16
Bedroom 2
- Level: Main
- Area: 182
- Dimensions: 14 X 13
Bedroom 2
- Level: Main
- Area: 182
- Dimensions: 14 X 13
Bedroom 3
- Level: Main
- Area: 143
- Dimensions: 13 X 11
Bedroom 3
- Level: Main
- Area: 143
- Dimensions: 13 X 11
Bedroom 4
- Description: In-law suite
- Level: Main
- Area: 255
- Dimensions: 17 X 15
Bedroom 4
- Description: In-law suite
- Level: Main
- Area: 255
- Dimensions: 17 X 15
Den
- Level: Main
- Area: 270
- Dimensions: 18 X 15
Den
- Level: Main
- Area: 270
- Dimensions: 18 X 15
Dining room
- Area: 315
- Dimensions: 21 X 15
Dining room
- Area: 315
- Dimensions: 21 X 15
Kitchen
- Level: Main
- Area: 504
- Dimensions: 24 X 21
Kitchen
- Level: Main
- Area: 504
- Dimensions: 24 X 21
Living room
- Level: Main
- Area: 253
- Dimensions: 23 X 11
Living room
- Level: Main
- Area: 253
- Dimensions: 23 X 11
Heating
- Central
Cooling
- Central Air
Appliances
- Included: Dryer, Dishwasher, Electric Water Heater, Gas Range, Refrigerator, Water Heater, Washer
- Laundry: Inside, Laundry Tub
Features
- Built-in Features, Breakfast Area, Cathedral Ceiling(s), Dining Area, Separate/Formal Dining Room, Dual Sinks, Entrance Foyer, Eat-in Kitchen, High Ceilings, Kitchen Island, Separate Shower, Vaulted Ceiling(s), Bar, Walk-In Closet(s)
- Flooring: Carpet, Ceramic Tile, Wood
- Has fireplace: Yes
- Fireplace features: Decorative
Interior area
- Total structure area: 4,084
- Total interior livable area: 3,311 sqft
Property
Parking
- Total spaces: 2
- Parking features: Attached, Garage, Garage Door Opener
- Attached garage spaces: 2
Features
- Levels: One
- Stories: 1
- Entry location: Entry Level Living Area Y
- Patio & porch: Covered, Patio, Porch
- Exterior features: Outdoor Living Area
- Has private pool: Yes
- Pool features: Heated, In Ground
- Has view: Yes
- View description: Other
- Waterfront features: None
Lot
- Size: 1.55 Acres
- Features: 1-2 Acres, Sprinklers Automatic
Details
- Parcel number: 113840004000007609
- Zoning: 0100 Single Fam
- Special conditions: Listed As-Is
Construction
Type & style
- Home type: SingleFamily
- Architectural style: Other
- Property subtype: Single Family Residence
Materials
- Frame
- Roof: Composition,Shingle
Condition
- Resale
- New construction: No
- Year built: 1981
Utilities & green energy
- Electric: 3 Phase
- Water: Well
- Utilities for property: Cable Available, Water Available
Community & HOA
Community
- Features: Home Owners Association, Gated
- Security: Gated with Guard, Gated Community, Security Guard
- Subdivision: CRANE CREEK COUNTRY CLUB
HOA
- Has HOA: Yes
- Amenities included: Golf Course
- Services included: Common Areas, Cable TV
- HOA fee: $233 monthly
- HOA phone: 772-334-8900
Location
- Region: Palm City
Financial & listing details
- Price per square foot: $252/sqft
- Tax assessed value: $608,040
- Annual tax amount: $4,916
- Date on market: 8/2/2025
- Cumulative days on market: 139 days
- Listing terms: Cash,Conventional,VA Loan
Price history
| Date | Event | Price |
|---|---|---|
| 9/15/2025 | Sold | $835,000-1.7%$252/sqft |
Source:  BeachesMLS #R11070287 Report a problem BeachesMLS #R11070287 Report a problem | ||
| 9/12/2025 | Pending sale | $849,500$257/sqft |
Source: BHHS broker feed #R11070287 Report a problem | ||
| 7/10/2025 | Price change | $849,500-1.8%$257/sqft |
Source: BeachesMLS #RX-11070287 Report a problem | ||
| 6/12/2025 | Price change | $864,900-1.1%$261/sqft |
Source: BeachesMLS #RX-11070287 Report a problem | ||
| 4/24/2025 | Price change | $874,500-2.5%$264/sqft |
Source: BeachesMLS #RX-11070287 Report a problem | ||
| 3/11/2025 | Listed for sale | $897,000+5.5%$271/sqft |
Source: BeachesMLS #RX-11070287 Report a problem | ||
| 11/1/2024 | Listing removed | $849,900$257/sqft |
Source: BHHS broker feed #RX-10980861 Report a problem | ||
| 9/30/2024 | Price change | $849,900-3.4%$257/sqft |
Source: BeachesMLS #RX-10980861 Report a problem | ||
| 8/1/2024 | Price change | $879,900-2%$266/sqft |
Source: BeachesMLS #RX-10980861 Report a problem | ||
| 6/4/2024 | Price change | $897,500-5.5%$271/sqft |
Source: BeachesMLS #RX-10980861 Report a problem | ||
| 4/23/2024 | Listed for sale | $950,000+113.5%$287/sqft |
Source: BeachesMLS #RX-10980861 Report a problem | ||
| 4/23/2003 | Sold | $445,000+43.5%$134/sqft |
Source: Public Record Report a problem | ||
| 9/7/1993 | Sold | $310,000$94/sqft |
Source: Public Record Report a problem | ||
Public tax history
| Year | Property taxes | Tax assessment |
|---|---|---|
| 2025 | $4,894 -0.5% | $280,553 +2.9% |
| 2024 | $4,917 +1.9% | $272,647 +3% |
| 2023 | $4,825 +3.3% | $264,706 +3% |
| 2022 | $4,670 0% | $256,997 +3% |
| 2021 | $4,670 +2.2% | $249,512 +1.4% |
| 2020 | $4,568 +1.1% | $246,068 +2.3% |
| 2019 | $4,517 | $240,536 +1.9% |
| 2018 | $4,517 +2.2% | $236,051 +2.1% |
| 2017 | $4,419 +33.9% | $231,196 +2.1% |
| 2016 | $3,300 | $226,441 +0.7% |
| 2015 | $3,300 | $224,867 +0.8% |
| 2014 | $3,300 | $223,081 +1.5% |
| 2013 | -- | $219,784 +1.7% |
| 2012 | -- | $216,110 -7.4% |
| 2011 | -- | $233,260 -13.3% |
| 2010 | -- | $269,120 -3.6% |
| 2009 | -- | $279,210 -12.7% |
| 2008 | -- | $319,910 +2.5% |
| 2007 | $4,437 +12.1% | $312,167 +2.5% |
| 2006 | $3,960 | $304,554 +3% |
| 2005 | -- | $295,683 +26.9% |
| 2004 | $3,829 | $233,024 |
| 2003 | $3,829 +2.1% | $233,024 +2.4% |
| 2002 | $3,750 +1.5% | $227,562 +1.6% |
| 2001 | $3,695 +2.8% | $223,978 +3% |
| 2000 | $3,596 +3.5% | $217,454 +2.7% |
| 1999 | $3,476 | $211,737 |
Find assessor info on the county website
Neighborhood: 34990
Nearby homes
- $1,019,7003 bd5 ba3.6k sqft3600 SW Mashie Ct, Palm City, FL 34990Off Market
- $922,2004 bd4 ba4.5k sqft1969 SW Saint Andrews Dr, Palm City, FL 34990Off Market
- $1,462,5005 bd5 ba5.4k sqft3622 SW Mashie Ct, Palm City, FL 34990Sold

- $1,200,0005 bd6 ba3.6k sqft1975 SW Saint Andrews Dr, Palm City, FL 34990For Sale
- $1,060,0004 bd5 ba3.9k sqft3601 SW Mashie Ct, Palm City, FL 34990Sold
- $1,007,4004 bd3 ba3.3k sqft2132 SW Racquet Club Dr, Palm City, FL 34990Off Market
- $925,6005 bd4 ba3.9k sqft1955 SW Saint Andrews Dr, Palm City, FL 34990Off Market
- $901,3004 bd4 ba3.1k sqft2142 SW Racquet Club Dr, Palm City, FL 34990Off Market
Nearby schools
GreatSchools rating
- 10/10Citrus Grove Elementary SchoolGrades: PK-5Distance: 2.1 mi
- 8/10Hidden Oaks Middle SchoolGrades: 6-8Distance: 1.5 mi
- 6/10Martin County High SchoolGrades: 9-12Distance: 3.2 mi
Get a cash offer in 3 minutes
Find out how much your home could sell for in as little as 3 minutes with a no-obligation cash offer.
Estimated market value
$852,100
Get a cash offer in 3 minutes
Find out how much your home could sell for in as little as 3 minutes with a no-obligation cash offer.
Estimated market value
$852,100
- Florida
- Martin County
- Palm City
- 34990
- 3612 SW Mashie Court
Nearby cities
Nearby zip codes
Other Palm City Topics
