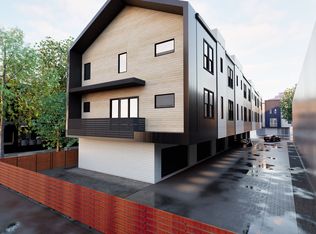
Discover an exclusive enclave of boutique luxury at Pecos Park, a masterfully envisioned development by LeComte Homes—celebrated for over a decade as a D Home Best Builder. Perfectly nestled on the eastern corner of Downtown, this Energy Star Certified community serves as a serene bridge between the city’s soaring skyline and the vibrant energy of the surrounding districts.
Perfectly positioned at the pulse of Dallas, you are mere blocks from the premier dining of Henderson Avenue and the high-end retail of West Village and Uptown. These residences offer a sophisticated urban retreat with flexible 2-bedroom + study or 3-bedroom floorplans. Designed for the entertainer, each home features a private rooftop terrace revealing panoramic skyline views, while select residences offer front-yard green space.
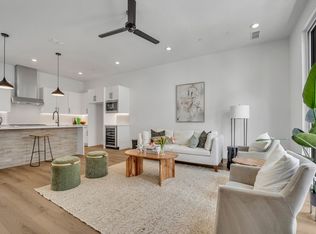
Inside, the aesthetic is defined by curated designer finishes: waterfall quartz surfaces, commercial-grade culinary suites, and spa-inspired primary retreats. Experience the height of Dallas living—anchored by the downtown core and minutes from Lower Greenville, Uptown, and the trails of Exall Park.
Sold
Price Unknown
3612 San Jacinto St #107, Dallas, TX 75204
3beds
1,803sqft
Condominium
Built in 2025
-- sqft lot
$-- Zestimate®
$--/sqft
$3,595 Estimated rent
Home value
Not available
Estimated sales range
Not available
$3,595/mo
Zestimate® history
Owner options
List your home for rent
$3,595/mo
Rent Zestimate®
Find your next renter with Zillow Rental Manager. Plus, with online applications, you can quickly screen prospective tenants – for free.
$3,595/mo
Rent Zestimate®
Refinance and save
$225/mo
Est. payment
Refinancing to a lower rate could help reduce your monthly payments and save thousands over the life of the loan.
$225/mo
Est. payment
Explore your selling options
Work with a Zillow partner agent
Leverage their expertise and Zillow's premium Showcase listings to get your home seen by more buyers.
Get startedList with your own agent
Get your home in front of millions of buyers by listing it on Zillow.
Learn how to do itSell it yourself
Take full control of how buyers see your home on Zillow by listing For Sale by Owner (FSBO).
List your homeWhat's special
Front-yard green spaceCommercial-grade culinary suitesWaterfall quartz surfacesCurated designer finishesSpa-inspired primary retreats
Zillow last checked:
Listing updated:
Listed by:
Chris McColpin 0599969 214-404-6453,
Cambria Real Estate Services, 214-404-6453
Bought with:
Nicole Vilchis
Douglas Elliman Real Estate
Source: NTREIS,MLS#: 21185479
Facts & features
Interior
Bedrooms & bathrooms
- Bedrooms: 3
- Bathrooms: 4
- Full bathrooms: 3
- 1/2 bathrooms: 1
Primary bedroom
- Level: Third
- Dimensions: 18 x 15
Bedroom
- Level: First
- Dimensions: 10 x 10
Dining room
- Level: Second
- Dimensions: 14 x 9
Living room
- Features: Ceiling Fan(s)
- Level: Second
- Dimensions: 18 x 18
Heating
- ENERGY STAR/ACCA RSI Qualified Installation, ENERGY STAR Qualified Equipment, Natural Gas, Zoned
Cooling
- Central Air, Ceiling Fan(s), Electric, ENERGY STAR Qualified Equipment, Zoned
Appliances
- Included: Some Gas Appliances, Built-In Gas Range, Dishwasher, Disposal, Gas Range, Gas Water Heater, Microwave, Plumbed For Gas, Range, Some Commercial Grade, Tankless Water Heater, Vented Exhaust Fan
Features
- Decorative/Designer Lighting Fixtures, Double Vanity, Eat-in Kitchen, High Speed Internet, Kitchen Island, Open Floorplan, Smart Home, Cable TV, Wired for Data, Wired for Sound
- Flooring: Engineered Hardwood, Tile
- Has basement: No
- Has fireplace: No
Interior area
- Total interior livable area: 1,803 sqft
Property
Parking
- Total spaces: 2
- Parking features: Additional Parking, Covered, Garage, Garage Door Opener
- Attached garage spaces: 2
Features
- Levels: Three Or More
- Stories: 3
- Pool features: None
Lot
- Size: 9,186 Square Feet
Details
- Parcel number: 00C36160000200107
Construction
Type & style
- Home type: Condo
- Architectural style: Contemporary/Modern
- Property subtype: Condominium
- Attached to another structure: Yes
Materials
- Foundation: Slab
- Roof: Mixed
Condition
- Year built: 2025
Utilities & green energy
- Sewer: Public Sewer
- Water: Public
- Utilities for property: Electricity Connected, Natural Gas Available, Sewer Available, Separate Meters, Water Available, Cable Available
Community & HOA
Community
- Security: Prewired, Security System Owned, Firewall(s), Fire Sprinkler System, Smoke Detector(s), Security Lights
- Subdivision: Shady Park
HOA
- Has HOA: Yes
- Amenities included: Maintenance Front Yard
- Services included: All Facilities, Association Management, Insurance, Maintenance Grounds, Maintenance Structure, Sewer, Trash, Utilities, Water
- HOA fee: $225 monthly
- HOA name: Cambria
- HOA phone: 214-404-6453
Location
- Region: Dallas
Financial & listing details
- Tax assessed value: $550,000
- Annual tax amount: $12,247
- Date on market: 2/20/2026
- Cumulative days on market: 25 days
- Electric utility on property: Yes
Price history
| Date | Event | Price |
|---|---|---|
| 4/22/2026 | Sold | -- |
Source: NTREIS #21185479 Report a problem | ||
| 3/20/2026 | Pending sale | $569,900$316/sqft |
Source: NTREIS #21185479 Report a problem | ||
| 2/20/2026 | Listed for sale | $569,900$316/sqft |
Source: NTREIS #21185479 Report a problem | ||
| 11/1/2025 | Listing removed | $569,900$316/sqft |
Source: NTREIS #21064629 Report a problem | ||
| 9/19/2025 | Listed for sale | $569,900$316/sqft |
Source: NTREIS #21064629 Report a problem | ||
Public tax history
| Year | Property taxes | Tax assessment |
|---|---|---|
| 2025 | $12,247 | $550,000 |
Find assessor info on the county website
Neighborhood: Bryan Place
Nearby homes
- $--2 bd3 ba1.8k sqft3612 San Jacinto St #106, Dallas, TX 75204Sold

- $--3 bd4 ba1.7k sqft3612 N San Jacinto Ave #103, Dallas, TX 75204Sold
- $--2 bd3 ba1.8k sqft3608 San Jacinto St #101, Dallas, TX 75204Off Market
- $2,229,40014 bd17 ba12k sqft3608 San Jacinto St, Dallas, TX 75204Off Market
- $409,8002 bd3 ba1.8k sqft3608 San Jacinto St #102, Dallas, TX 75204Off Market
- $409,8002 bd3 ba1.8k sqft3608 San Jacinto St #103, Dallas, TX 75204Off Market
- $409,8002 bd3 ba1.8k sqft3608 San Jacinto St #105, Dallas, TX 75204Off Market
- $409,8002 bd3 ba1.8k sqft3608 San Jacinto St #104, Dallas, TX 75204Off Market
Nearby schools
GreatSchools rating
- 5/10Cesar Chavez Learning CenterGrades: PK-5Distance: 0.6 mi
- 6/10Alex W Spence Talented/Gifted AcademyGrades: 6-8Distance: 0.8 mi
- 3/10North Dallas High SchoolGrades: 9-12Distance: 1.1 mi
Schools provided by the listing agent
- Elementary: Ray
- Middle: Spence
- High: North Dallas
- District: Dallas ISD
Source: NTREIS. This data may not be complete. We recommend contacting the local school district to confirm school assignments for this home.
- Texas
- Dallas County
- Dallas
- 75204
- Bryan Place
- 3612 San Jacinto St Unit 107
Nearby cities
Nearby neighborhoods
Nearby zip codes
Other Dallas Topics
