Welcome to this beautiful brick single story home w 3 car garage situated on a corner lot within the highly desired Stafford Estates neighborhood. Step inside to discover a spacious formal dining area, an additional living or office space, abundant natural light, lofty ceilings, crown molding, and warm wood flooring to enhance the ambiance. The kitchen boasts granite counter-tops, stainless steel appliances, double ovens, and a walk-in pantry, seamlessly flowing into the inviting family room complemented by a cozy fireplace. The supersized primary bedroom offers ample space for a sitting area and the master bath has two walk-in closets and updated vanities. Tranquil backyard, ideal for entertaining guests and creating cherished memories. Updates include Heat & Glo Fireplace, garage door openers, tank-less water heater, heating and ac in garage and more!
Sold
Price Unknown
3612 Sandhurst Dr, Flower Mound, TX 75022
4beds
2,642sqft
Single Family Residence
Built in 1995
0.27 Acres Lot
$656,900 Zestimate®
$--/sqft
$3,286 Estimated rent
Home value
$656,900
$624,000 - $690,000
$3,286/mo
Zestimate® history
Owner options
List your home for rent
$3,286/mo
Rent Zestimate®
Find your next renter with Zillow Rental Manager. Plus, with online applications, you can quickly screen prospective tenants – for free.
$3,286/mo
Rent Zestimate®
Refinance and save
$460/mo
Est. payment
Refinancing to a lower rate could help reduce your monthly payments and save thousands over the life of the loan.
$460/mo
Est. payment
Explore your selling options
Work with a Zillow partner agent
Leverage their expertise and Zillow's premium Showcase listings to get your home seen by more buyers.
Get startedList with your own agent
Get your home in front of millions of buyers by listing it on Zillow.
Learn how to do itSell it yourself
Take full control of how buyers see your home on Zillow by listing For Sale by Owner (FSBO).
List your homeWhat's special
Cozy fireplaceAc in garageOffice spaceAbundant natural lightStainless steel appliancesGranite counter - topsAmple space
Zillow last checked:
Listing updated:
Listed by:
Linda Fogle 0601756 817-481-5882,
Ebby Halliday, REALTORS 817-481-5882
Bought with:
Melody Orrantia
Fathom Realty LLC
Source: NTREIS,MLS#: 20571805
Facts & features
Interior
Bedrooms & bathrooms
- Bedrooms: 4
- Bathrooms: 2
- Full bathrooms: 2
Primary bedroom
- Features: En Suite Bathroom, Linen Closet
- Level: First
- Dimensions: 13 x 22
Bedroom
- Level: First
- Dimensions: 12 x 13
Bedroom
- Features: Walk-In Closet(s)
- Level: First
- Dimensions: 11 x 13
Bedroom
- Features: Walk-In Closet(s)
- Level: First
- Dimensions: 12 x 12
Primary bathroom
- Features: Built-in Features, Double Vanity, Jetted Tub, Solid Surface Counters, Separate Shower
- Level: First
Breakfast room nook
- Level: First
- Dimensions: 10 x 12
Dining room
- Level: First
- Dimensions: 11 x 15
Other
- Features: Built-in Features, Double Vanity, Jack and Jill Bath, Solid Surface Counters
- Level: First
Kitchen
- Features: Breakfast Bar, Built-in Features, Granite Counters, Walk-In Pantry
- Level: First
- Dimensions: 12 x 12
Laundry
- Level: First
- Dimensions: 6 x 8
Living room
- Level: First
- Dimensions: 14 x 23
Living room
- Level: First
- Dimensions: 12 x 13
Heating
- Central
Cooling
- Central Air, Ceiling Fan(s)
Appliances
- Included: Double Oven, Dishwasher, Electric Cooktop, Electric Oven, Disposal, Microwave
Features
- Decorative/Designer Lighting Fixtures, Granite Counters, Pantry, Walk-In Closet(s)
- Flooring: Other, Tile
- Has basement: No
- Number of fireplaces: 1
- Fireplace features: Gas, Living Room
Interior area
- Total interior livable area: 2,642 sqft
Property
Parking
- Total spaces: 3
- Parking features: Door-Multi, Garage Faces Side
- Garage spaces: 3
Features
- Levels: One
- Stories: 1
- Exterior features: Rain Gutters
- Pool features: None
- Fencing: Wood,Wrought Iron
Lot
- Size: 0.27 Acres
- Features: Back Yard, Corner Lot, Interior Lot, Lawn, Landscaped, Sprinkler System, Few Trees
Details
- Parcel number: R179082
Construction
Type & style
- Home type: SingleFamily
- Architectural style: Traditional,Detached
- Property subtype: Single Family Residence
Materials
- Brick
- Foundation: Slab
- Roof: Composition
Condition
- Year built: 1995
Utilities & green energy
- Sewer: Public Sewer
- Water: Public
- Utilities for property: Sewer Available, Water Available
Community & HOA
Community
- Features: Curbs, Sidewalks
- Subdivision: Stafford Estates Ph I
HOA
- Has HOA: Yes
- Services included: All Facilities, Association Management, Maintenance Grounds
- HOA fee: $460 annually
- HOA name: Stafford Estates
- HOA phone: 972-523-9479
Location
- Region: Flower Mound
Financial & listing details
- Tax assessed value: $635,000
- Annual tax amount: $8,128
- Date on market: 3/29/2024
- Cumulative days on market: 9 days
- Listing terms: Cash,Conventional,FHA,VA Loan
- Exclusions: Book Shelf in Study, Tesla charger, garage dust collector, all talavera pottery on the patio, and birdhouses.
Price history
| Date | Event | Price |
|---|---|---|
| 4/17/2024 | Sold | -- |
Source: NTREIS #20571805 Report a problem | ||
| 4/8/2024 | Pending sale | $629,500$238/sqft |
Source: NTREIS #20571805 Report a problem | ||
| 4/4/2024 | Contingent | $629,500$238/sqft |
Source: NTREIS #20571805 Report a problem | ||
| 4/3/2024 | Listed for sale | $629,500$238/sqft |
Source: NTREIS #20571805 Report a problem | ||
| 3/31/2024 | Contingent | $629,500$238/sqft |
Source: NTREIS #20571805 Report a problem | ||
| 3/29/2024 | Listed for sale | $629,500+117.1%$238/sqft |
Source: NTREIS #20571805 Report a problem | ||
| 2/28/2014 | Sold | -- |
Source: Agent Provided Report a problem | ||
| 1/31/2014 | Price change | $289,900-3.2%$110/sqft |
Source: Sackborn Corp, LLC #12080590 Report a problem | ||
| 1/25/2014 | Listed for sale | $299,500+7%$113/sqft |
Source: Sackborn Corp, LLC #12080590 Report a problem | ||
| 6/27/2012 | Sold | -- |
Source: Agent Provided Report a problem | ||
| 5/18/2012 | Listed for sale | $280,000$106/sqft |
Source: Keller Williams Realty #11772166 Report a problem | ||
Public tax history
| Year | Property taxes | Tax assessment |
|---|---|---|
| 2025 | $3,237 -32.4% | $635,000 +21.2% |
| 2024 | $4,788 +3.9% | $523,798 +10% |
| 2023 | $4,608 -30.4% | $476,180 +10% |
| 2022 | $6,620 +0.6% | $432,891 +10% |
| 2021 | $6,579 -7.8% | $393,537 +5.1% |
| 2020 | $7,136 +2.8% | $374,603 +2.4% |
| 2019 | $6,943 -2.7% | $366,000 +1.3% |
| 2018 | $7,135 +8.8% | $361,355 +1.8% |
| 2017 | $6,557 | $355,100 +8.3% |
| 2016 | $6,557 +5.6% | $327,963 +6.7% |
| 2015 | $6,207 | $307,454 +4.7% |
| 2014 | $6,207 | $293,766 +2.9% |
| 2013 | $6,207 | $285,403 +12.9% |
| 2012 | -- | $252,848 -3.6% |
| 2011 | -- | $262,328 -1.4% |
| 2010 | -- | $266,172 +0.2% |
| 2009 | -- | $265,729 +11.4% |
| 2007 | $5,292 -6.7% | $238,522 -1% |
| 2006 | $5,674 +6.7% | $240,856 +6.7% |
| 2005 | $5,320 | $225,729 +2.5% |
| 2004 | -- | $220,282 -0.3% |
| 2003 | -- | $220,887 +3.4% |
| 2002 | -- | $213,703 +1.5% |
| 2001 | -- | $210,484 |
Find assessor info on the county website
Neighborhood: Stafford Estates
Nearby homes
- $674,9005 bd4 ba3.5k sqft3608 Sandhurst Dr, Flower Mound, TX 75022Off Market

- $--5 bd4 ba3.6k sqft3700 Sandhurst Dr, Flower Mound, TX 75022Sold
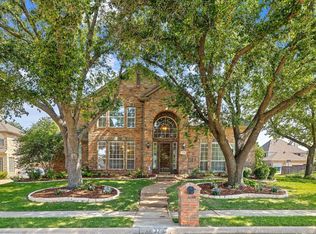
- $811,1004 bd4 ba3.8k sqft3613 Havenlake Dr, Flower Mound, TX 75022Off Market
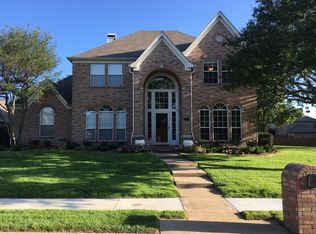
- $761,7005 bd3 ba3.6k sqft3604 Sandhurst Dr, Flower Mound, TX 75022Off Market
- $596,700-- bd2 ba2.6k sqft3609 Havenlake Dr, Flower Mound, TX 75022Off Market
- $635,700-- bd2 ba2.9k sqft3613 Sandhurst Dr, Flower Mound, TX 75022Off Market
- $612,8004 bd2 ba2.7k sqft3605 Havenlake Dr, Flower Mound, TX 75022Off Market
- $580,7004 bd2 ba2.6k sqft3609 Sandhurst Dr, Flower Mound, TX 75022Off Market
Nearby schools
GreatSchools rating
- 10/10Old Settlers Elementary SchoolGrades: PK-5Distance: 0.6 mi
- 10/10Shadow Ridge Middle SchoolGrades: 6-8Distance: 1.7 mi
- 9/10Flower Mound High SchoolGrades: 9-12Distance: 1.5 mi
Schools provided by the listing agent
- Elementary: Old Settlers
- Middle: Shadow Ridge
- High: Flower Mound
- District: Lewisville ISD
Source: NTREIS. This data may not be complete. We recommend contacting the local school district to confirm school assignments for this home.
Get a cash offer in 3 minutes
Find out how much your home could sell for in as little as 3 minutes with a no-obligation cash offer.
Estimated market value
$656,900
Get a cash offer in 3 minutes
Find out how much your home could sell for in as little as 3 minutes with a no-obligation cash offer.
Estimated market value
$656,900
- Texas
- Denton County
- Flower Mound
- 75022
- Stafford Estates
- 3612 Sandhurst Dr
Nearby cities
Nearby neighborhoods
Nearby zip codes
Other Flower Mound Topics
