Welcome to the quaint and quiet community of Lakewood Mutuals. Conveniently located near schools, shopping and entertainment, this delightful cottage-style home is in immaculate condition and offers 3 bedrooms, 1 bathroom, 1210 square feet, and is loaded with modern amenities. Throughout this tastefully-appointed home you’ll appreciate the harmonious wall colors, gorgeous hardwood floors, and stately plantation shutters. The bright kitchen is efficiently configured and offers a generous pantry, stainless steel appliances, electric cooktop, refreshed cabinets with soft-closing doors and drawers, sleek granite countertops, tumbled-edge tile backsplash, and large-format floor tiles which extend into the adjacent laundry room. All three bedrooms have been lavished with new curtains, while the bathroom has been beautifully remodeled with new flooring, new tile, a new tub, and new glass shower. Out front, imagine yourself taking in the gentle pace of the neighborhood from the charming front porch. Or, if you’re in a more solitary mood, take sanctuary in the lush and entirely private backyard. There, you’ll also find a handsome attached pergola, ideal for summertime gatherings. The large 2-car detached garage has a newer roll-up garage door with easy-close remotes. The entire home and garage have been recently painted, and both have been reroofed with 40-year composite shingle roofing. Additional highlights include a newer Therma-True Benchmark fiberglass front door, upgraded double-glazed windows throughout the home, a dining room fan/light combo, blow-in insulation in the attic, a new driveway gate, a newer lawn sprinkler system, newer electrical panel circuits and wiring, and a newer water heater.
Sold for $860,000
Listed by: Coldwell Banker Realty • Kathy Shasha • Contact: 562-494-4600
Bought with: Coldwell Banker Realty
Tax assessed value
$860,000
3612 Sandwood St, Lakewood, CA 90712
3beds
1,210sqft
Single Family Residence
Built in 1952
5,100 Square Feet Lot
$960,200 Zestimate®
$711/sqft
$4,189 Estimated rent
Home value
$960,200
$903,000 - $1.03M
$4,189/mo
Zestimate® history
Owner options
List your home for rent
$4,189/mo
Rent Zestimate®
Find your next renter with Zillow Rental Manager. Plus, with online applications, you can quickly screen prospective tenants – for free.
$4,189/mo
Rent Zestimate®
Refinance and save
$5,468/mo
Est. payment
Refinancing to a lower rate could help reduce your monthly payments and save thousands over the life of the loan.
$5,468/mo
Est. payment
Explore your selling options
Work with a Zillow partner agent
Leverage their expertise and Zillow's premium Showcase listings to get your home seen by more buyers.
Get startedList with your own agent
Get your home in front of millions of buyers by listing it on Zillow.
Learn how to do itSell it yourself
Take full control of how buyers see your home on Zillow by listing For Sale by Owner (FSBO).
List your homeWhat's special
Zillow last checked:
Listing updated:
Listed by:
Kathy Shasha DRE #00911654 kathyshasha@gmail.com,
Coldwell Banker Realty,
Gregory Ainsworth DRE #01069992 562-400-6382,
Coldwell Banker Realty
Bought with:
Fay Abed, DRE #01952688
Coldwell Banker Realty
Source: CRMLS,MLS#: PW24111325 Originating MLS: California Regional MLS
Originating MLS: California Regional MLSFacts & features
Interior
Bedrooms & bathrooms
- Bedrooms: 3
- Bathrooms: 1
- Full bathrooms: 1
- Main level bathrooms: 1
- Main level bedrooms: 3
Rooms
- Room types: Bedroom, Kitchen, Laundry, Living Room, Primary Bedroom, Dining Room
Primary bedroom
- Features: Main Level Primary
Bedroom
- Features: All Bedrooms Down
Bathroom
- Features: Bathtub, Separate Shower, Walk-In Shower
Kitchen
- Features: Granite Counters, Updated Kitchen
Heating
- Central
Cooling
- Central Air
Appliances
- Included: Dishwasher, Electric Cooktop, Water Heater
- Laundry: Inside, Laundry Room
Features
- Ceiling Fan(s), Separate/Formal Dining Room, Granite Counters, All Bedrooms Down, Main Level Primary
- Flooring: Tile, Wood
- Windows: Double Pane Windows
- Has fireplace: No
- Fireplace features: None
- Common walls with other units/homes: No Common Walls
Interior area
- Total interior livable area: 1,210 sqft
Property
Parking
- Total spaces: 5
- Parking features: Driveway Level, Driveway, Garage Faces Front, Garage
- Garage spaces: 2
- Uncovered spaces: 3
Features
- Levels: One
- Stories: 1
- Entry location: Ground level with steps
- Patio & porch: Concrete, Covered
- Pool features: None
- Spa features: None
- Has view: Yes
- View description: Neighborhood
Lot
- Size: 5,100 Square Feet
- Features: 0-1 Unit/Acre
Details
- Parcel number: 7154010006
- Zoning: LKR1YY
- Special conditions: Standard
Construction
Type & style
- Home type: SingleFamily
- Property subtype: Single Family Residence
Materials
- Roof: Composition
Condition
- Turnkey
- New construction: No
- Year built: 1952
Utilities & green energy
- Sewer: Public Sewer
- Water: Public
- Utilities for property: Electricity Connected, Sewer Connected, Water Connected
Green energy
- Energy efficient items: Windows
Community & HOA
Community
- Features: Curbs, Street Lights, Suburban, Sidewalks
Location
- Region: Lakewood
Financial & listing details
- Price per square foot: $711/sqft
- Tax assessed value: $860,000
- Annual tax amount: $11,611
- Date on market: 6/6/2024
- Cumulative days on market: 6 days
- Listing terms: Cash to New Loan
- Road surface type: Paved
Price history
| Date | Event | Price |
|---|---|---|
| 7/26/2024 | Sold | $860,000+2.7%$711/sqft |
Source:  CRMLS #PW24111325 Report a problem CRMLS #PW24111325 Report a problem | ||
| 6/21/2024 | Pending sale | $837,000$692/sqft |
Source: CRMLS #PW24111325 Report a problem | ||
| 6/14/2024 | Contingent | $837,000$692/sqft |
Source: CRMLS #PW24111325 Report a problem | ||
| 6/6/2024 | Listed for sale | $837,000+93.3%$692/sqft |
Source: CRMLS #PW24111325 Report a problem | ||
| 9/25/2009 | Sold | $433,000+45.1%$358/sqft |
Source: Public Record Report a problem | ||
| 11/26/2002 | Sold | $298,500$247/sqft |
Source: Agent Provided Report a problem | ||
| 9/11/2002 | Sold | $298,500+58.8%$247/sqft |
Source: Public Record Report a problem | ||
| 12/17/1998 | Sold | $188,000$155/sqft |
Source: Public Record Report a problem | ||
Public tax history
| Year | Property taxes | Tax assessment |
|---|---|---|
| 2025 | $11,611 +59.4% | $860,000 +56.9% |
| 2024 | $7,285 +1.7% | $547,954 +2% |
| 2023 | $7,162 +6.5% | $537,211 +2% |
| 2022 | $6,727 +2% | $526,679 +2% |
| 2021 | $6,594 +0.3% | $516,353 +1% |
| 2020 | $6,574 | $511,060 +2% |
| 2019 | $6,574 +4.4% | $501,040 +2% |
| 2018 | $6,297 | $491,217 +2% |
| 2017 | $6,297 +1.2% | $481,586 +2% |
| 2016 | $6,225 +7.4% | $472,144 +1.5% |
| 2015 | $5,796 +4.9% | $465,052 +2% |
| 2014 | $5,526 | $455,943 +33.3% |
| 2012 | -- | $342,000 -11.2% |
| 2011 | -- | $385,000 -11.1% |
| 2010 | -- | $433,000 +29% |
| 2009 | -- | $335,716 +2% |
| 2008 | -- | $329,134 +2% |
| 2007 | -- | $322,681 +2% |
| 2006 | -- | $316,355 |
| 2005 | -- | $316,355 +4% |
| 2004 | -- | $304,072 +1.9% |
| 2003 | -- | $298,500 +49.6% |
| 2002 | -- | $199,504 +4% |
| 2000 | -- | $191,760 |
Find assessor info on the county website
Neighborhood: 90712
Nearby homes
- $854,2003 bd1 ba1.1k sqft3608 Sandwood St, Lakewood, CA 90712Off Market
- $844,8003 bd1 ba1.2k sqft3618 Sandwood St, Lakewood, CA 90712Off Market
- $894,4003 bd2 ba1.3k sqft3602 Sandwood St, Lakewood, CA 90712Off Market
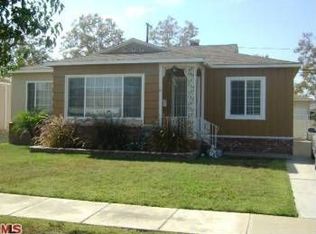
- $1,138,2004 bd3 ba2.2k sqft3703 Arbor Rd, Lakewood, CA 90712Off Market
- $794,4002 bd1 ba875 sqft3622 Sandwood St, Lakewood, CA 90712Off Market
- $1,019,6004 bd2 ba1.6k sqft3709 Arbor Rd, Lakewood, CA 90712Off Market
- $886,0003 bd1 ba1.1k sqft3639 Arbor Rd, Lakewood, CA 90712Off Market
- $819,4003 bd1 ba1k sqft3713 Arbor Rd, Lakewood, CA 90712Off Market
Nearby schools
GreatSchools rating
- 8/10Riley Elementary SchoolGrades: K-5Distance: 0.3 mi
- 4/10Hoover Middle SchoolGrades: 6-8Distance: 0.3 mi
- 5/10Lakewood High SchoolGrades: 9-12Distance: 1.6 mi
Get a cash offer in 3 minutes
Find out how much your home could sell for in as little as 3 minutes with a no-obligation cash offer.
Estimated market value
$960,200
Get a cash offer in 3 minutes
Find out how much your home could sell for in as little as 3 minutes with a no-obligation cash offer.
Estimated market value
$960,200
- California
- Los Angeles County
- Lakewood
- 90712
- 3612 Sandwood St
Nearby cities
Nearby zip codes
Other Lakewood Topics
