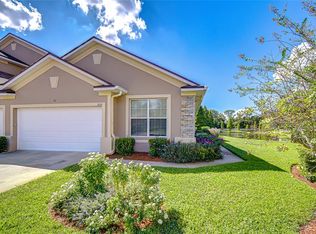
Welcome to a wonderful townhouse that truly has it all. With its beautiful pond view, gated neighborhood, convenient cul-de-sac location, functional floorplan and tasteful remodel there is nothing left to ask for. Following an extensive remodel in 2022, this townhouse emerges as an inviting place to make home. The owner left no stone unturned, they didn't stop at the beautiful new kitchen, floors, paint and lighting, she also replaced plumbing fixtures, lighting fixtures, and all door hardware in the house. This kind of attention to detail is rarely seen. The revamped kitchen features white solid wood cabinets with soft close doors and drawers, Corian countertops, all new stainless-steel appliances, and charming birch backsplash. It is a perfect setting for both culinary enthusiasts and casual gatherings. Conveniently located on the lower level, the primary suite offers an en-suite bathroom with dual vanities, a walk-in shower, and a deep soaking tub—a sanctuary for relaxation. It also takes great advantage of all the lot offers, including privacy and serene pond views. These views are also found in the spacious family room and dining room, which open up nicely to the kitchen. You will also find a half bath in the perfect location for guests. Upstairs you will find 2 bedrooms and an eloquently remodeled bath. Bedroom number 3 is large enough to function as a large game room or movie room, or could even be split to create a 4th bedroom. Outside, a screened lanai provides an unobstructed view of a private pond, offering an ideal setting for enjoying morning serenity or evening sunsets. Positioned in a cul-de-sac of the maintenance-free gated Savannah Landing community, this townhouse leaves nothing to be wanted. Come make this home yours today!
Sold for $399,000
$399,000
3612 Savannah Lake Pl, Valrico, FL 33596
3beds
2,274sqft
Townhouse
Built in 2001
4,239 Square Feet Lot
$378,600 Zestimate®
$175/sqft
$2,456 Estimated rent
Home value
$378,600
$360,000 - $398,000
$2,456/mo
Zestimate® history
Owner options
List your home for rent
$2,456/mo
Rent Zestimate®
Find your next renter with Zillow Rental Manager. Plus, with online applications, you can quickly screen prospective tenants – for free.
$2,456/mo
Rent Zestimate®
Refinance and save
$3,134/mo
Est. payment
Refinancing to a lower rate could help reduce your monthly payments and save thousands over the life of the loan.
$3,134/mo
Est. payment
Explore your selling options
Work with a Zillow partner agent
Leverage their expertise and Zillow's premium Showcase listings to get your home seen by more buyers.
Get startedList with your own agent
Get your home in front of millions of buyers by listing it on Zillow.
Learn how to do itSell it yourself
Take full control of how buyers see your home on Zillow by listing For Sale by Owner (FSBO).
List your homeWhat's special
Movie roomLarge game roomScreened lanaiNew kitchenFunctional floorplanSoft close doorsPlumbing fixtures
Zillow last checked:
Listing updated:
Listed by:
Brenda Wade 813-655-5333,
SIGNATURE REALTY ASSOCIATES 813-689-3115
Bought with:
Michelle Ramirez, 3066081
BHHS FLORIDA PROPERTIES GROUP
Source: Stellar MLS,MLS#: T3468794 Originating MLS: Tampa
Originating MLS: Tampa
Facts & features
Interior
Bedrooms & bathrooms
- Bedrooms: 3
- Bathrooms: 3
- Full bathrooms: 2
- 1/2 bathrooms: 1
Rooms
- Room types: Breakfast Room Separate, Family Room, Dining Room, Utility Room
Primary bedroom
- Features: En Suite Bathroom, Walk-In Closet(s)
- Level: First
- Dimensions: 15x12
Bedroom 2
- Features: Ceiling Fan(s), Built-in Closet
- Level: Second
- Dimensions: 13x12
Bedroom 3
- Features: Ceiling Fan(s), Built-in Closet
- Level: Second
- Dimensions: 21x15
Dinette
- Level: First
- Dimensions: 13x11
Dining room
- Level: First
- Dimensions: 14x10
Kitchen
- Level: First
- Dimensions: 14x10
Living room
- Level: First
- Dimensions: 17x16
Heating
- Central, Electric, Exhaust Fan
Cooling
- Central Air
Appliances
- Included: Convection Oven, Dishwasher, Disposal, Electric Water Heater, Exhaust Fan, Microwave, Range, Range Hood
- Laundry: Inside, Laundry Room
Features
- Ceiling Fan(s), Crown Molding, High Ceilings, Kitchen/Family Room Combo, Primary Bedroom Main Floor, Open Floorplan, Solid Surface Counters, Thermostat, Tray Ceiling(s), Walk-In Closet(s)
- Flooring: Carpet, Vinyl
- Doors: French Doors
- Windows: Blinds, Skylight(s), Window Treatments
- Has fireplace: No
Interior area
- Total structure area: 2,843
- Total interior livable area: 2,274 sqft
Property
Parking
- Total spaces: 2
- Parking features: Driveway, Garage Door Opener
- Attached garage spaces: 2
- Has uncovered spaces: Yes
Features
- Levels: Two
- Stories: 2
- Patio & porch: Covered, Front Porch, Patio, Screened
- Exterior features: Irrigation System, Lighting, Sidewalk
- Has view: Yes
- View description: Trees/Woods, Water, Pond
- Has water view: Yes
- Water view: Water,Pond
- Waterfront features: Pond
Lot
- Size: 4,239 Square Feet
- Features: Cul-De-Sac, Landscaped, Level, Sidewalk, Above Flood Plain
- Residential vegetation: Mature Landscaping, Trees/Landscaped
Details
- Parcel number: U1230205LPB0000000009.0
- Zoning: PD
- Special conditions: None
Construction
Type & style
- Home type: Townhouse
- Architectural style: Florida
- Property subtype: Townhouse
- Attached to another structure: Yes
Materials
- Block, Stucco, Wood Frame
- Foundation: Slab
- Roof: Shingle
Condition
- New construction: No
- Year built: 2001
Utilities & green energy
- Sewer: Public Sewer
- Water: Public
- Utilities for property: BB/HS Internet Available, Cable Available, Cable Connected, Electricity Available, Electricity Connected, Fiber Optics, Fire Hydrant, Public, Sewer Available, Sewer Connected, Street Lights, Underground Utilities, Water Available, Water Connected
Green energy
- Energy efficient items: Appliances, Lighting
- Water conservation: Fl. Friendly/Native Landscape
Community & HOA
Community
- Features: Deed Restrictions, Gated Community - No Guard, Irrigation-Reclaimed Water, Pool, Sidewalks
- Security: Gated Community, Security Lights, Security System, Smoke Detector(s)
- Pet fee: $0 monthly
- Subdivision: SAVANNAH LANDINGS
HOA
- Has HOA: Yes
- Amenities included: Clubhouse, Gated, Pool, Vehicle Restrictions
- Services included: Common Area Taxes, Community Pool, Maintenance Structure, Maintenance Grounds, Pool Maintenance, Security
- HOA fee: $350 monthly
- HOA name: McNeil Management
- HOA phone: 813-571-7100
Location
- Region: Valrico
Financial & listing details
- Price per square foot: $175/sqft
- Tax assessed value: $296,779
- Annual tax amount: $4,818
- Date on market: 8/31/2023
- Cumulative days on market: 43 days
- Listing terms: Cash,Conventional,FHA,VA Loan
- Ownership: Fee Simple
- Total actual rent: 0
- Electric utility on property: Yes
- Road surface type: Paved
Price history
| Date | Event | Price |
|---|---|---|
| 12/2/2024 | Listing removed | $300,000-24.8%$132/sqft |
Source:  Stellar MLS #O5981544 Report a problem Stellar MLS #O5981544 Report a problem | ||
| 11/14/2023 | Sold | $399,000$175/sqft |
Source: Stellar MLS #T3468794 Report a problem | ||
| 10/16/2023 | Pending sale | $399,000$175/sqft |
Source: Stellar MLS #T3468794 Report a problem | ||
| 10/3/2023 | Price change | $399,000-6.1%$175/sqft |
Source: Stellar MLS #T3468794 Report a problem | ||
| 9/18/2023 | Price change | $425,000-5.6%$187/sqft |
Source: Stellar MLS #T3468794 Report a problem | ||
| 8/31/2023 | Listed for sale | $450,000+50%$198/sqft |
Source: Stellar MLS #T3468794 Report a problem | ||
| 12/2/2021 | Sold | $300,000$132/sqft |
Source: Public Record Report a problem | ||
| 10/22/2021 | Pending sale | $300,000+53.5%$132/sqft |
Source: Stellar MLS #O5981544 Report a problem | ||
| 1/10/2002 | Sold | $195,400$86/sqft |
Source: Public Record Report a problem | ||
Public tax history
| Year | Property taxes | Tax assessment |
|---|---|---|
| 2025 | $5,272 +4.1% | $296,779 -1.2% |
| 2024 | $5,063 +5.1% | $300,277 +6.2% |
| 2023 | $4,818 -6.4% | $282,691 +7.7% |
| 2022 | $5,146 +141.5% | $262,543 +101.6% |
| 2021 | $2,131 -4.4% | $130,245 +1.4% |
| 2020 | $2,230 +4.2% | $128,447 +2.3% |
| 2019 | $2,140 | $125,559 +1.9% |
| 2018 | $2,140 +3% | $123,218 -36.7% |
| 2017 | $2,078 +1.5% | $194,588 +64.6% |
| 2016 | $2,048 +1.2% | $118,202 +0.7% |
| 2015 | $2,023 -0.1% | $117,380 +0.8% |
| 2014 | $2,025 | $116,448 +1.5% |
| 2013 | $2,025 +0.6% | $114,727 +1.7% |
| 2012 | $2,014 +3.2% | $112,809 +3% |
| 2011 | $1,951 +2.6% | $109,523 +1.5% |
| 2010 | $1,902 -25.7% | $107,904 -23.2% |
| 2009 | $2,560 -24.2% | $140,429 -22.3% |
| 2008 | $3,376 -4.5% | $180,797 +3% |
| 2007 | $3,535 -4% | $175,531 +2.5% |
| 2006 | $3,682 +0.1% | $171,250 +3% |
| 2005 | $3,678 | $166,262 +3% |
| 2004 | -- | $161,419 +1.9% |
| 2003 | -- | $158,409 -5.3% |
| 2002 | -- | $167,227 +5996.5% |
| 2001 | -- | $2,743 |
Find assessor info on the county website
Neighborhood: 33596
Nearby homes
- $380,0003 bd2 ba1.7k sqft3610 Savannah Lake Pl, Valrico, FL 33596Sold
- $322,4003 bd2 ba1.6k sqft3614 Savannah Lake Pl, Valrico, FL 33596Off Market
- $351,3003 bd2 ba1.7k sqft3608 Savannah Lake Pl, Valrico, FL 33596Off Market
- $329,4003 bd3 ba2.2k sqft3606 Savannah Lake Pl, Valrico, FL 33596Off Market
- $470,0004 bd3 ba2k sqft3707 Orangepointe Rd, Valrico, FL 33596Sold
- $381,3003 bd2 ba1.7k sqft3709 Orangepointe Rd, Valrico, FL 33596Off Market
- $316,9002 bd2 ba2.2k sqft3604 Savannah Lake Pl, Valrico, FL 33596Off Market
- $345,8003 bd2 ba1.6k sqft1115 Savannah Landings Ave, Valrico, FL 33596Off Market
Nearby schools
GreatSchools rating
- 9/10Alafia Elementary SchoolGrades: PK-5Distance: 1.1 mi
- 6/10Burns Middle SchoolGrades: 6-8Distance: 1.4 mi
- 8/10Bloomingdale High SchoolGrades: 9-12Distance: 0.9 mi
Schools provided by the listing agent
- Elementary: Alafia-HB
- Middle: Burns-HB
- High: Bloomingdale-HB
Source: Stellar MLS. This data may not be complete. We recommend contacting the local school district to confirm school assignments for this home.
Get a cash offer in 3 minutes
Find out how much your home could sell for in as little as 3 minutes with a no-obligation cash offer.
Estimated market value
$378,600
Get a cash offer in 3 minutes
Find out how much your home could sell for in as little as 3 minutes with a no-obligation cash offer.
Estimated market value
$378,600
- Florida
- Hillsborough County
- Valrico
- 33596
- 3612 Savannah Lake Pl
Nearby cities
Nearby zip codes
Other Valrico Topics
