Skip main navigation
Off market
  • $600,800

    3612 Scenic Ct #3612, Denville, NJ 07834

    2beds
    2baths
    2,200sqft
    Townhouse
    Built in 1998
    -- sqft lot
    $600,800 Zestimate®
    $273/sqft
    $3,796 Estimated rent

    Home value

    $600,800

    $571,000 - $637,000

    $3,796/mo

    Zestimate® history
    Loading
    Loading...

    Owner options

    List your home for rent

    $3,796/mo

    Rent Zestimate®

    Find your next renter with Zillow Rental Manager. Plus, with online applications, you can quickly screen prospective tenants – for free.

    Learn more

    $3,796/mo

    Rent Zestimate®

    Refinance and save

    $4,444/mo

    Est. payment

    Refinancing to a lower rate could help reduce your monthly payments and save thousands over the life of the loan.

    See today's rates

    $4,444/mo

    Est. payment

    Explore your selling options

    Work with a Zillow partner agent

    Leverage their expertise and Zillow's premium Showcase listings to get your home seen by more buyers.

    Get started

    List with your own agent

    Get your home in front of millions of buyers by listing it on Zillow.

    Learn how to do it

    Sell it yourself

    Take full control of how buyers see your home on Zillow by listing For Sale by Owner (FSBO).

    List your home

    What's special

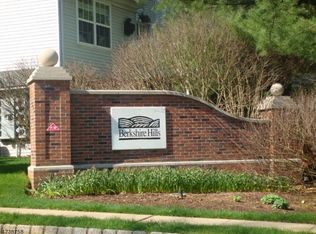
    Perfect two bedroom condo in Berkshire Hills in Denville. Special home the minute you step into the lovely two story entrance foyer. Just beyond the foyer you will find a large two story living room with a charming gas fireplace. The room is light-filled and has beautiful wood floors. Beyond the living room is a wonderful deck that overlooks a private wooded area. Just next to the living room is the home's formal dining room. The dining room also overlooks the gorgeous woods to the back of the home, and is a wonderful place for a cup of coffee or a formal meal with family. The kitchen, open to the dining room, has a gas range, a large side by side refrigerator, a dishwasher and plenty of counter and storage space. With granite counters, this kitchen is move-in ready. There is a modern powder room nearby. Also next to the kitchen is a first floor washer/dryer that is very convenient. There are two bedrooms on the second floor. The large master bedroom has dramatic cathedral ceilings and a huge custom walk in closet. It has wonderful views of the woods to the rear of the home. The master bath is fantastic! With a double sink, and a separate tub and shower. The second bedroom is also very large, with loads of storage. Next to the bedroom is a large full bath with a tub/shower combination. One of the highlights of this home is the ground level family room and office. The family room is huge, measuring 23 by 28 feet. It is perfect as a media center or a terrific recreation center. Next to the family room is a cozy, private office. There is additional storage in the home's utility room. Attached garage with lots of shelving and racks. The condo is conveniently located near to transportation to NYC (bus and Midtown Direct train service), has great access to highways, including Routes 46 and 10, and Interstates 80, 280 and 287. As part of the condominium community you have full access to a playground and an outdoor pool. Make this perfect condominium your dream home today.

    This property is not currently displayed as for sale or rent on Zillow. This may be different from what's on other websites or public sources.
    Facts & features

    Interior

    Bedrooms & bathrooms
    • Bedrooms: 2
    • Bathrooms: 2.5
    Heating
    • Forced air
    Cooling
    • Other
    Appliances
    • Included: Dryer, Washer
    • Laundry: In Unit
    Features
    • Flooring: Hardwood
    Interior area
    • Total interior livable area: 2,200 sqft

    Property

    Parking
    • Parking features: Garage - Detached, Off-street
    Details
    • Parcel number: 08209010000000010000C3612

    Construction

    Type & style
    • Home type: Townhouse
    Condition
    • Year built: 1998

    Community & HOA

    HOA
    • Has HOA: Yes
    • HOA fee: $320 monthly
    Location
    • Region: Denville

    Financial & listing details

    • Price per square foot: $273/sqft
    • Tax assessed value: $353,500
    • Annual tax amount: $9,742

    Price history

    DateEventPrice
    3/24/2021Listing removed--
    Source: Owner Report a problem
    6/9/2020Listing removed$2,500$1/sqft
    Source: Owner Report a problem
    4/27/2020Listed for rent$2,500$1/sqft
    Source: Owner Report a problem
    11/7/2018Listing removed$2,500$1/sqft
    Source: Owner Report a problem
    10/15/2018Price change$2,500-5.7%$1/sqft
    Source: Owner Report a problem
    10/6/2018Price change$2,650-1.9%$1/sqft
    Source: Owner Report a problem
    9/26/2018Price change$2,700-6.9%$1/sqft
    Source: Owner Report a problem
    9/16/2018Listed for rent$2,900$1/sqft
    Source: Owner Report a problem
    10/12/2011Sold$365,000-2.7%$166/sqft
    Source: Public Record Report a problem
    6/3/2011Listing removed$375,000$170/sqft
    Source: Keller Williams Mid-Town Direct Realty #2834168 Report a problem
    2/23/2011Listed for sale$375,000-12.2%$170/sqft
    Source: Keller Williams Mid-Town Direct Realty #2834168 Report a problem
    2/19/2010Listing removed$427,000$194/sqft
    Source: Re/Max Superior Homes #2711089 Report a problem
    9/6/2009Listed for sale$427,000+102.8%$194/sqft
    Source: Re/Max Superior Homes #2711089 Report a problem
    11/12/1997Sold$210,600$96/sqft
    Source: Public Record Report a problem

    Public tax history

    YearProperty taxesTax assessment
    2025$9,742 $353,500
    2024$9,742 +4.2%$353,500
    2023$9,350 +2.8%$353,500
    2022$9,092 +1.5%$353,500
    2021$8,954 +1.9%$353,500
    2020$8,788 +0.9%$353,500
    2019$8,707 +0.8%$353,500
    2018$8,636 +2.4%$353,500
    2017$8,435 +11.9%$353,500
    2016$7,536 +2%$353,500 +46.3%
    2015$7,386 +2.8%$241,600
    2014$7,183 -12.8%$241,600
    2013$8,237 +3.9%$241,600 -15.5%
    2012$7,928 +3.4%$286,000
    2011$7,671 +1.6%$286,000
    2010$7,553 +2.2%$286,000
    2009$7,393 $286,000
    2008-- $286,000
    2007-- $286,000
    2006-- $286,000
    2005-- $286,000
    2004-- $286,000
    2003-- $286,000
    2002-- $286,000 +107.1%
    2001-- $138,100
    Find assessor info on the county website

    Neighborhood: 07834

    Nearby schools

    GreatSchools rating
    Schools provided by the listing agent
    • Elementary: Lakeview
    • High: MorrisKnol

    Source: The MLS. This data may not be complete. We recommend contacting the local school district to confirm school assignments for this home.

    Get a cash offer in 3 minutes
    Find out how much your home could sell for in as little as 3 minutes with a no-obligation cash offer.
    Estimated market value
    $600,800
    Get a cash offer in 3 minutes
    Find out how much your home could sell for in as little as 3 minutes with a no-obligation cash offer.
    Estimated market value
    $600,800